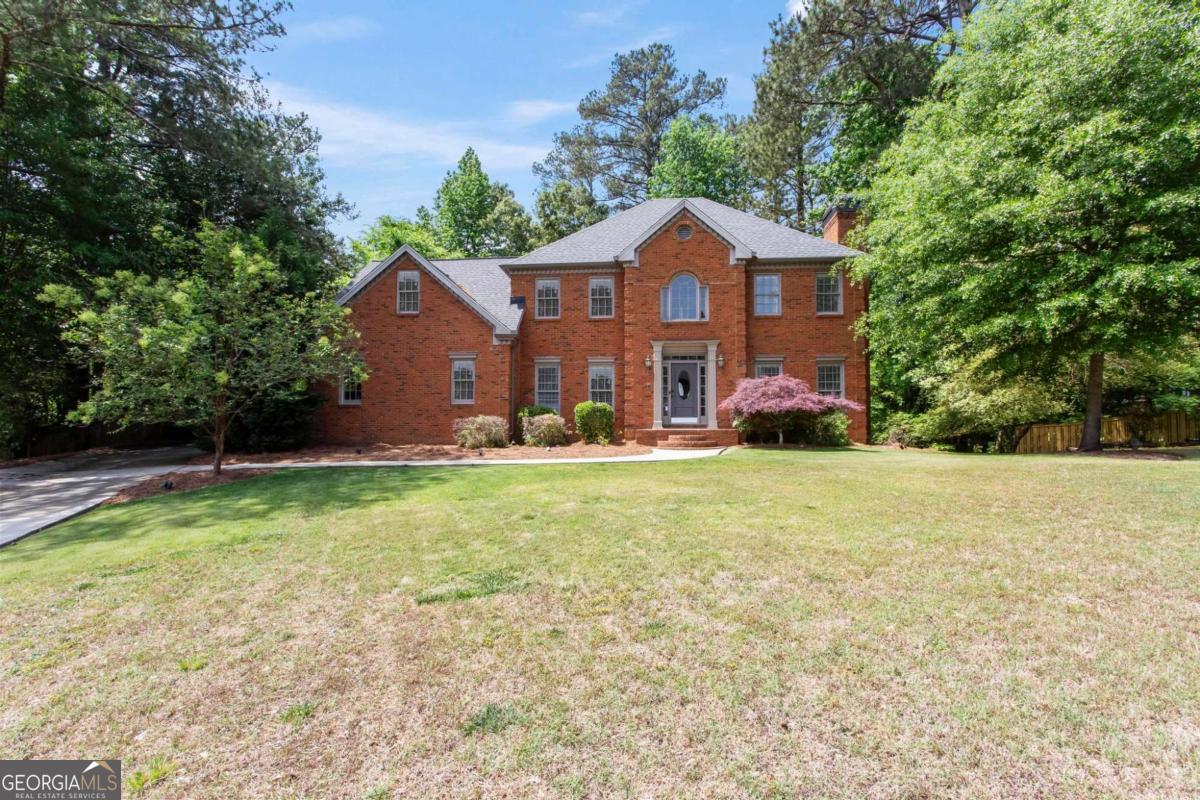
Tucked away on a private cul-de-sac lot in a sought-after swim/tennis community, just moments from the scenic trails of Kennesaw Mountain National Battlefield Park, this impressive three-sides brick home offers space, charm, and an unbeatable location. Step inside to a dramatic two-story foyer and gleaming hardwood floors throughout the main level. Just off the entry, a versatile sitting room with a cozy fireplace and French doors flows seamlessly into the formal dining room. The dining space opens to an expansive chef's kitchen featuring a large island, stainless steel appliances, plenty of cabinet storage, double ovens, and a walk-in pantry with adjoining French doors leading to a bright sunroom. The sunroom also provides additional access to the deck, overlooking a fully fenced backyard. The heart of the home is the stunning two-story living room, complete with built-ins, a wet bar, and a fireplace, with direct access to both the sunroom and an oversized deck - ideal for indoor-outdoor living. A bedroom and full bathroom on the main level offer flexibility for guests or a home office. Upstairs, you'll find three generously sized secondary bedrooms sharing a full bath and a full laundry room with w. The spacious primary suite features tray ceilings, its own fireplace, and dual walk-in closets. The en-suite bath includes a soaking tub, walk-in shower, and double vanities, offering a functional layout with an opportunity for customization. The finished basement provides excellent flex space with a full bathroom, plus a large unfinished area perfect for a workshop or additional storage. A newly replaced driveway adds to the home's curb appeal. Enjoy easy access to Kennesaw Mountain Park, Marietta Square, and The Avenue West Cobb for shopping, dining, and entertainment.