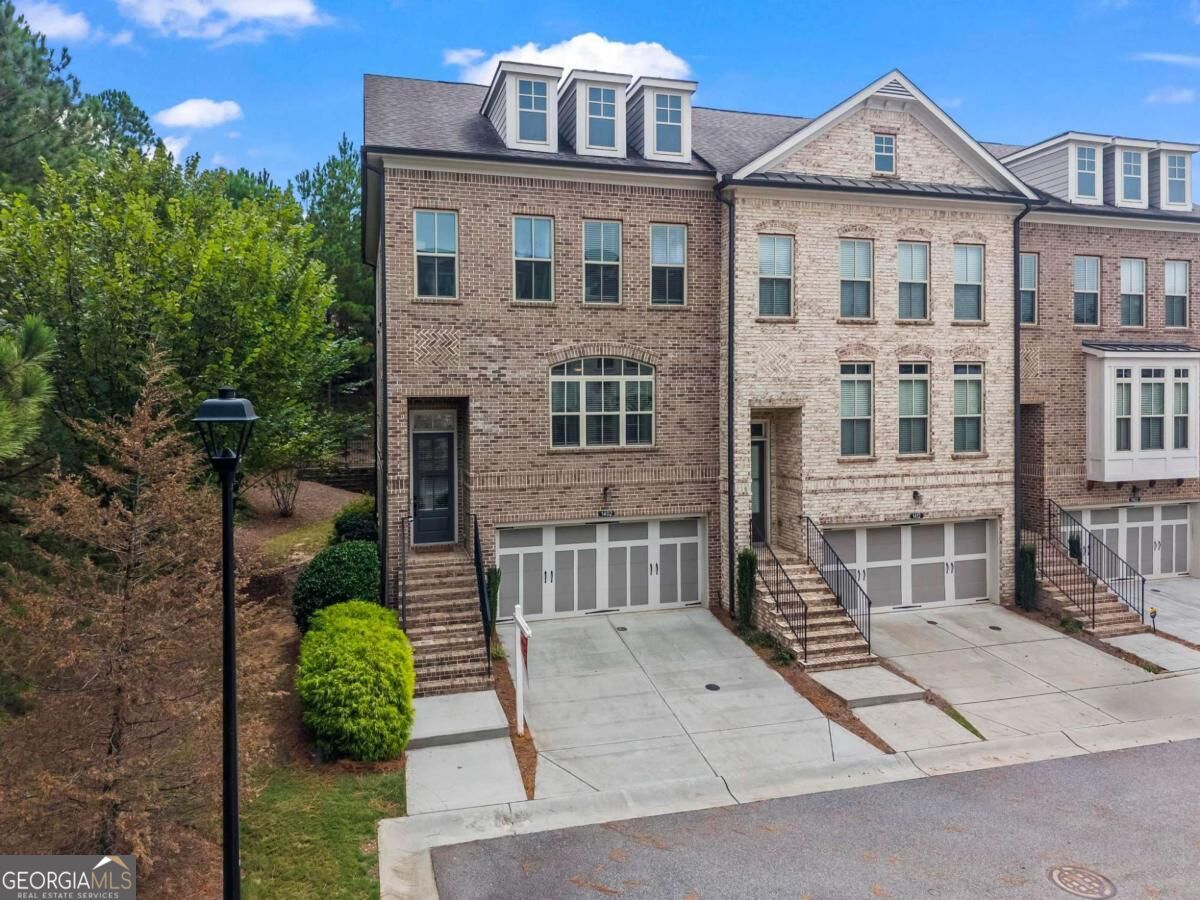




Brick townhomes with contrasting stone facades, dormer windows, and double garages along a landscaped street.
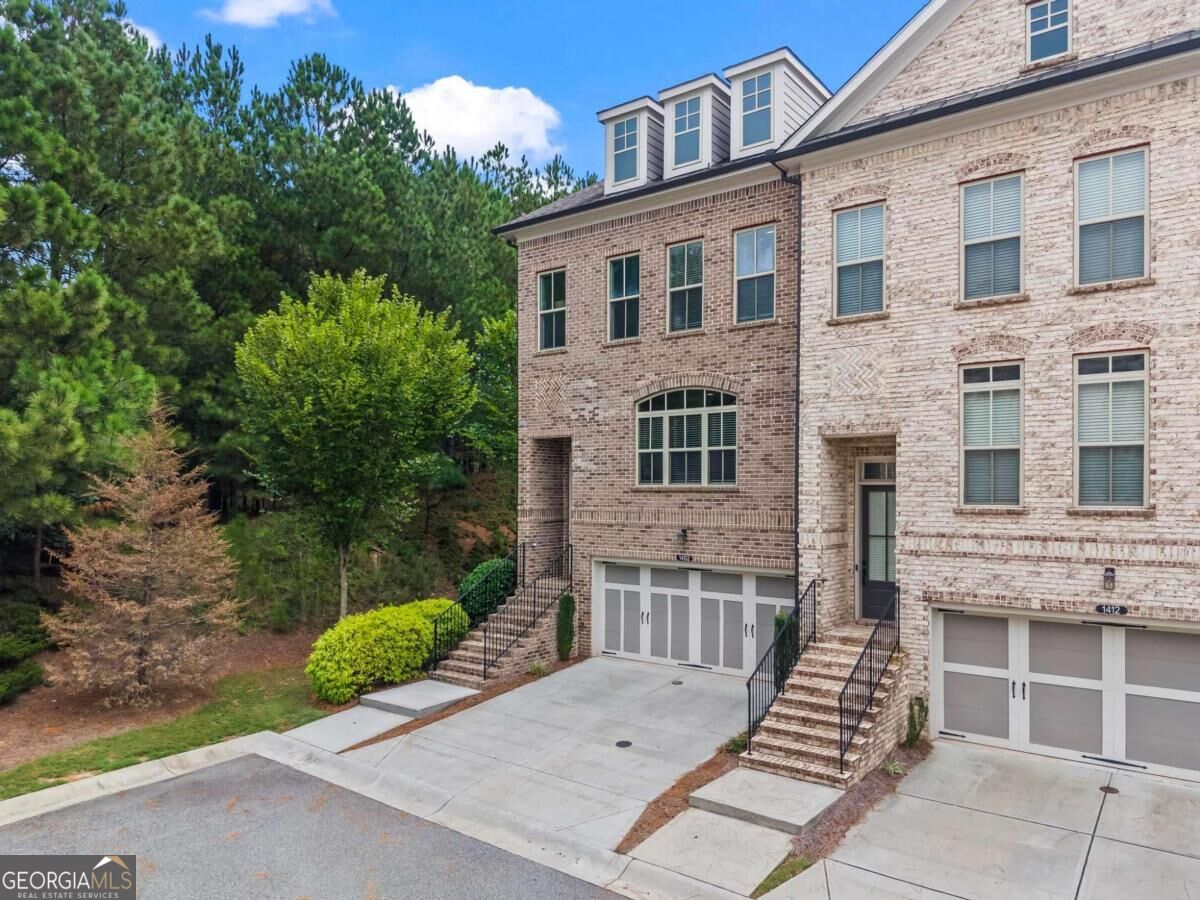
Brick townhome with white-trimmed windows, dormers, garage doors, and mature trees beside the driveway.
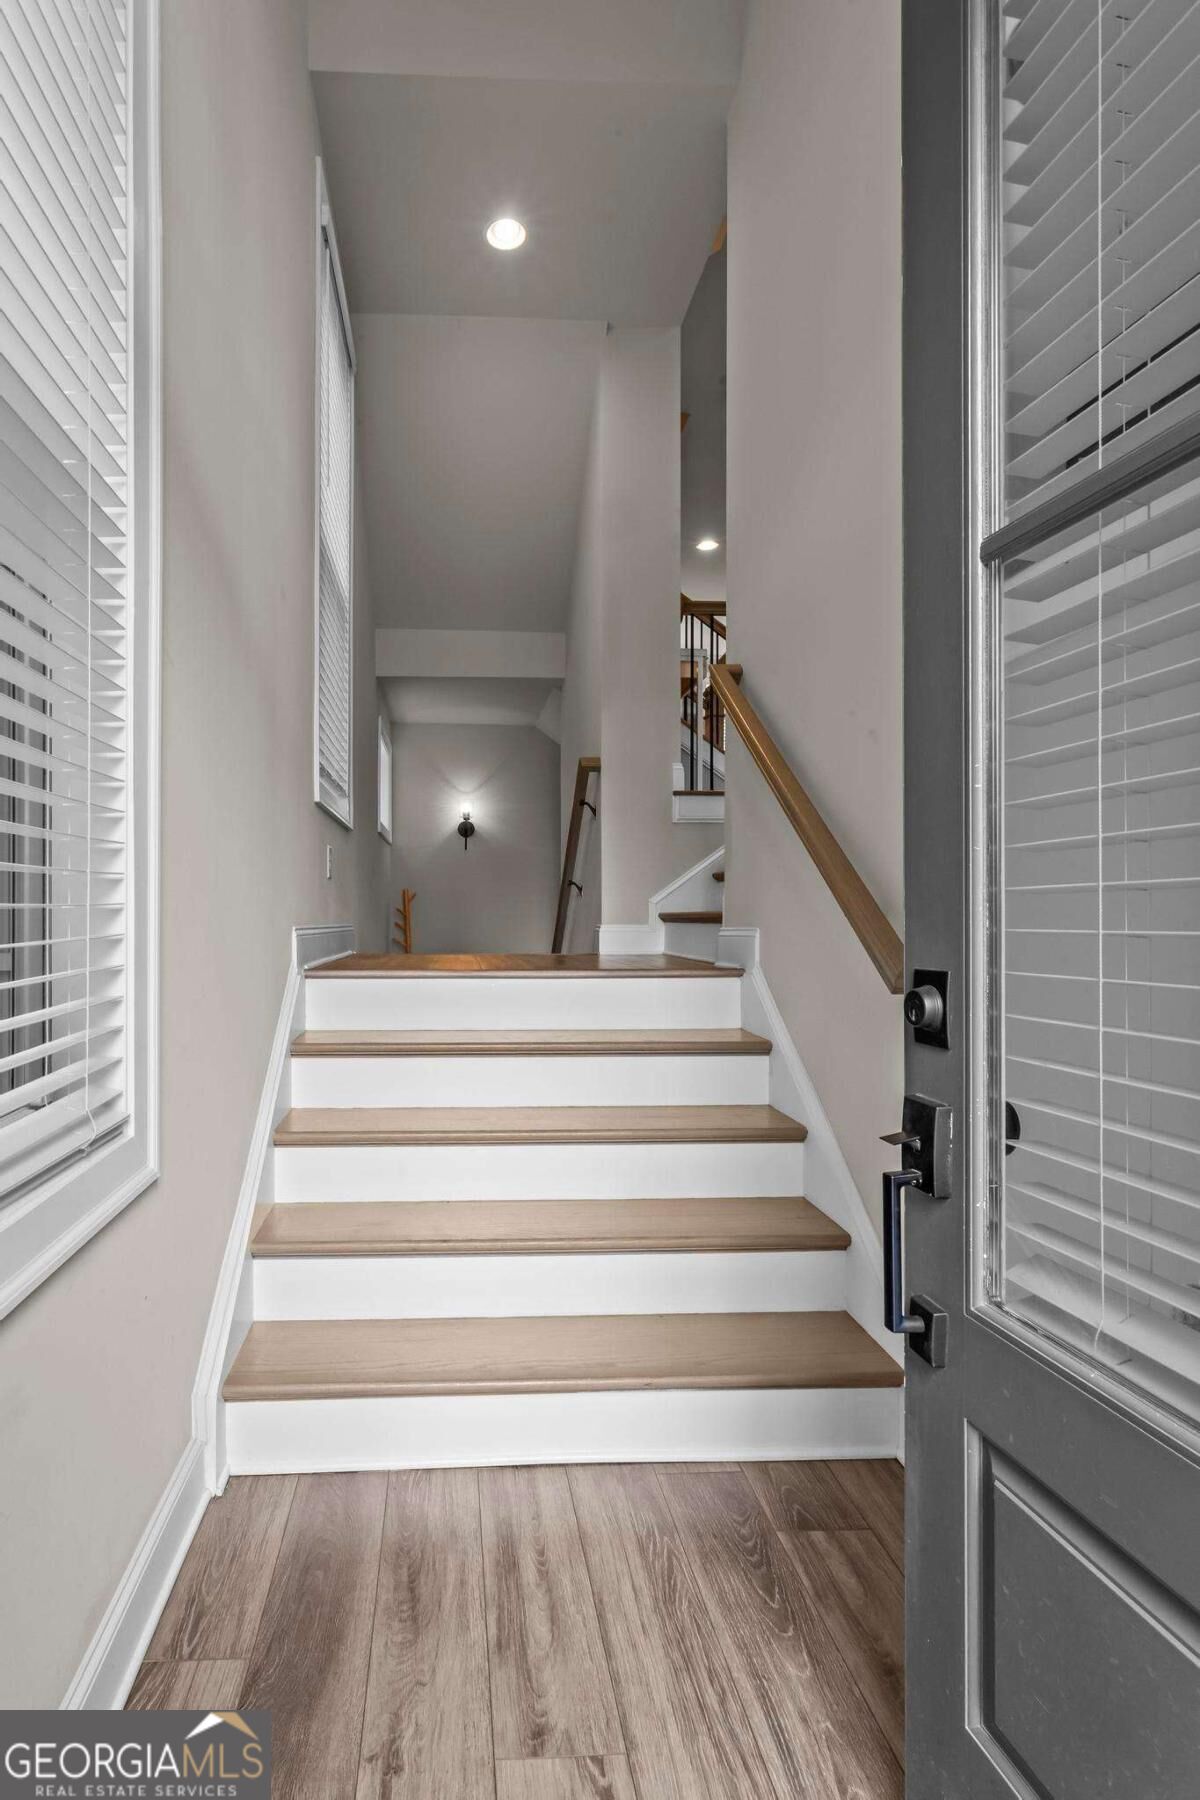
Entry foyer with wood-tread stairs, white risers, and a wood handrail with dark metal balusters.
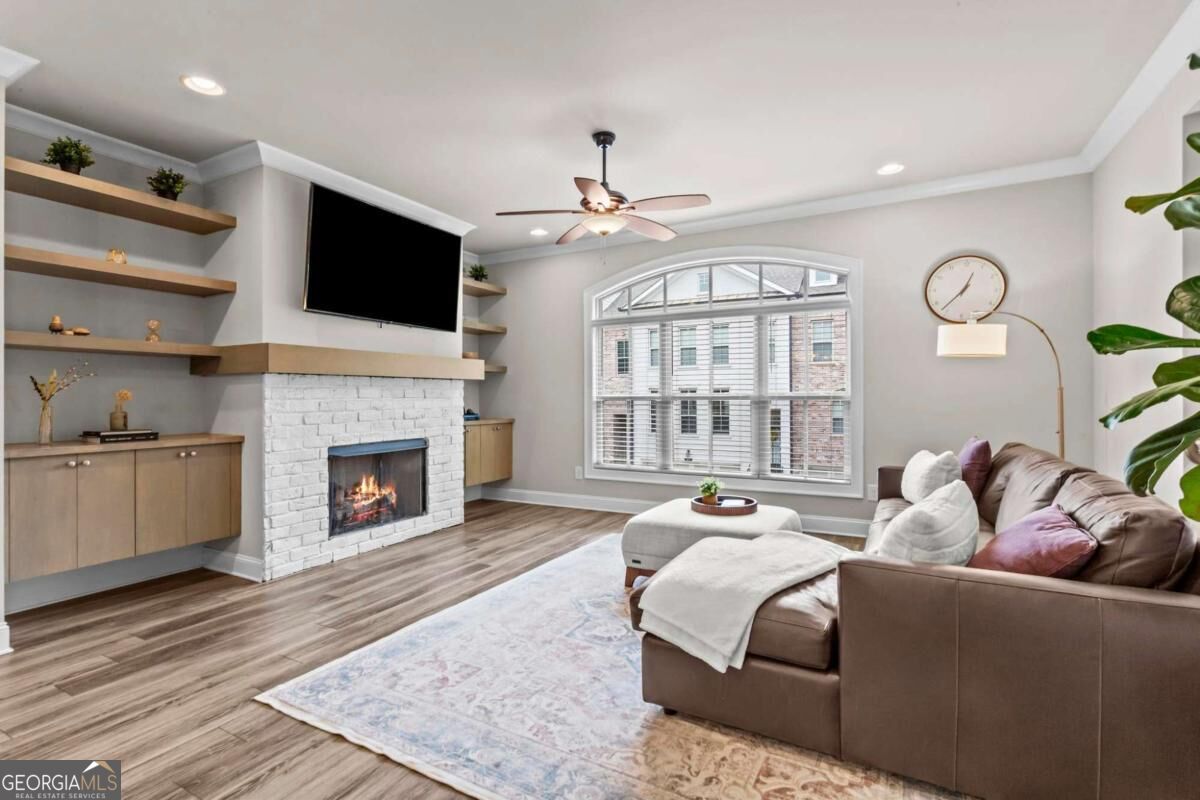
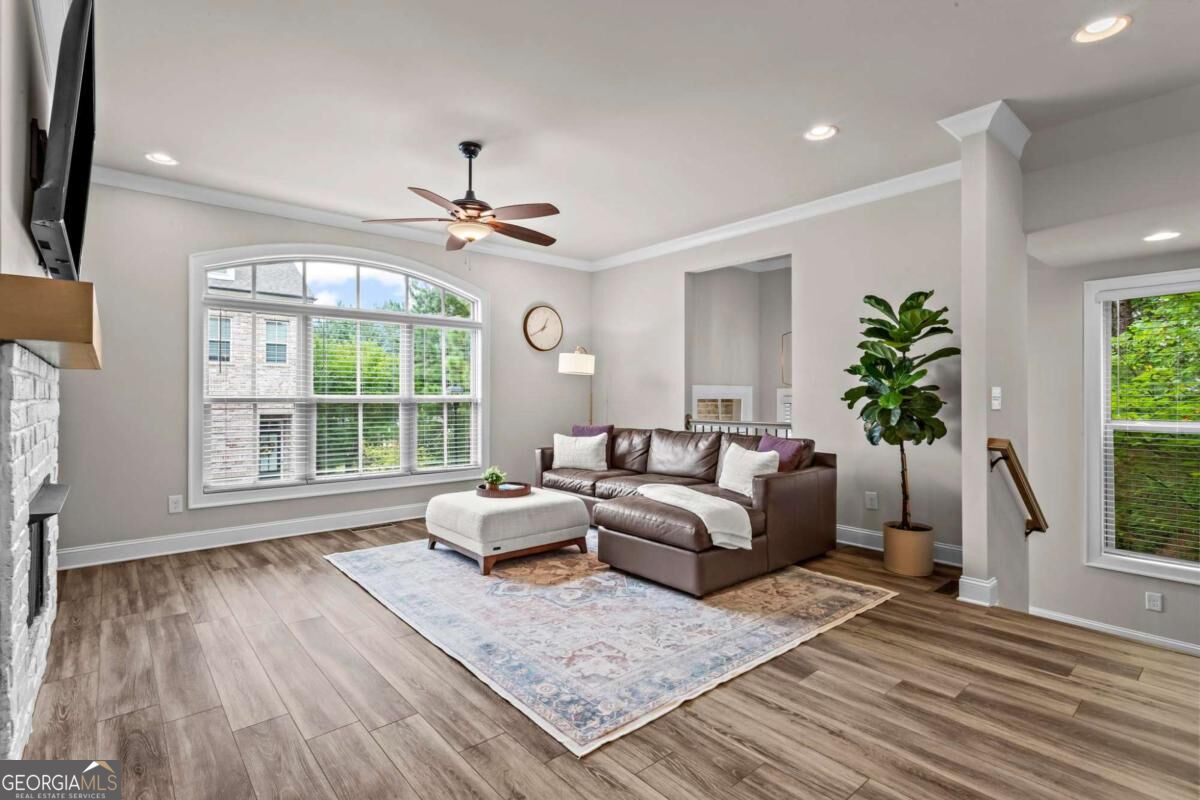
Living room with a white brick fireplace, built-in shelves, arched window, and brown sectional.
Living room with a brown sectional, arched window, stone fireplace, and wood-look floors.
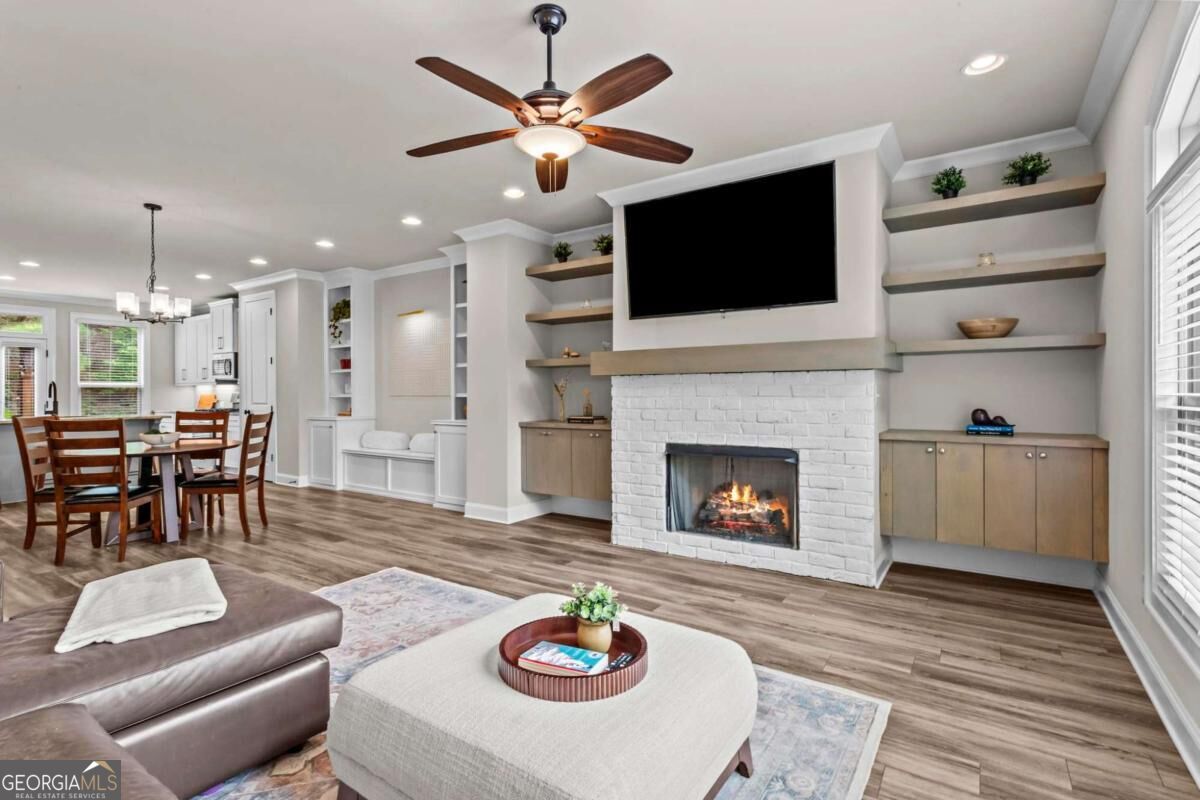
Living room with a white brick fireplace, built-in shelving, and an adjoining dining area.
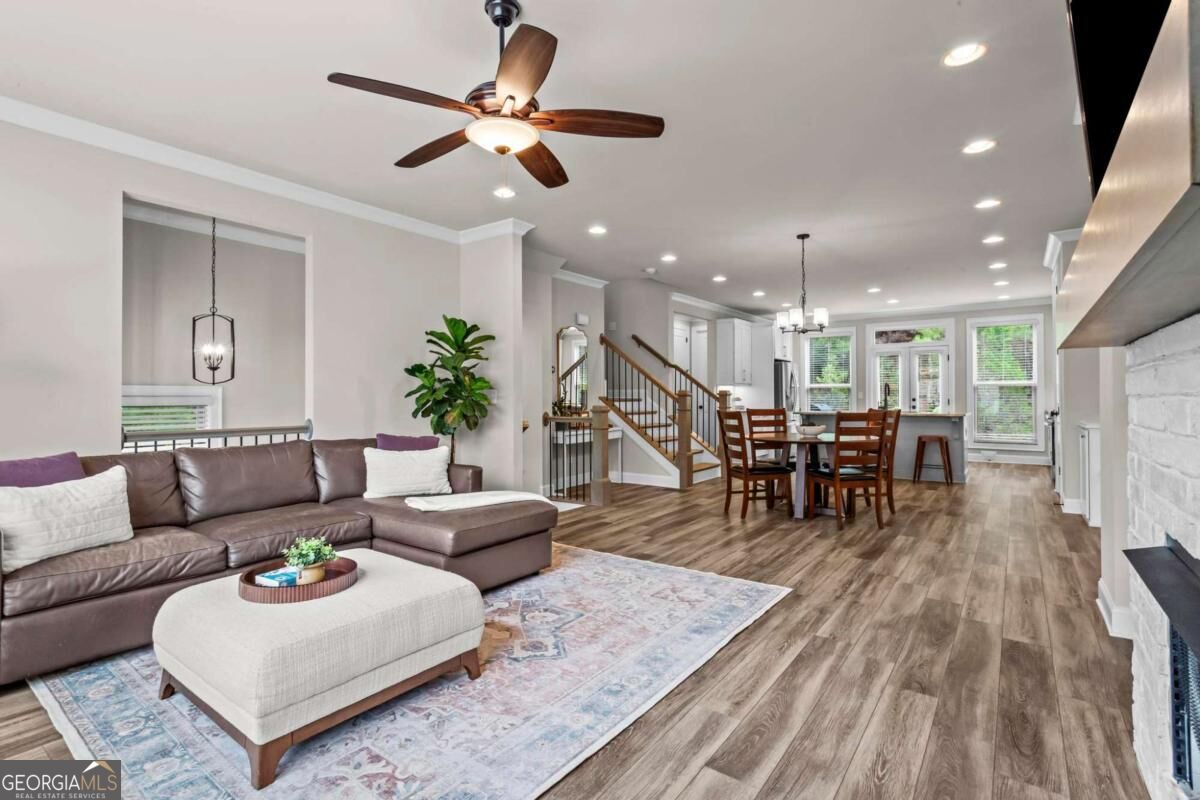
Open-plan living room with a brown sectional, white brick fireplace, and dining area beyond.
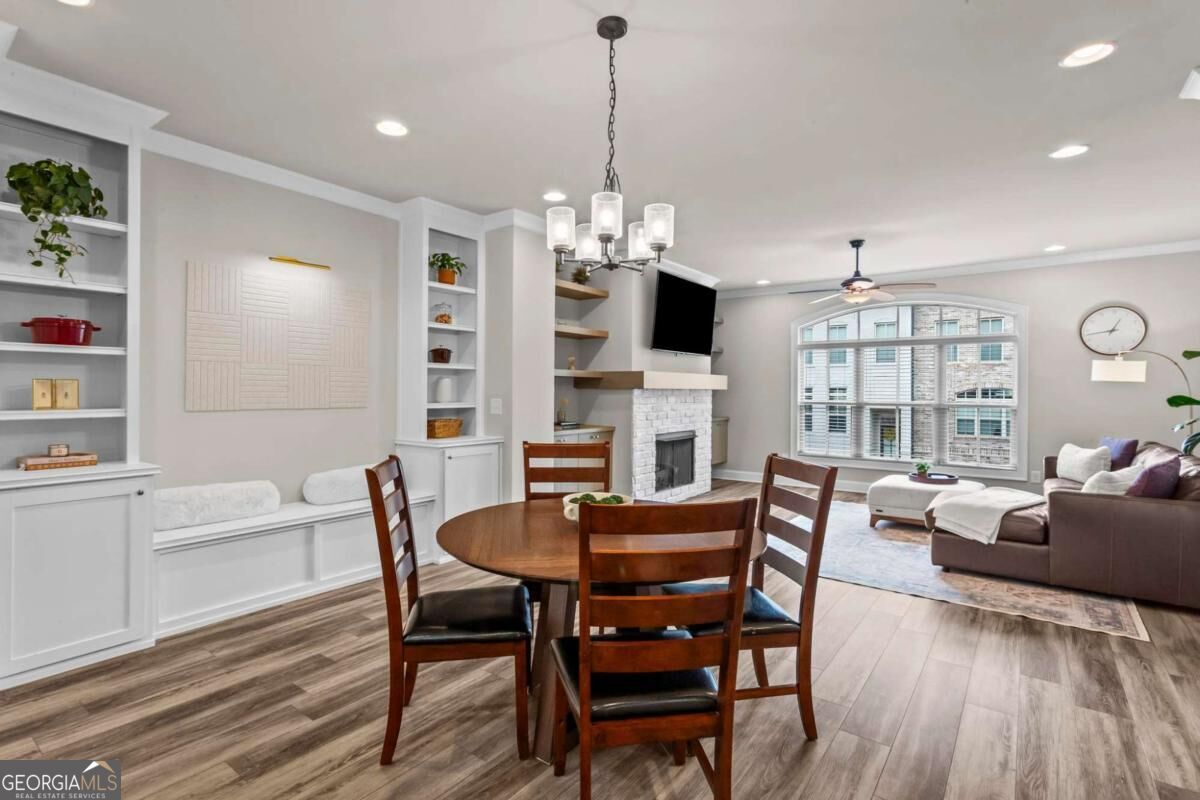
Open-plan dining and living room with built-in shelving, a white brick fireplace, and a large arched window.
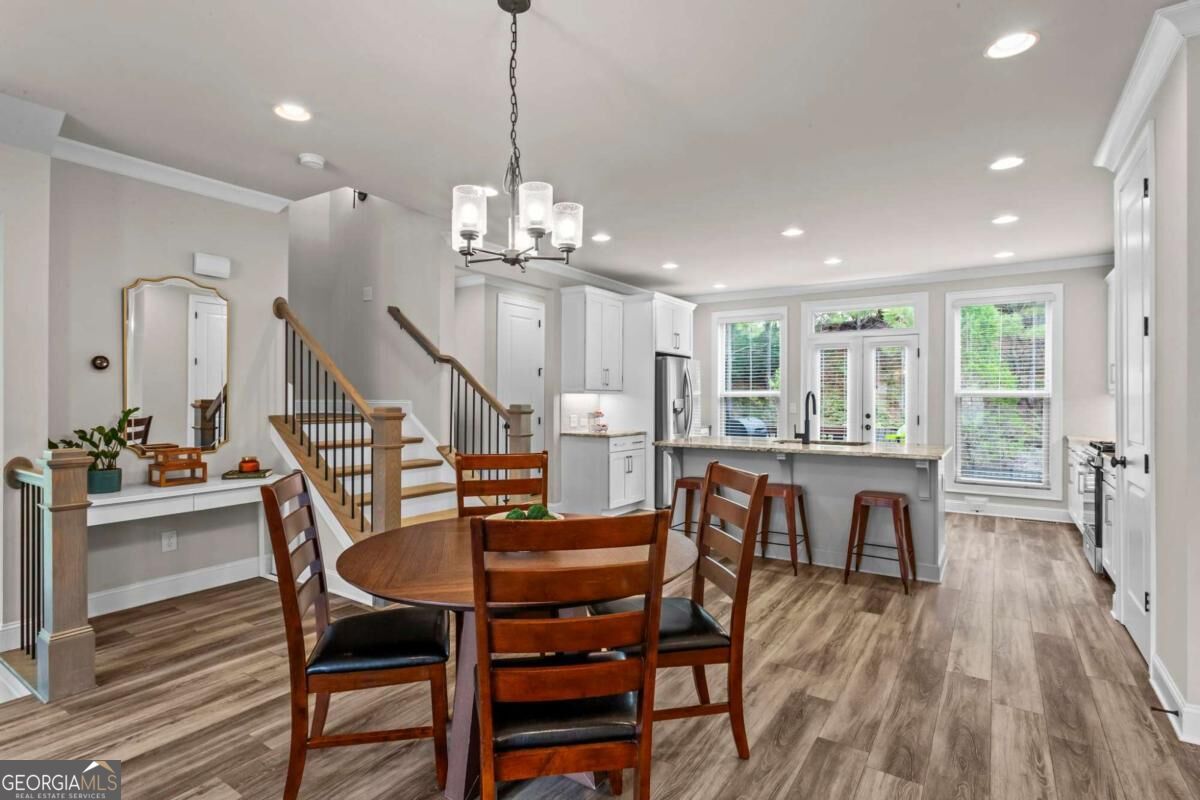
Open kitchen and dining area with a white island, round wooden table, and staircase.
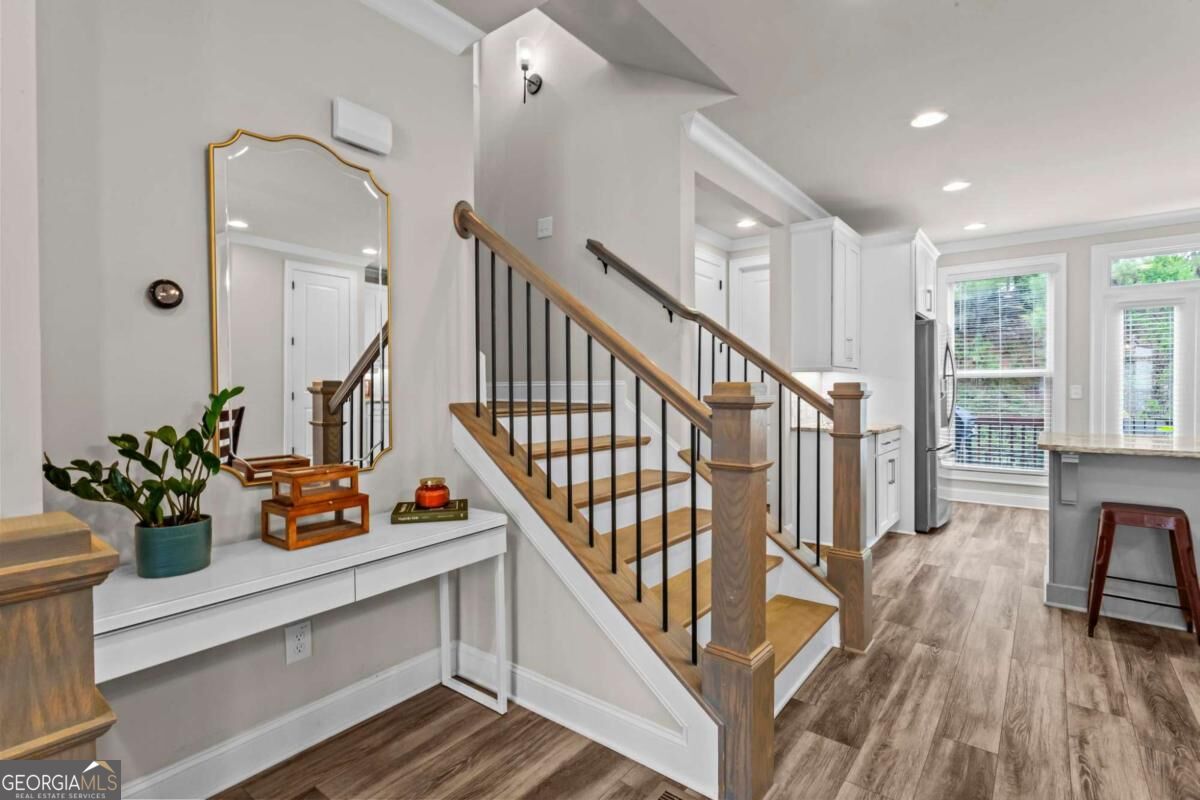
Entry foyer with a wood staircase, black balusters, gold-trimmed mirror, and open view into the kitchen.
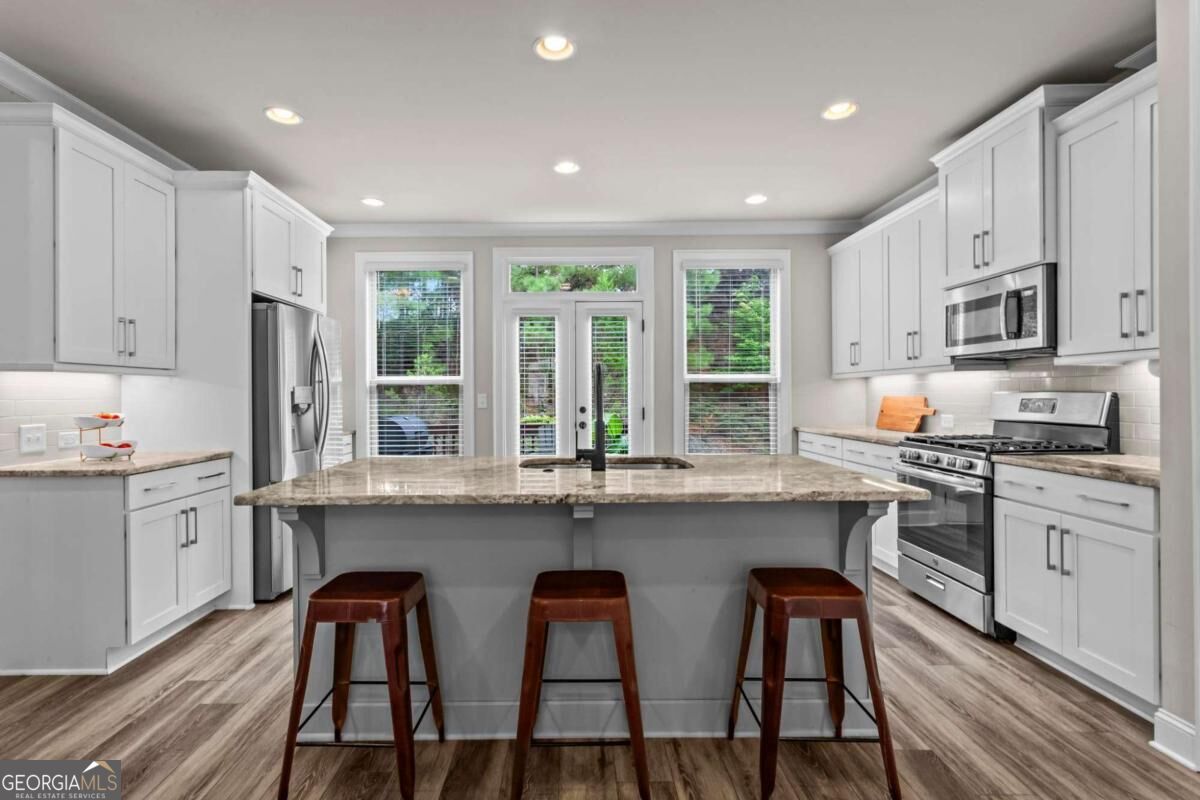
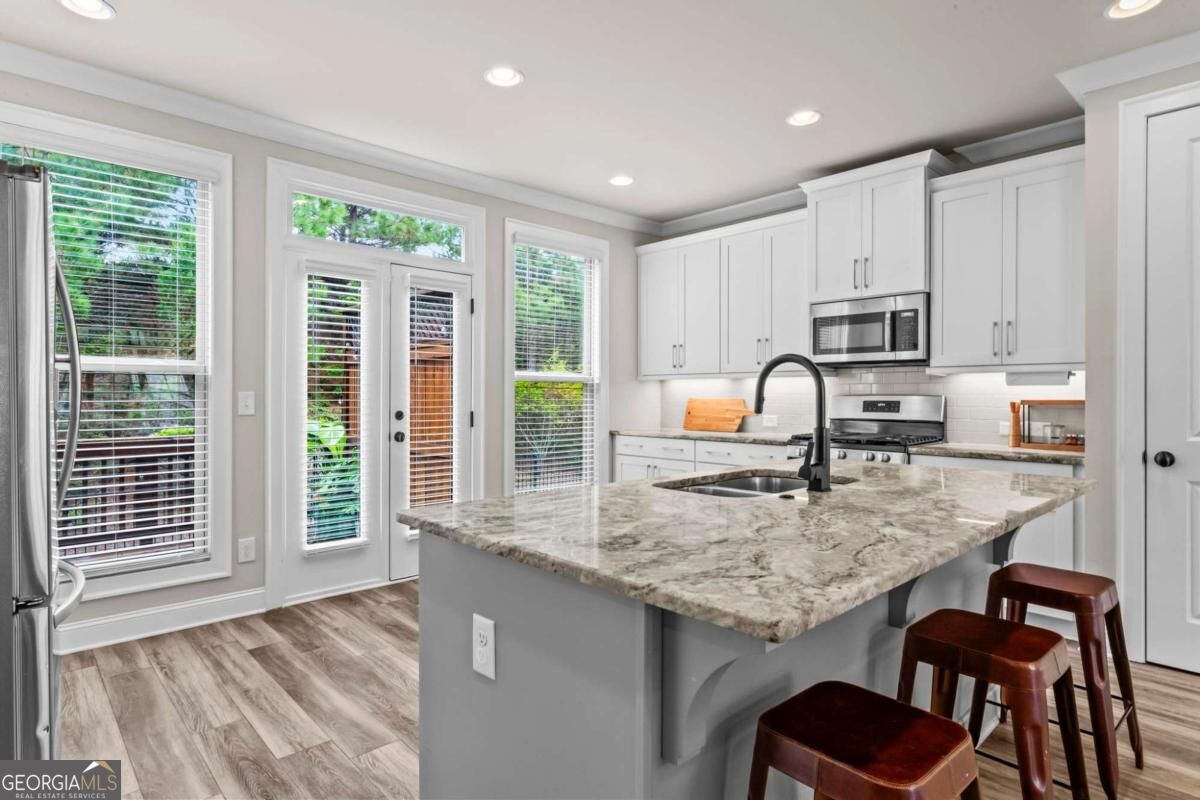
Bright white kitchen with a large granite island, three stools, and a glass door overlooking greenery.
Bright kitchen with a large stone island, white cabinets, and glass doors overlooking greenery.
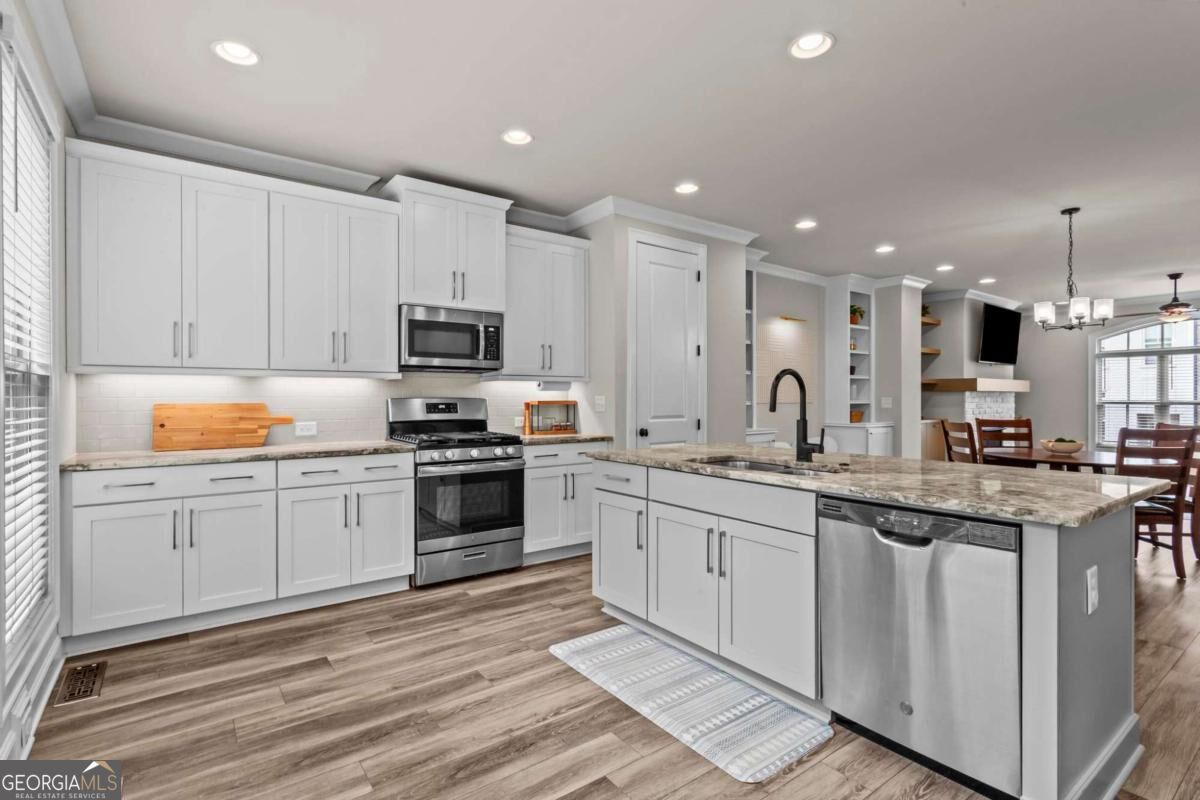
Bright kitchen with white cabinets, a large stone-topped island, stainless steel appliances, and wood-look floors.
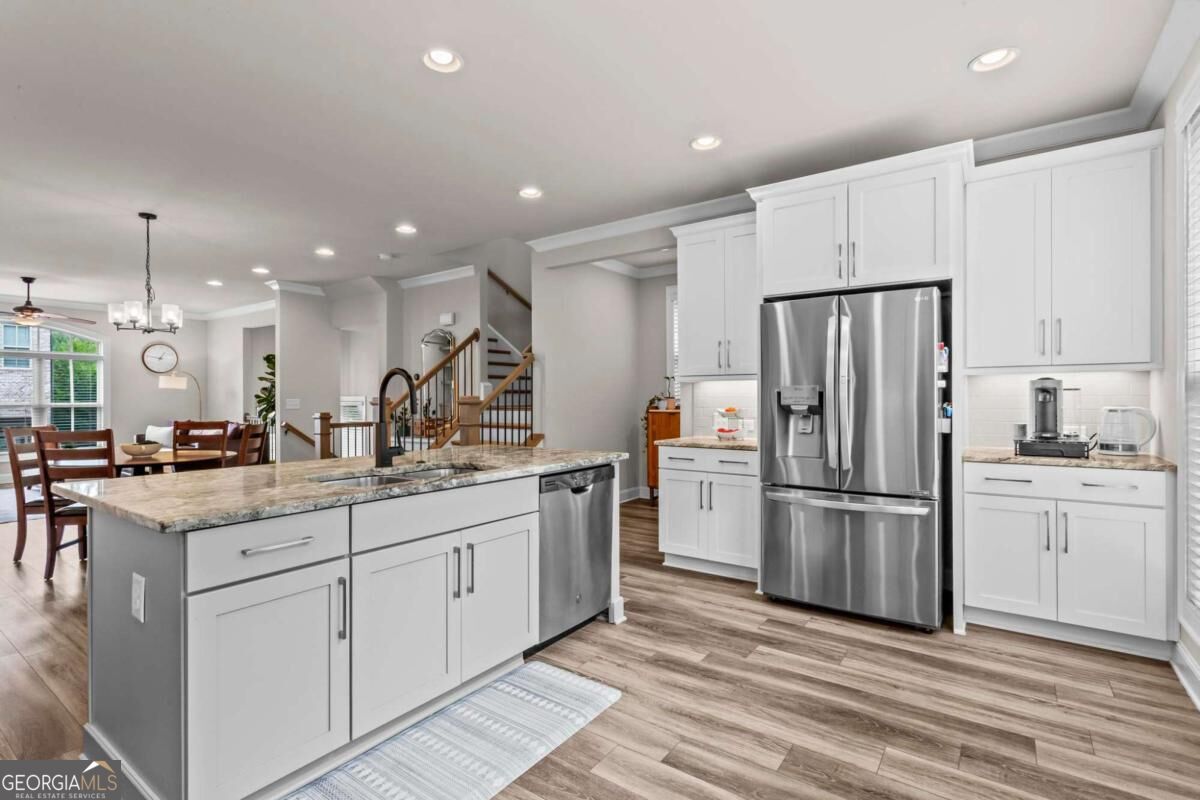
Bright kitchen with a stone-topped island, stainless steel appliances, and an adjoining dining area.
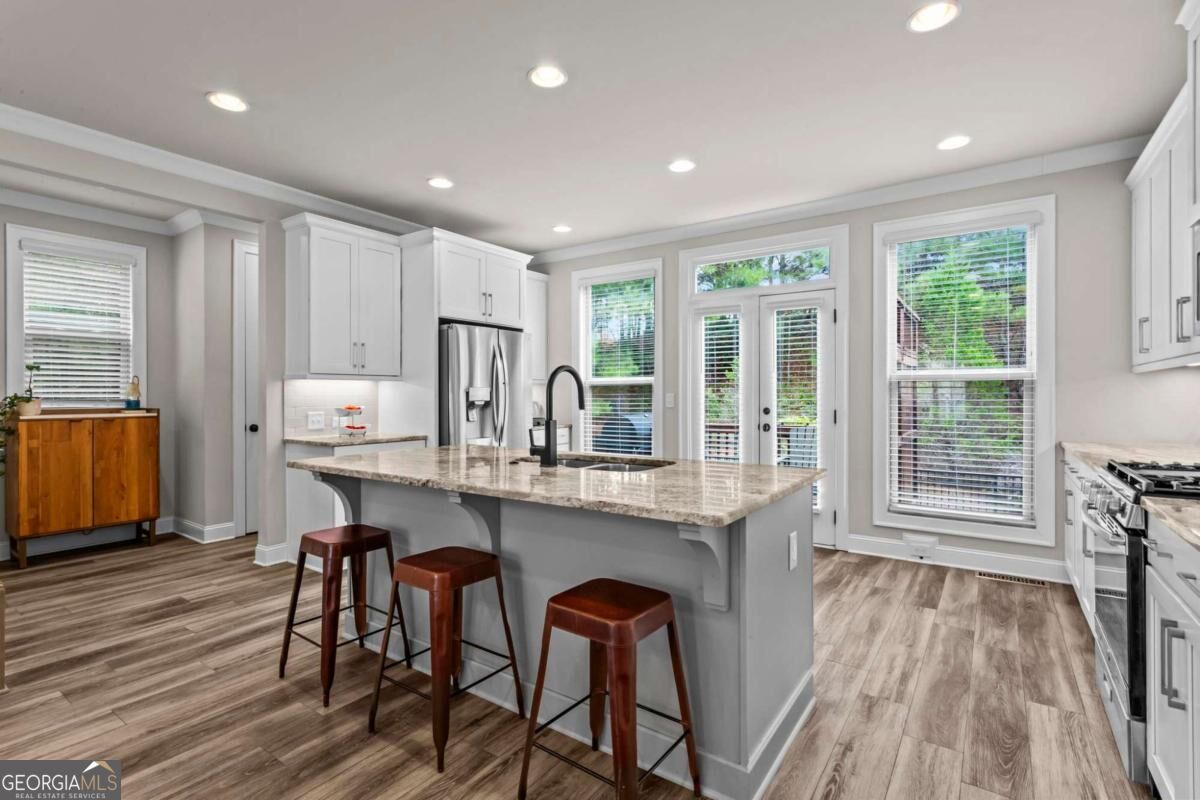
Bright kitchen with white cabinets, stainless appliances, and a large stone-topped island with bar stools.
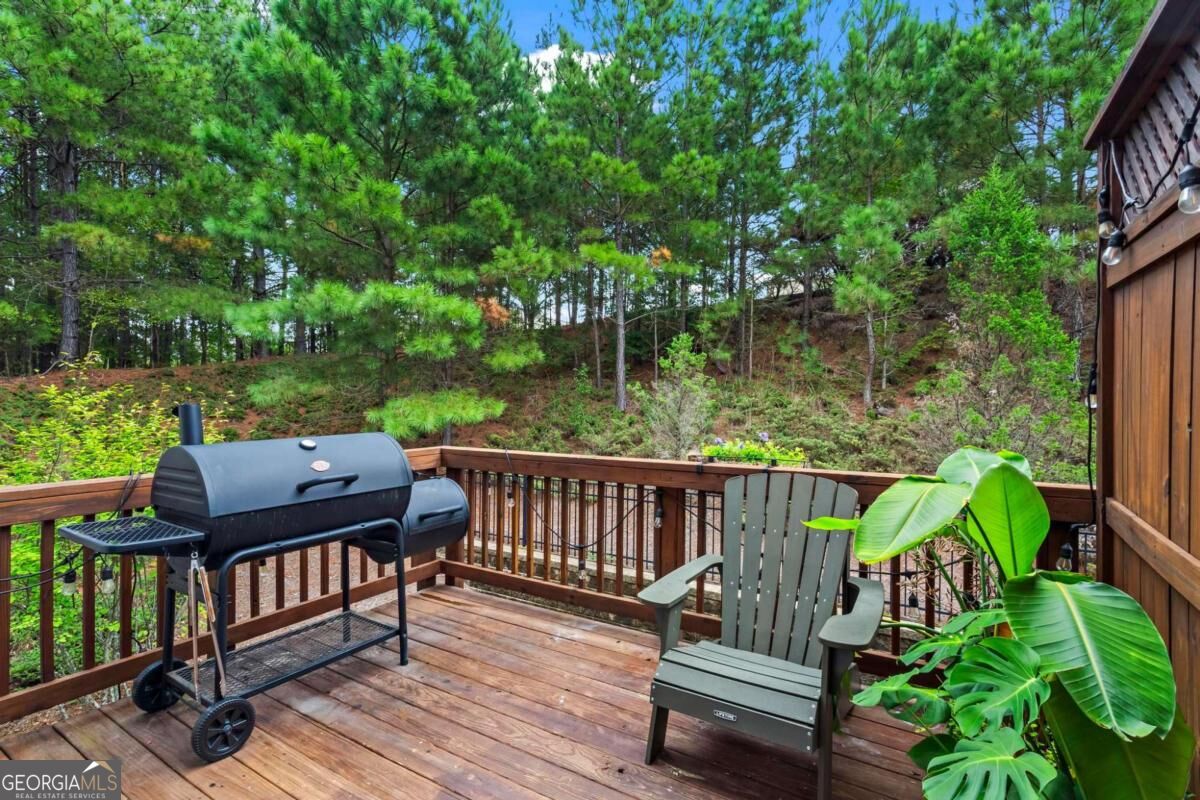
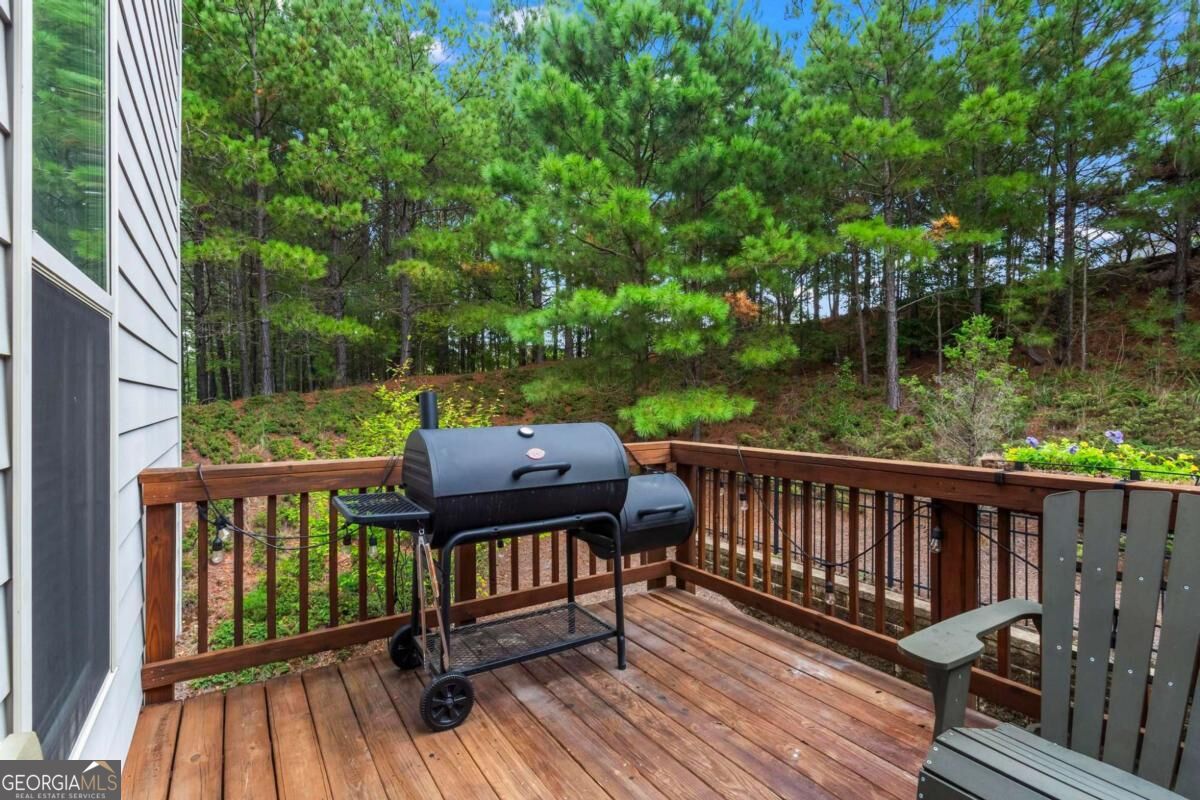
Wooden deck with a smoker grill and Adirondack chair overlooking pine trees.
Wooden deck with a black grill and gray chairs overlooking a wooded pine slope.
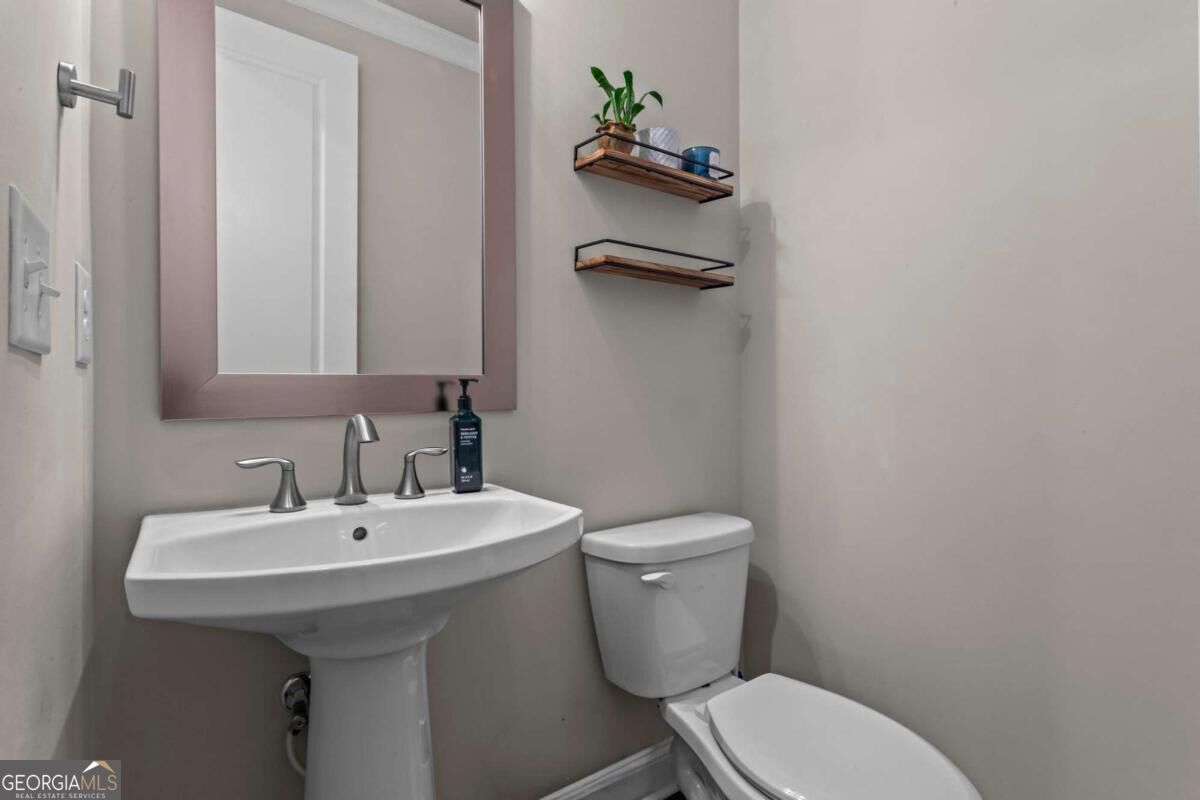
Bathroom with a pedestal sink, toilet, large framed mirror, and floating shelves.
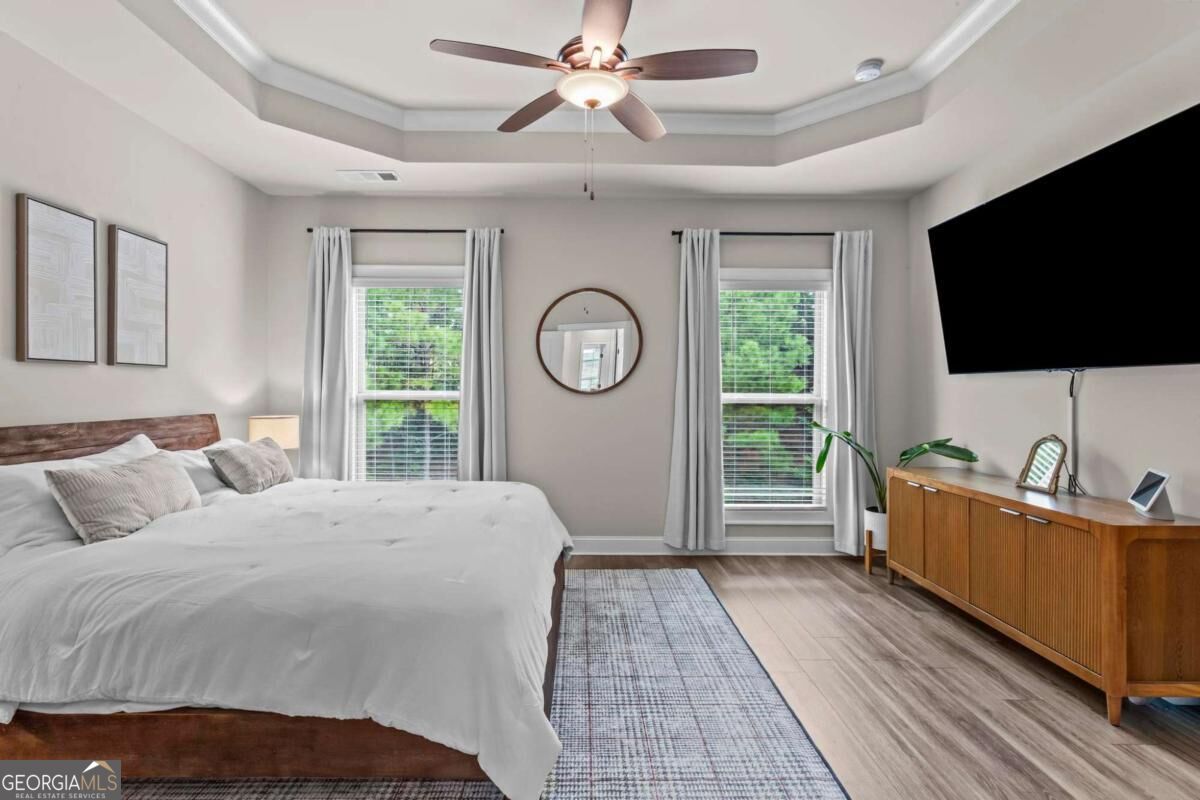
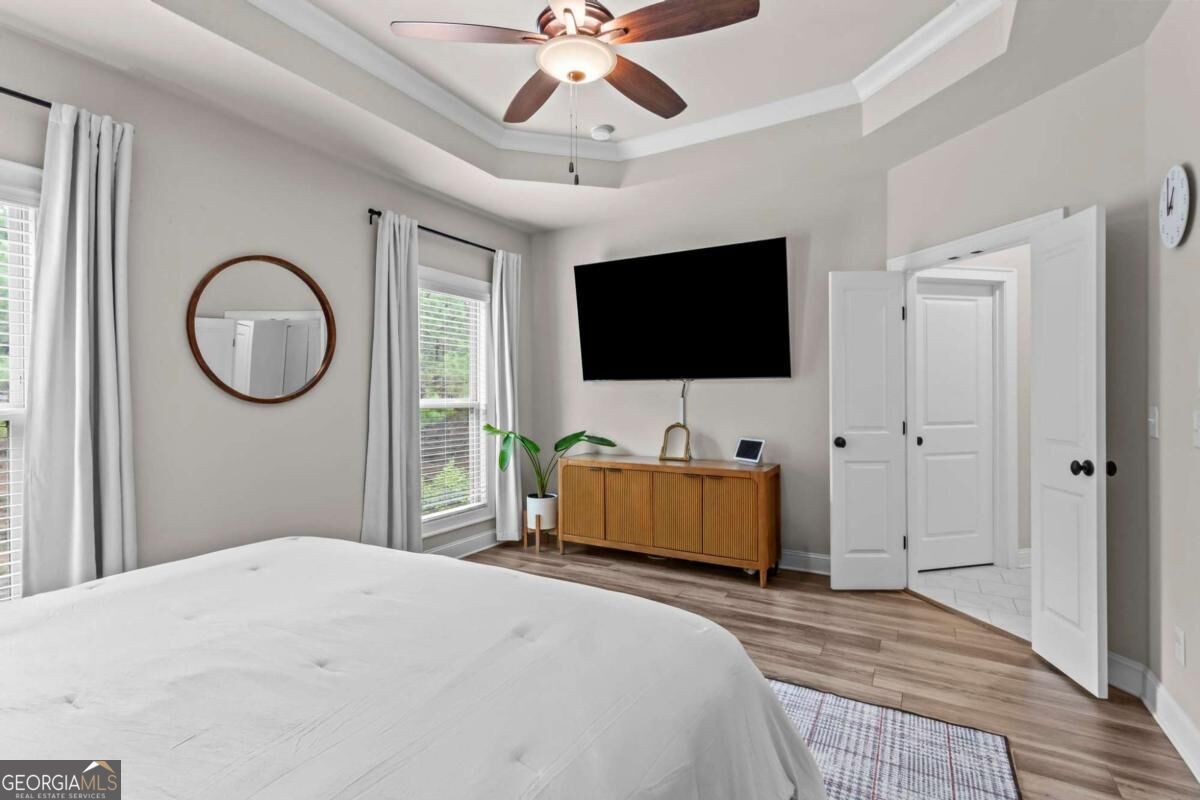
Bedroom with a white bed, tray ceiling and fan, two curtained windows, and a wall-mounted television.
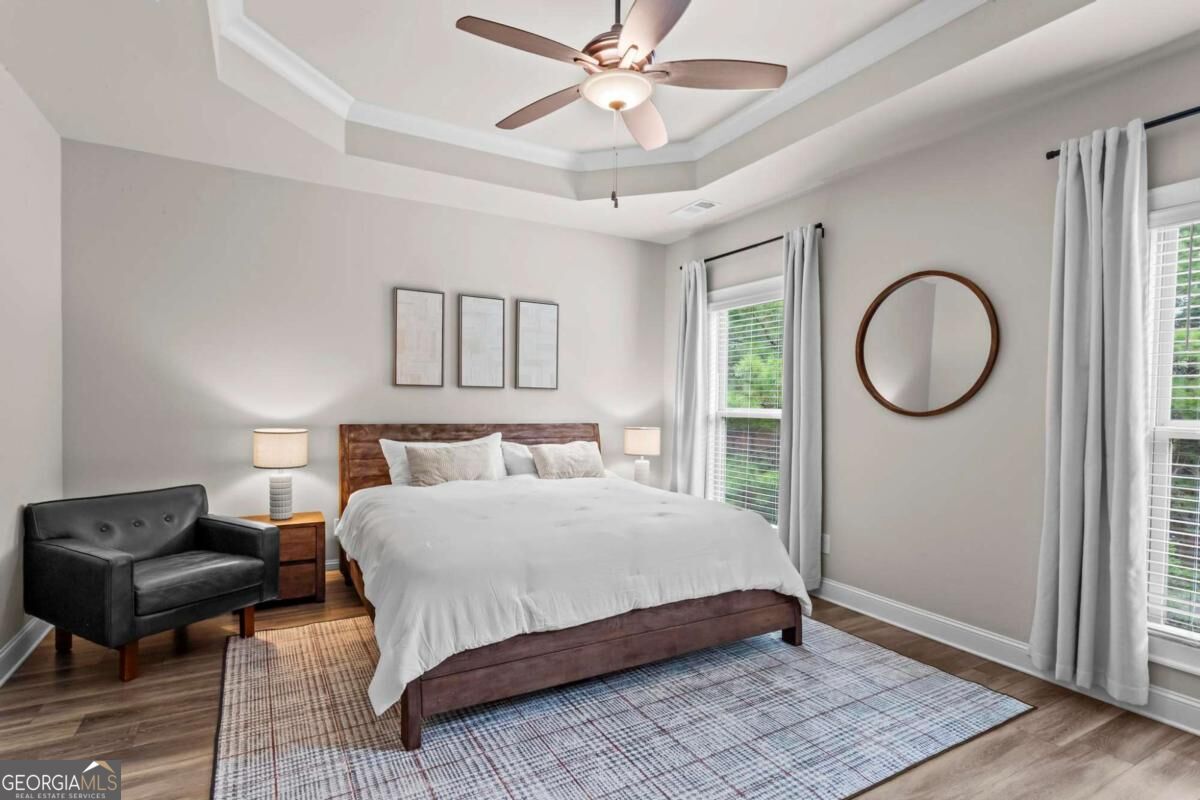
Staged bedroom with a wood bed, black leather armchair, tray ceiling, and two curtained windows.
Bedroom with a white bed, tray ceiling, ceiling fan, and wall-mounted television.
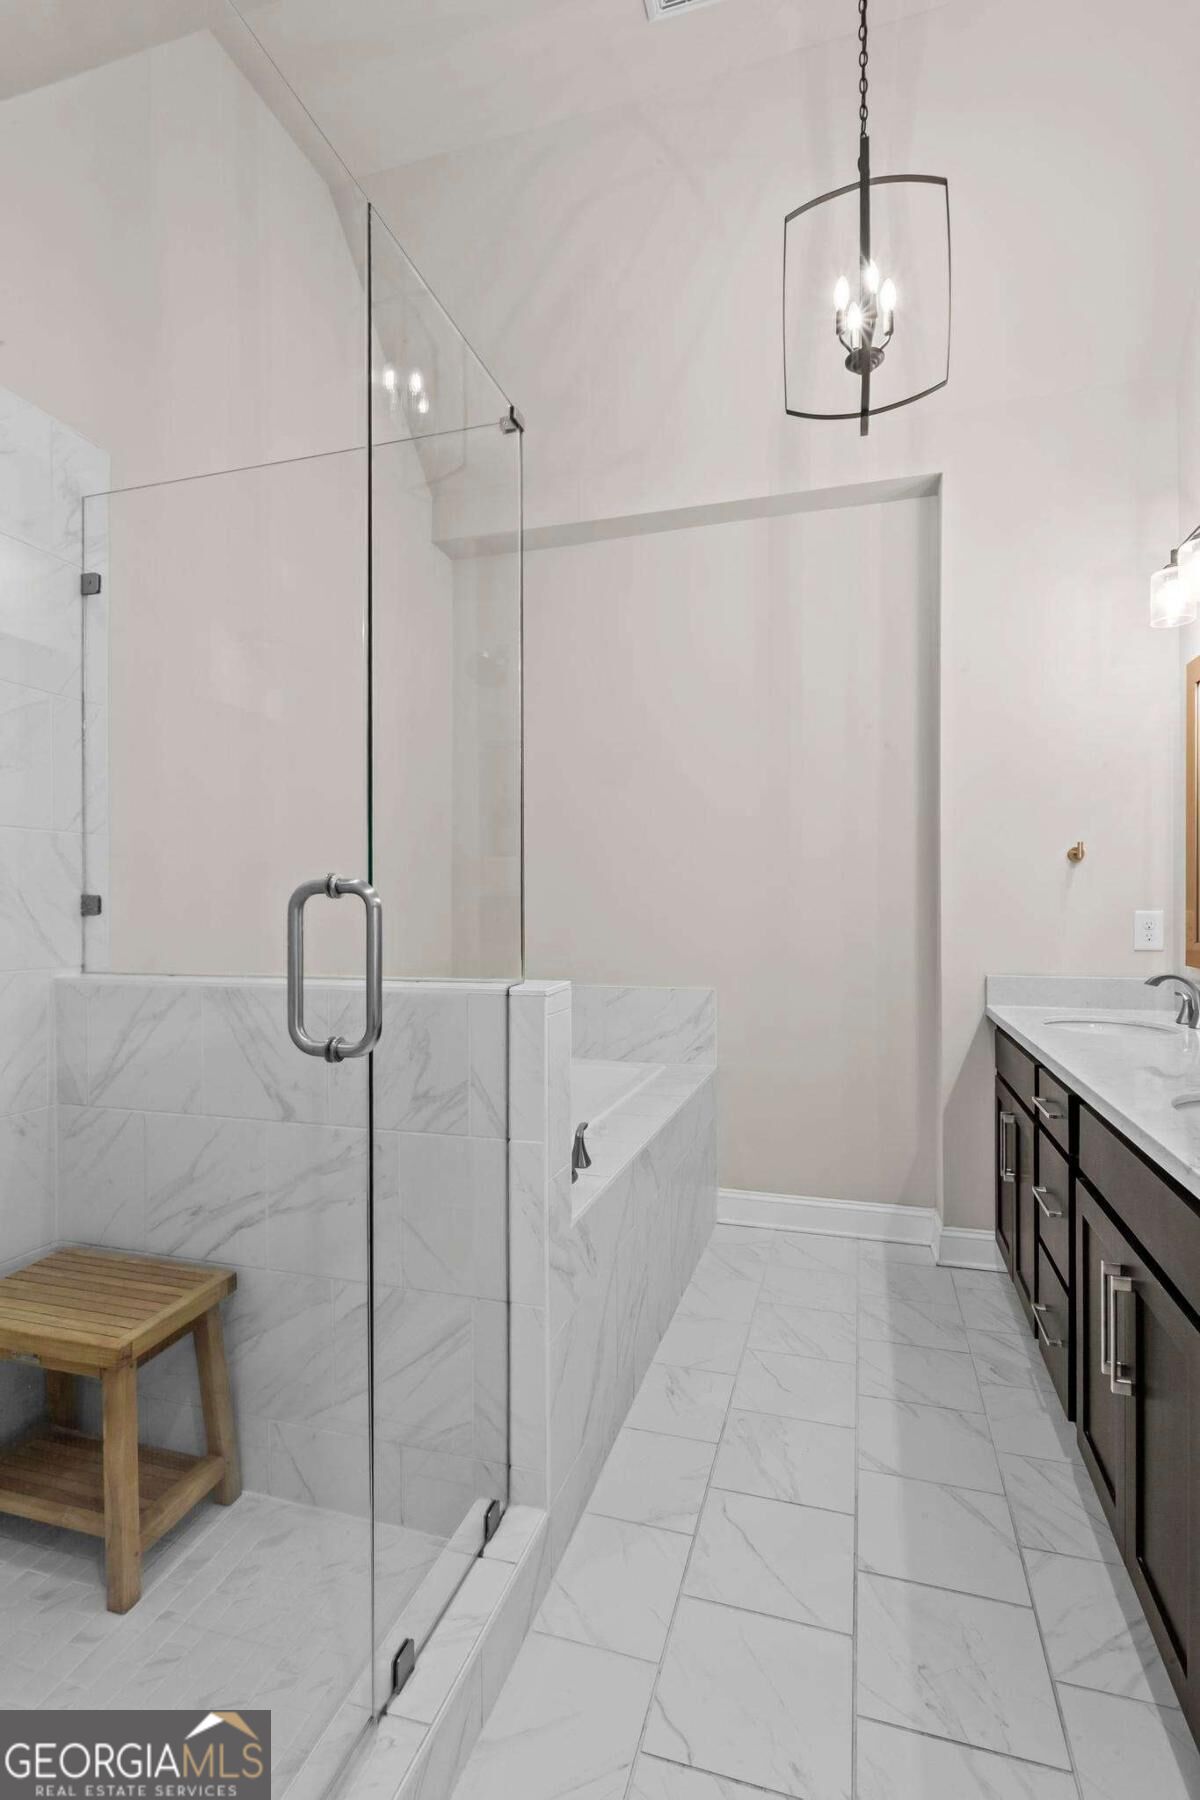
Bathroom with a glass shower, marble-look tile, wooden stool, and dark vanity.
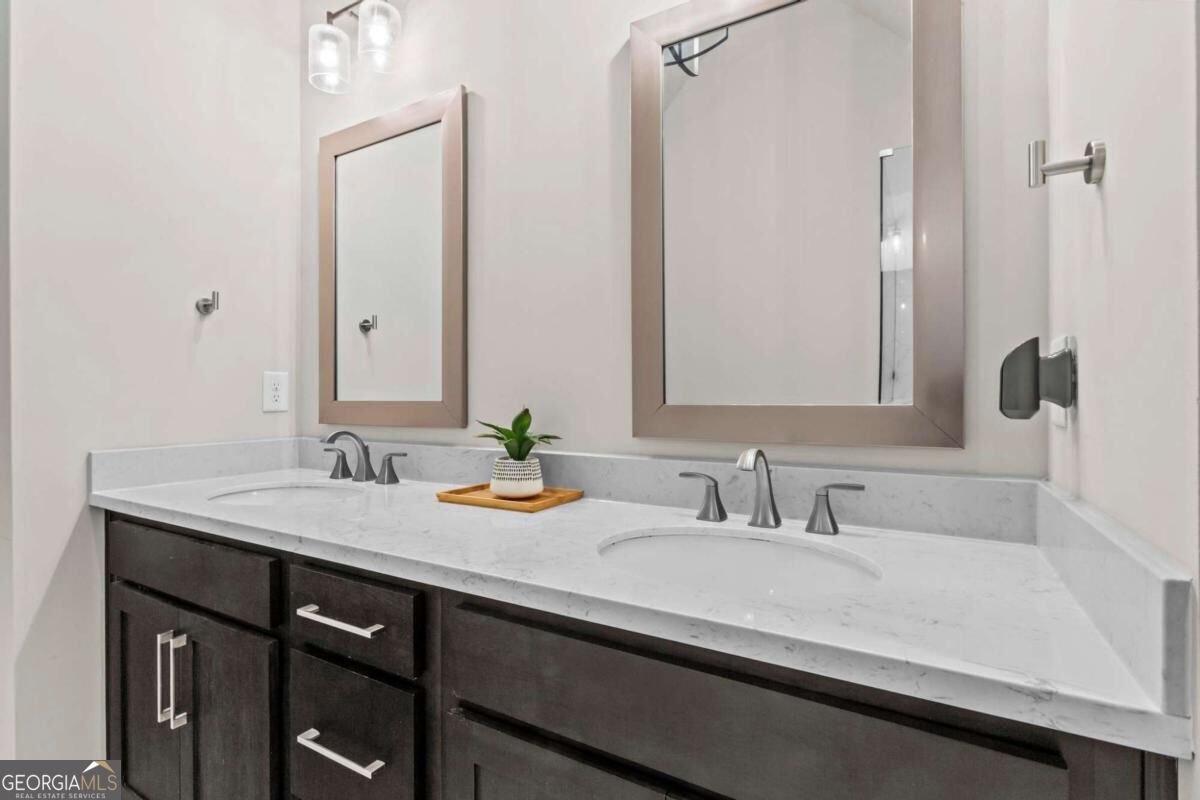
Bathroom vanity with double sinks, dark cabinetry, and large framed mirrors.
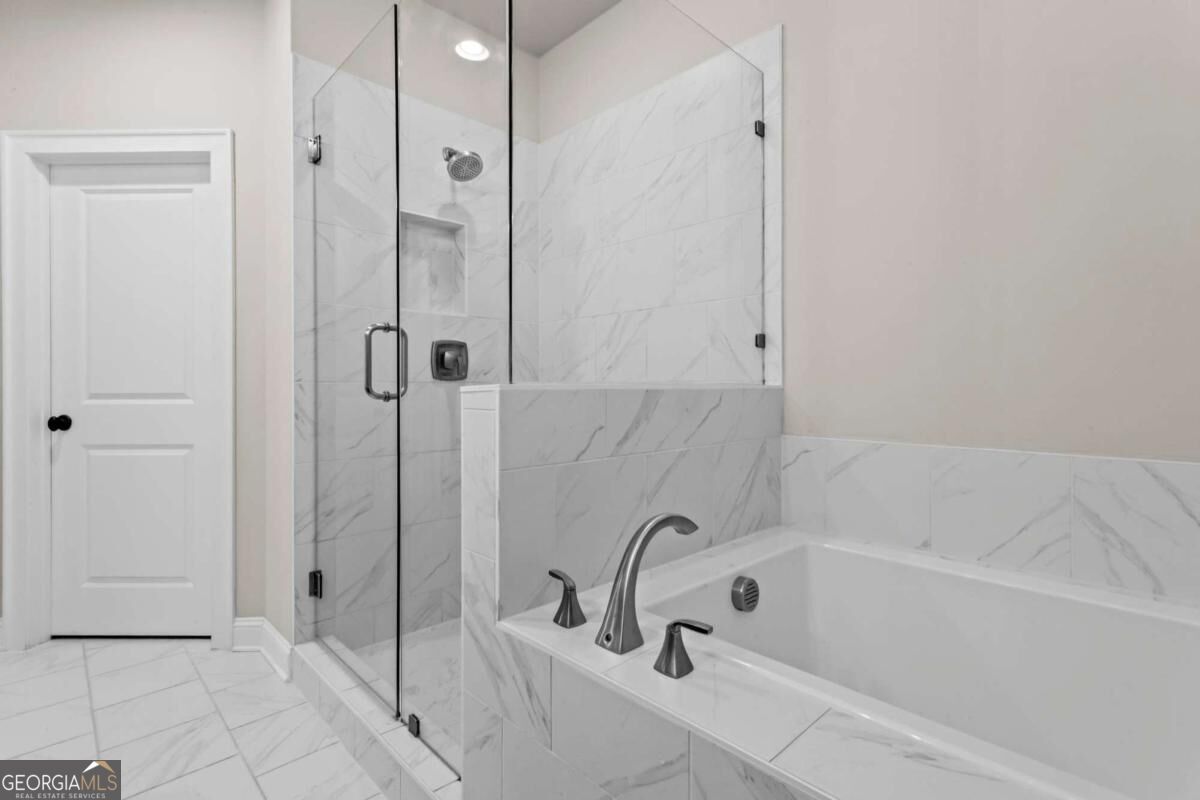
Bathroom with a white soaking tub beside a glass-enclosed marble-tile shower.
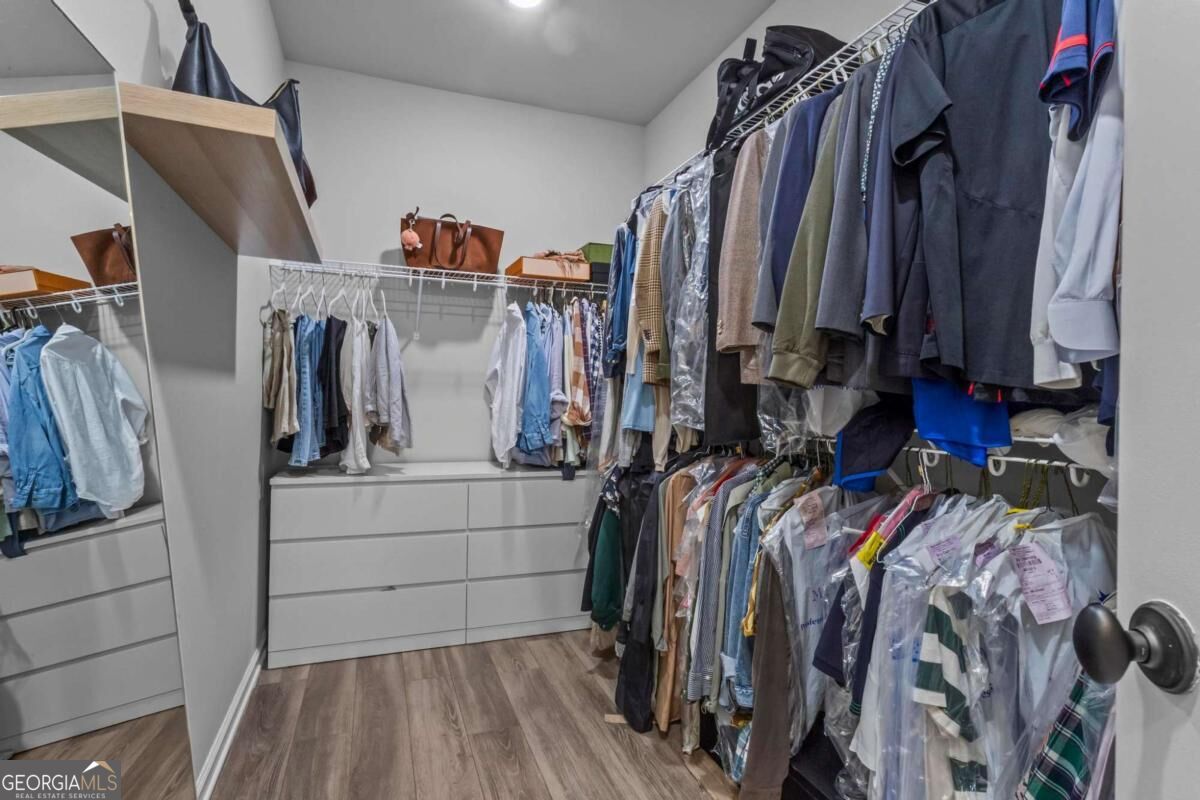
Walk-in closet with clothes on three sides, white drawers, and wood-look flooring.
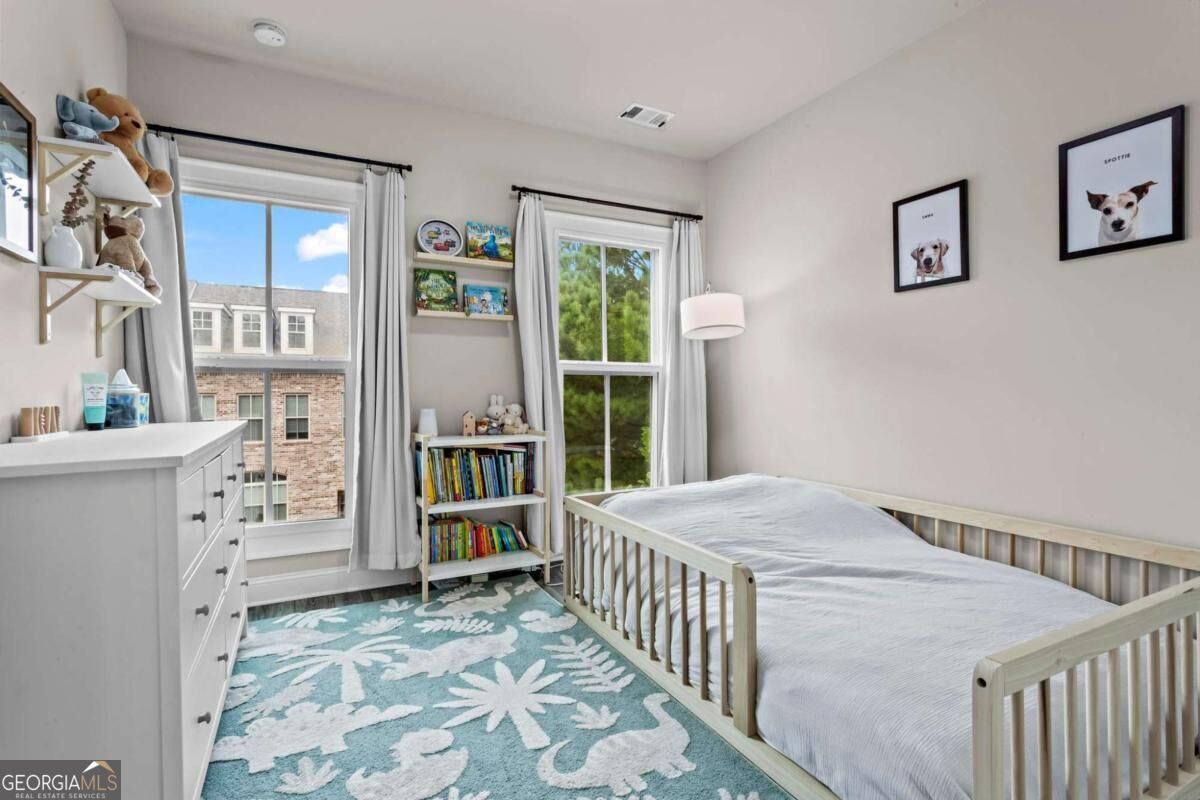
Child’s bedroom with a white toddler bed, turquoise floral rug, toy shelves, and framed dog portraits.
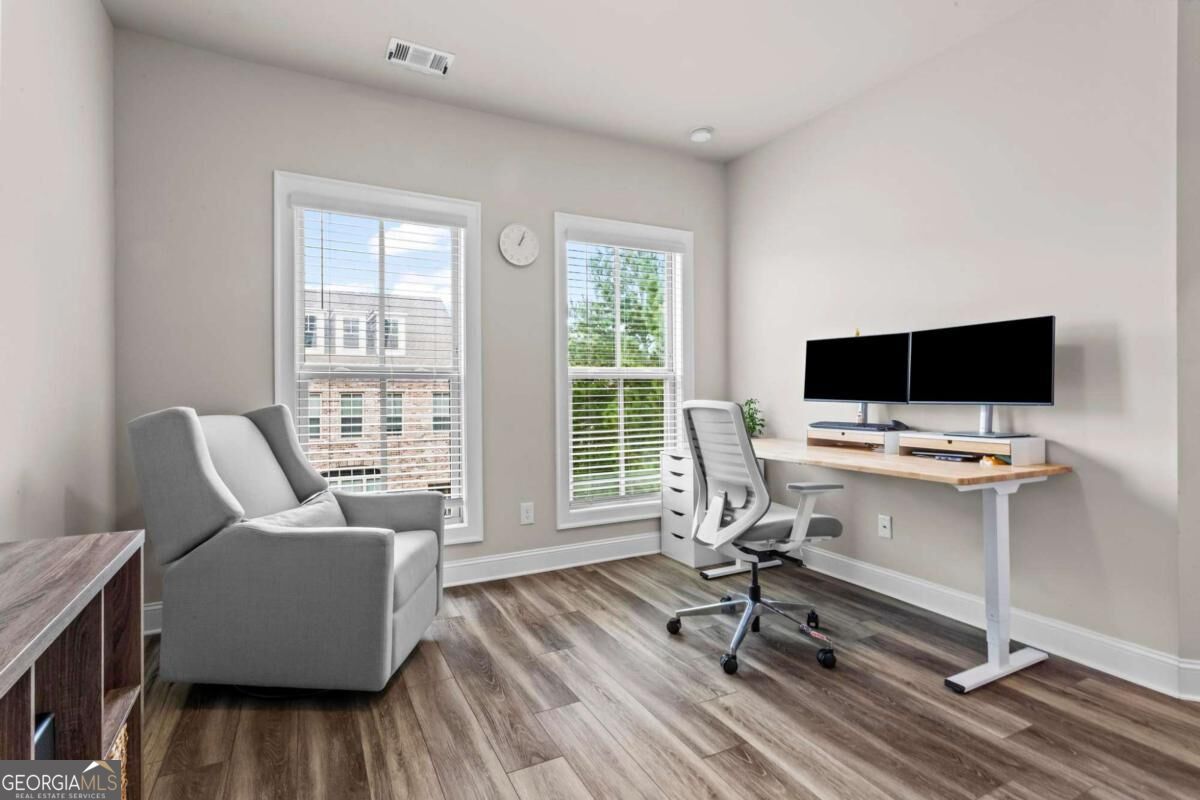
Home office with a standing desk, dual monitors, ergonomic chair, and gray armchair beside two windows.
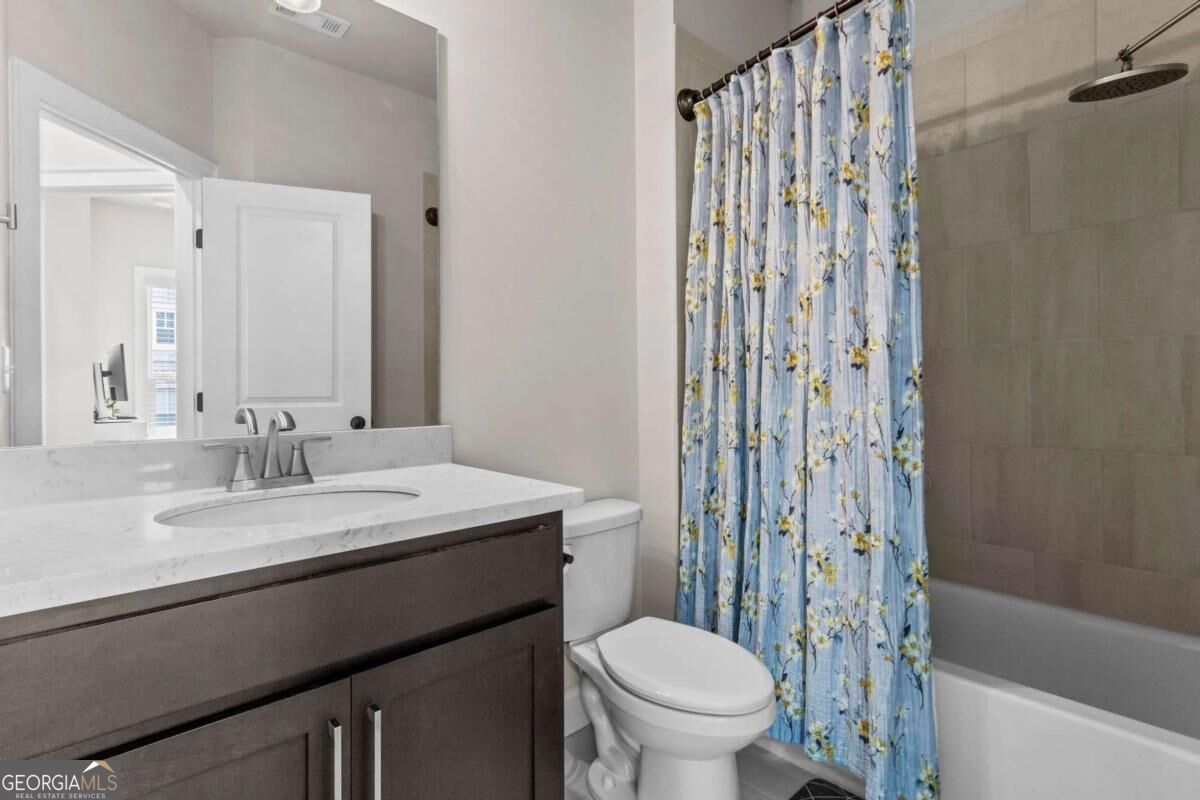
Bathroom with a dark wood vanity, gray-tiled tub surround, and blue floral shower curtain.
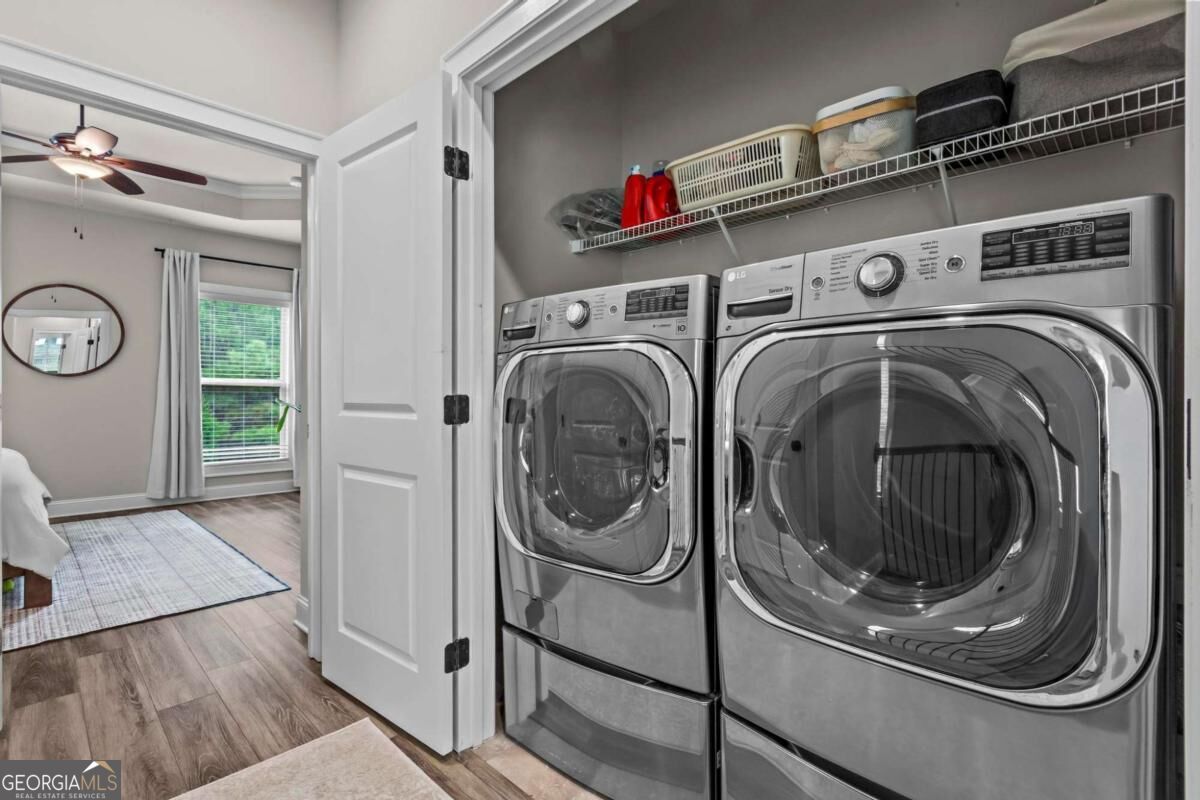
Laundry room with stainless steel washer and dryer, wire shelving, and an open doorway to a bedroom.
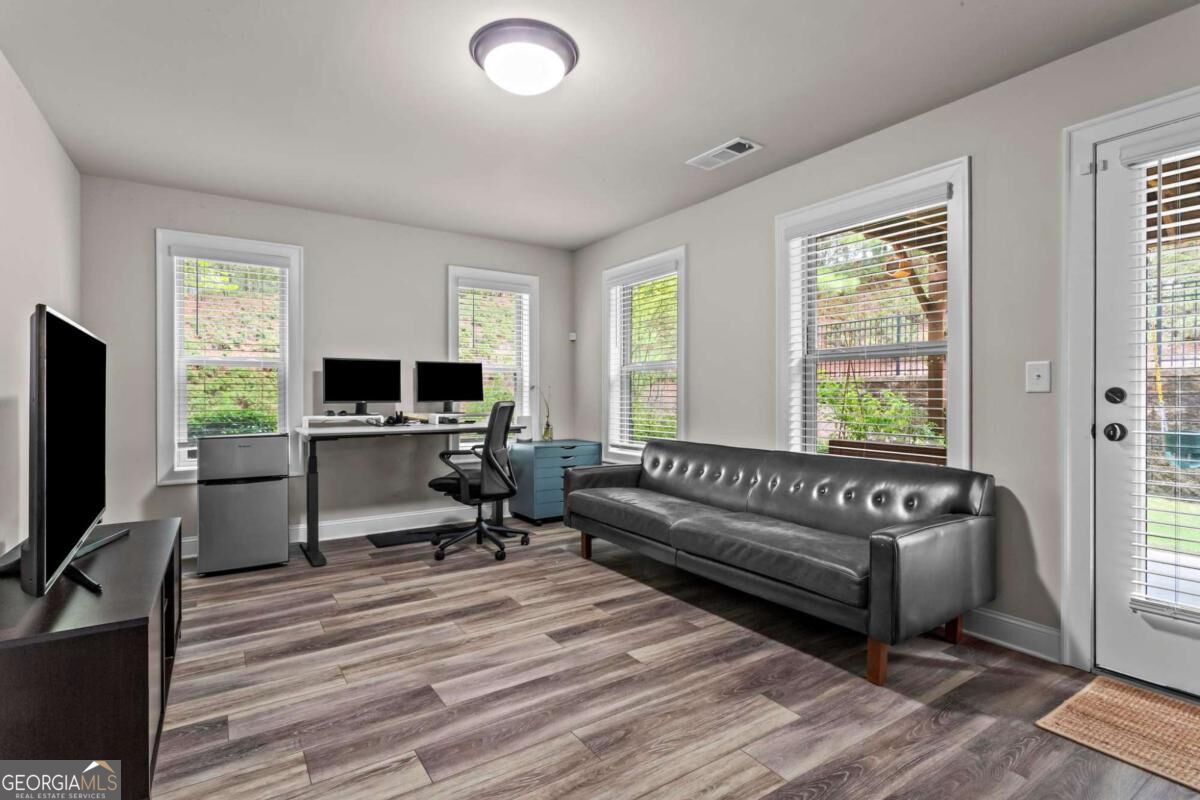
Furnished home office with a black leather sofa, dual-monitor desk, and windows overlooking greenery.
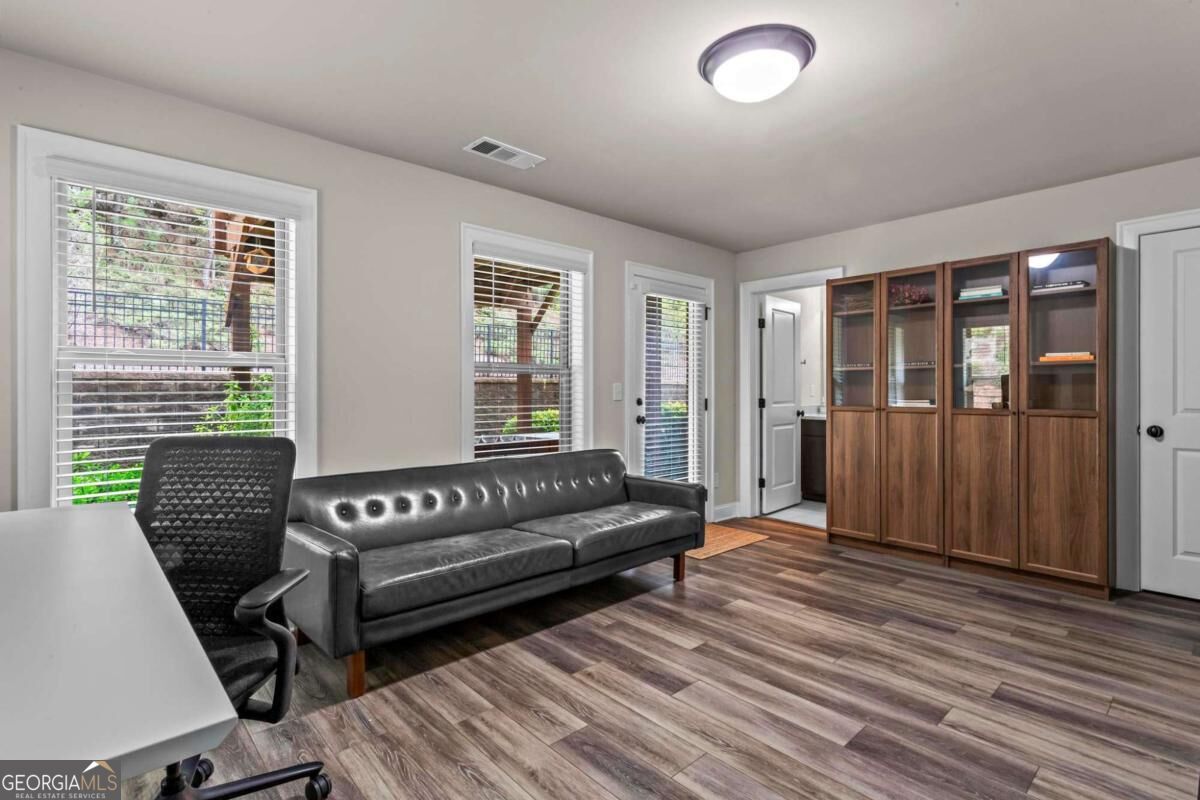
Home office with a black leather sofa, desk, and tall wooden bookcases.
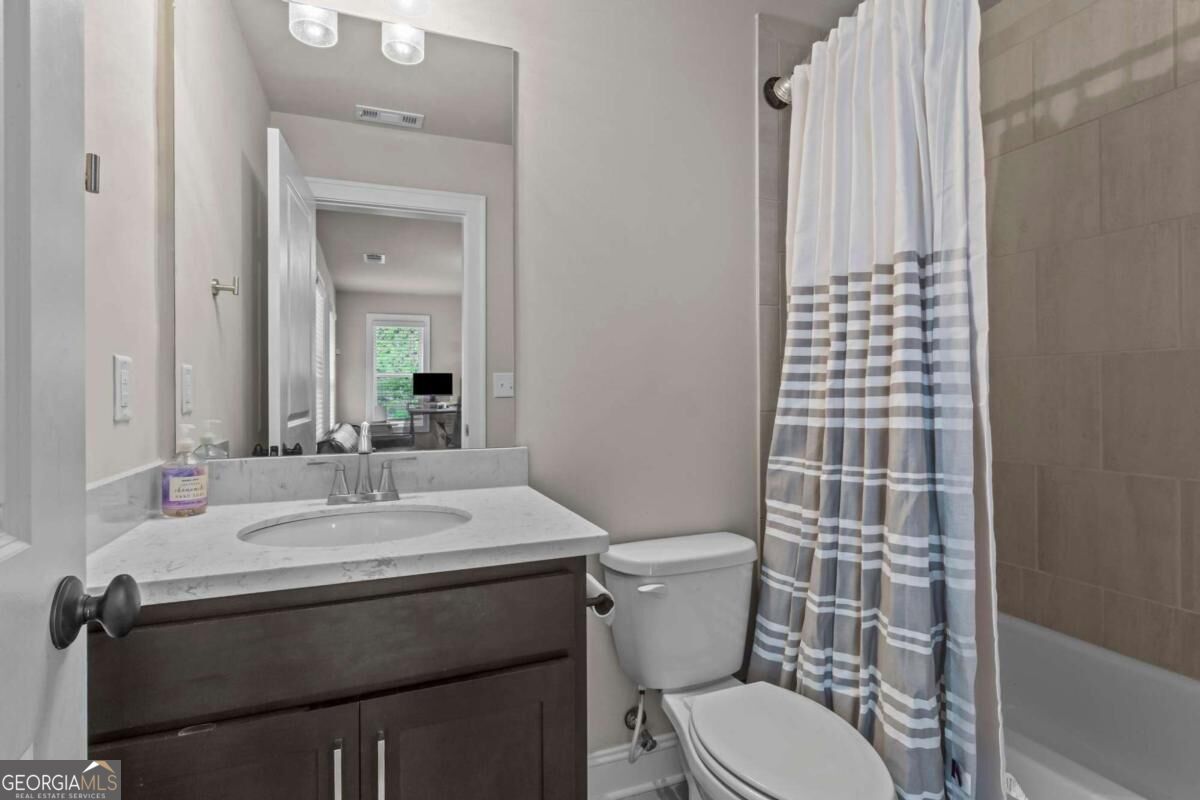
Bathroom with a dark wood vanity, marble-look counter, and gray-and-white striped shower curtain.
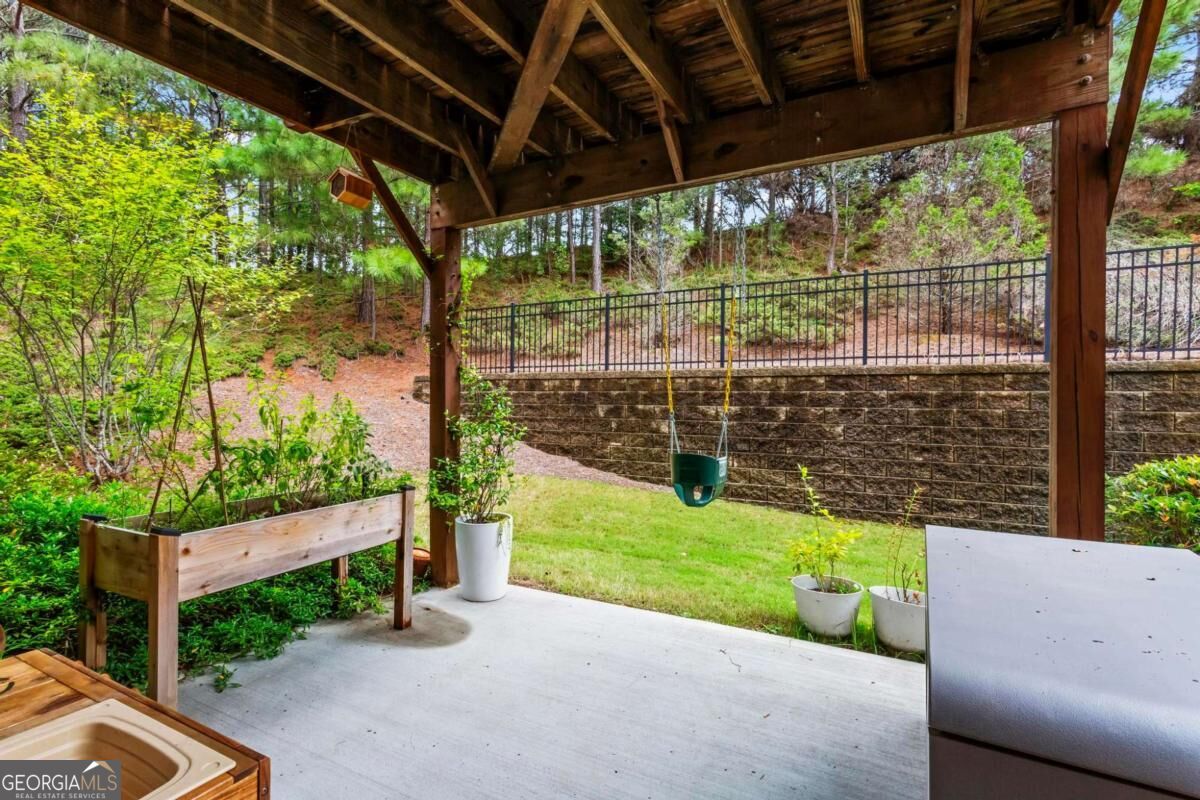
Covered timber patio with a hanging swing, raised planter, and wooded yard beyond a stone retaining wall.
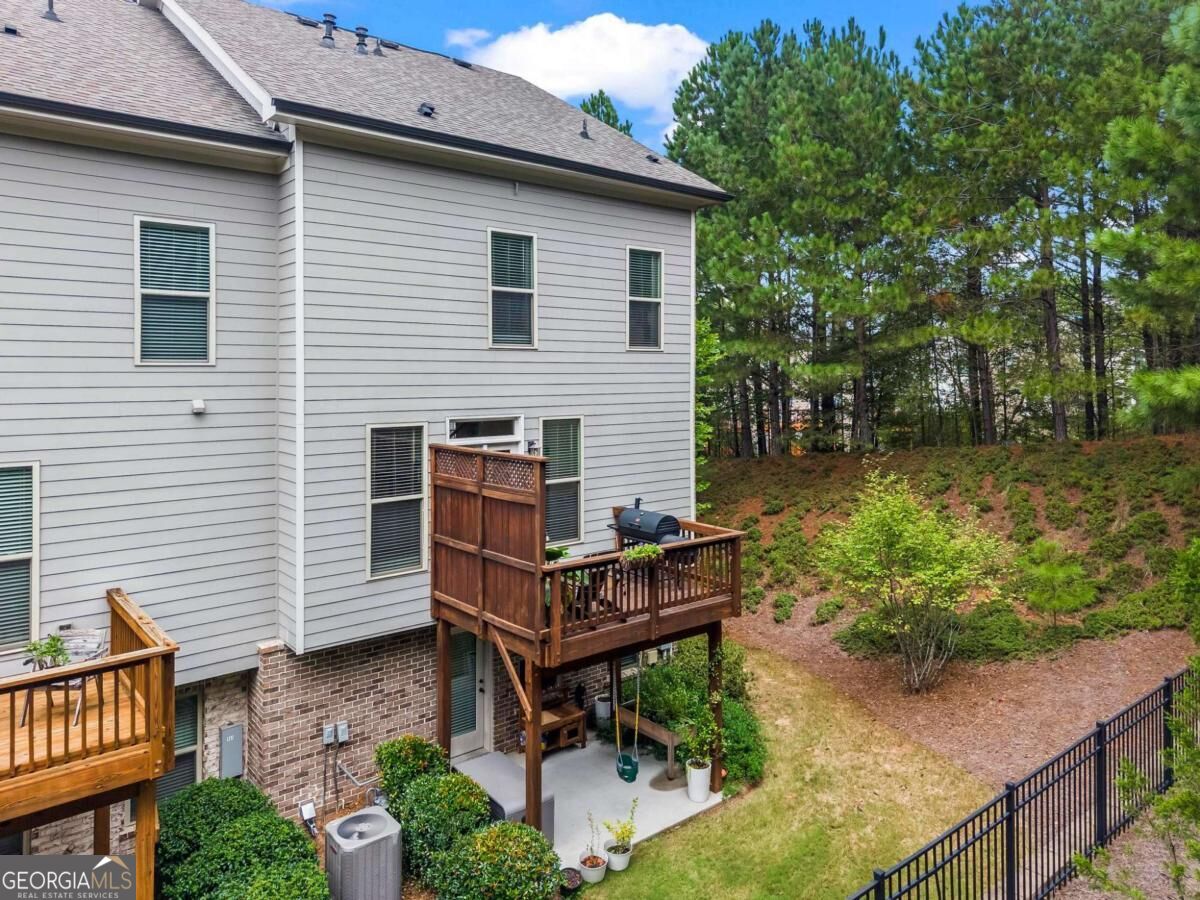
Rear of a gray-sided house with two wooden decks beside a sloped, wooded backyard.
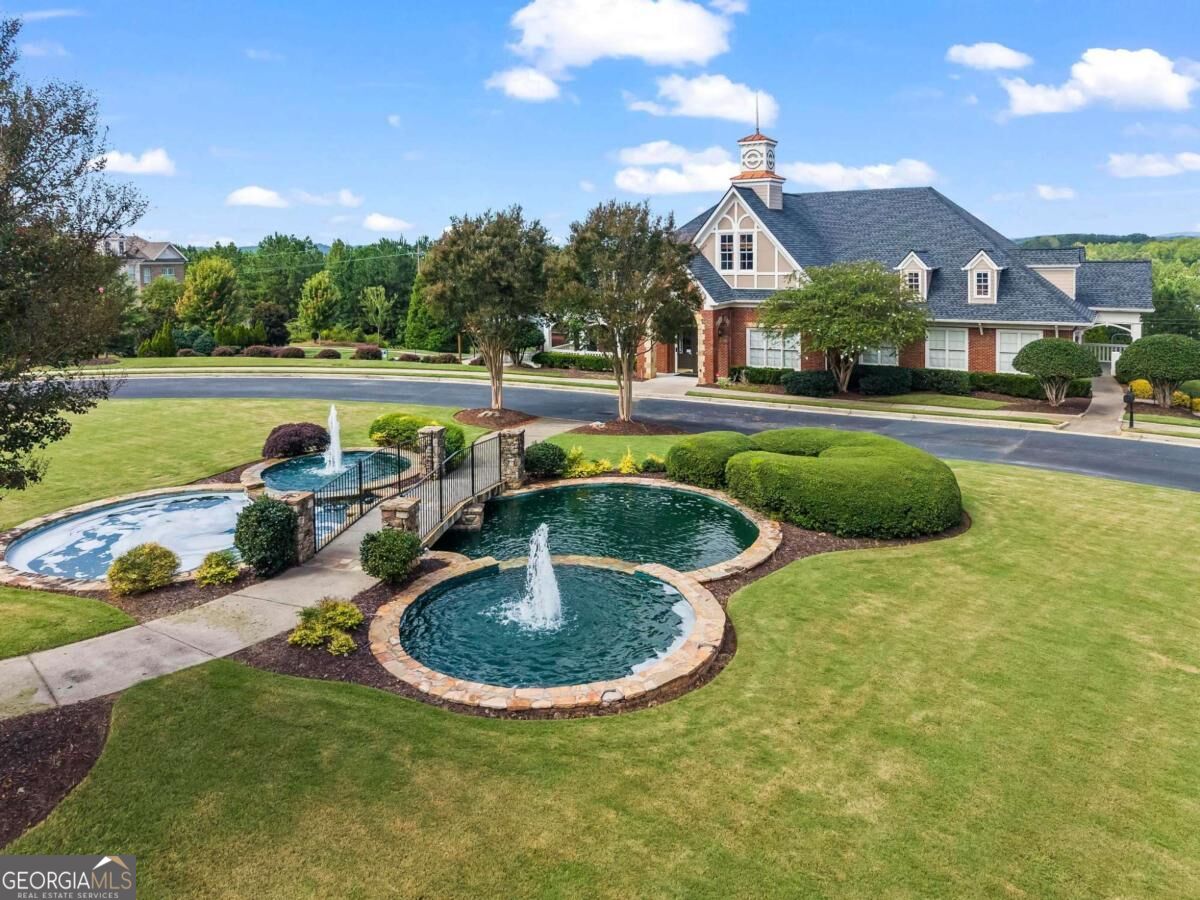
Brick-and-shingle building with a clock tower behind landscaped lawns and two fountain pools.
Aerial view of a community clubhouse, swimming pool, splash pool, and tennis courts.
Aerial view of community tennis and pickleball courts beside a clubhouse and swimming pool.
Aerial view of community tennis courts, a large parking lot, and a fenced playground.
Curving paved path beside evergreen trees, landscaped grounds, and a fenced area.
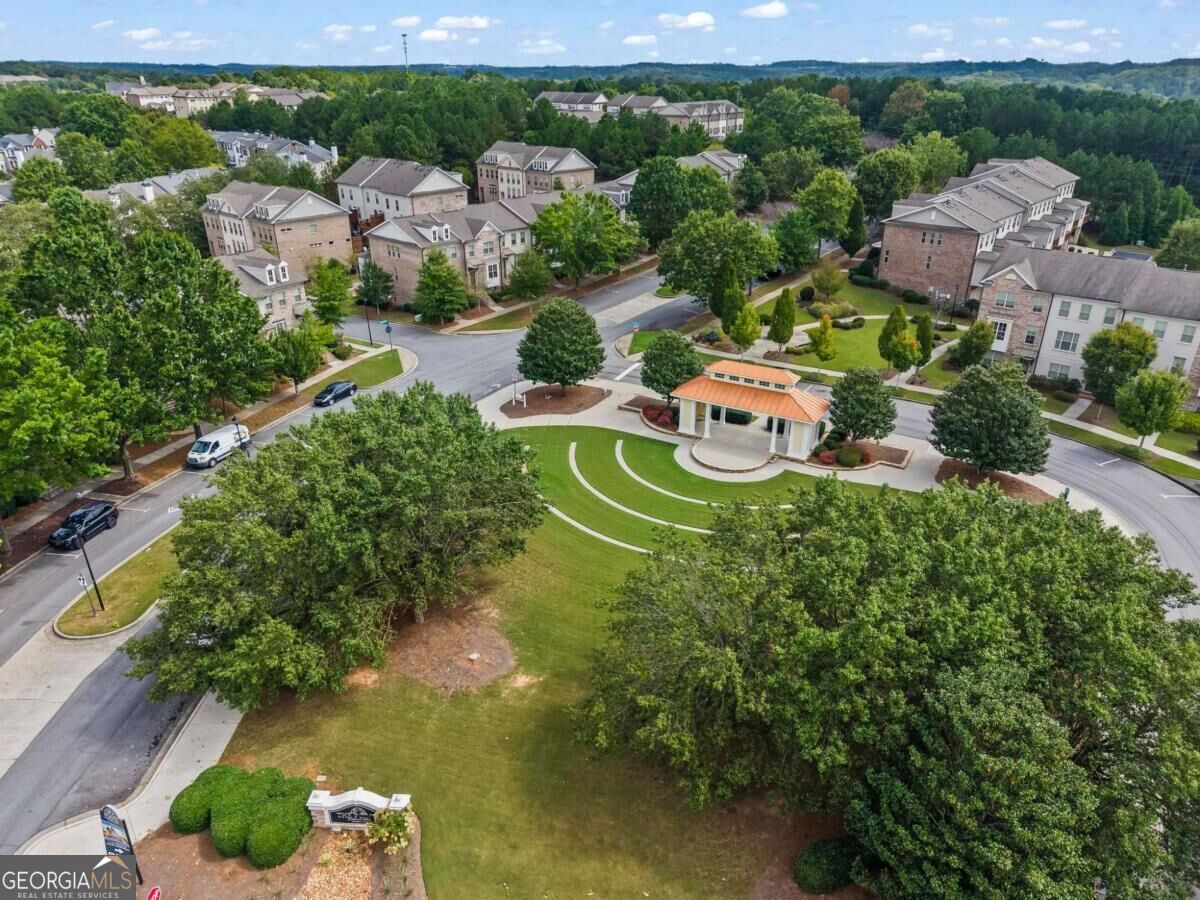
Aerial view of a residential community with a covered entrance pavilion and tree-lined streets.
SEE ALL PHOTOS
Brick townhomes with contrasting stone facades, dormer windows, and double garages along a landscaped street.
Brick townhome with white-trimmed windows, dormers, garage doors, and mature trees beside the driveway.
Entry foyer with wood-tread stairs, white risers, and a wood handrail with dark metal balusters.
Living room with a white brick fireplace, built-in shelves, arched window, and brown sectional.
Living room with a brown sectional, arched window, stone fireplace, and wood-look floors.
Living room with a white brick fireplace, built-in shelving, and an adjoining dining area.
Open-plan living room with a brown sectional, white brick fireplace, and dining area beyond.
Open-plan dining and living room with built-in shelving, a white brick fireplace, and a large arched window.
Open kitchen and dining area with a white island, round wooden table, and staircase.
Entry foyer with a wood staircase, black balusters, gold-trimmed mirror, and open view into the kitchen.
Bright white kitchen with a large granite island, three stools, and a glass door overlooking greenery.
Bright kitchen with a large stone island, white cabinets, and glass doors overlooking greenery.
Bright kitchen with white cabinets, a large stone-topped island, stainless steel appliances, and wood-look floors.
Bright kitchen with a stone-topped island, stainless steel appliances, and an adjoining dining area.
Bright kitchen with white cabinets, stainless appliances, and a large stone-topped island with bar stools.
Wooden deck with a smoker grill and Adirondack chair overlooking pine trees.
Wooden deck with a black grill and gray chairs overlooking a wooded pine slope.
Bathroom with a pedestal sink, toilet, large framed mirror, and floating shelves.
Bedroom with a white bed, tray ceiling and fan, two curtained windows, and a wall-mounted television.
Staged bedroom with a wood bed, black leather armchair, tray ceiling, and two curtained windows.
Bedroom with a white bed, tray ceiling, ceiling fan, and wall-mounted television.
Bathroom with a glass shower, marble-look tile, wooden stool, and dark vanity.
Bathroom vanity with double sinks, dark cabinetry, and large framed mirrors.
Bathroom with a white soaking tub beside a glass-enclosed marble-tile shower.
Walk-in closet with clothes on three sides, white drawers, and wood-look flooring.
Child’s bedroom with a white toddler bed, turquoise floral rug, toy shelves, and framed dog portraits.
Home office with a standing desk, dual monitors, ergonomic chair, and gray armchair beside two windows.
Bathroom with a dark wood vanity, gray-tiled tub surround, and blue floral shower curtain.
Laundry room with stainless steel washer and dryer, wire shelving, and an open doorway to a bedroom.
Furnished home office with a black leather sofa, dual-monitor desk, and windows overlooking greenery.
Home office with a black leather sofa, desk, and tall wooden bookcases.
Bathroom with a dark wood vanity, marble-look counter, and gray-and-white striped shower curtain.
Covered timber patio with a hanging swing, raised planter, and wooded yard beyond a stone retaining wall.
Rear of a gray-sided house with two wooden decks beside a sloped, wooded backyard.
Brick-and-shingle building with a clock tower behind landscaped lawns and two fountain pools.
Aerial view of a community clubhouse, swimming pool, splash pool, and tennis courts.
Aerial view of community tennis and pickleball courts beside a clubhouse and swimming pool.
Aerial view of community tennis courts, a large parking lot, and a fenced playground.
Curving paved path beside evergreen trees, landscaped grounds, and a fenced area.
Aerial view of a residential community with a covered entrance pavilion and tree-lined streets.
For Sale

1402 Wisteria Wall Drive

1402 Wisteria Wall Drive, Suwanee, GA 30024

$549,999
Welcome to this beautifully maintained end-unit townhome offering a uniquely private setting with a wooded backdrop-an uncommon feature among the surrounding townhomes. The spacious living room features a gas fireplace and upgraded built-ins, while the adjoining dining area offers additional built-ins. The beautiful kitchen is equipped with white cabinetry, a large center island with bar seating, and pantry, creating a functional and inviting space for cooking and gathering. All kitchen appliances, including the refrigerator, remain with the home, along with the washer and dryer - a convenient bonus for the new owner. Just off the main level, the private deck provides an exceptional outdoor retreat with plenty of room for grilling, dining, or simply relaxing while surrounded by trees and nature. Upstairs, the spacious primary suite offers a generous walk-in closet and luxurious en-suite bath with tall ceilings, double vanity, walk-in shower, large soaking tub, and upgraded tile throughout. Upstairs, you will also find two additional bedrooms that share a convenient hall bathroom. The lower level adds tremendous flexibility with a private fourth bedroom and en-suite bathroom, plus direct access to a private patio. This level is ideal for guests, a home office, media room, or anyone looking for additional privacy and separation from the main living spaces. The two-car garage features an EV charging station, offering at-home convenience for an electric vehicle. Enjoy an impressive array of community amenities, including a clubhouse, expansive green space, playground, two swimming pools, and multiple tennis and pickleball courts. The location also offers everyday convenience with The Fresh Market and additional shopping and dining nearby. With its desirable end-unit location, rare wooded privacy, spacious three-level floor plan, flexible fourth bedroom, and exceptional outdoor living spaces, this townhome offers a wonderful combination of comfort, privacy, and convenience.

4
beds

4
baths

2,302 Sq.Ft. LIVING AREA

3,702.6 Sq.Ft. lot

Brennan Ballard

Brennan Ballard

Features & Amenities

Interior

  • total bedrooms4
  • Total bathrooms4
  • full bathrooms3
  • half bathroom1
  • Laundry room In Hall, Upper Level
  • Flooring Hardwood
  • Fireplace Gas Log, Gas Starter, Living Room
  • APPLIANCES Dishwasher, Disposal, Dryer, Microwave, Refrigerator, Stainless Steel Appliance(s), Washer
  • other interior Features Bookcases, Double Vanity, High Ceilings, Separate Shower, Soaking Tub, Split Bedroom Plan, Tile Bath, Tray Ceiling(s), Entrance Foyer, Vaulted Ceiling(s), Walk-In Closet(s)

Area & Lot

  • Status For Sale
  • Living Area2,302 Sq.Ft.
  • Total Area2,302 Sq.Ft.
  • Lot Area3,702.6 Sq.Ft.
  • MLS® ID10852308
  • TypeTownhouse
  • YEAR BUILT2019
  • Architecture StylesBrick 3 Side, Traditional
  • Elementary SchoolBurnette
  • Middle SchoolRichard Hull
  • High SchoolPeachtree Ridge

Exterior

  • STORIES3
  • water SourcePublic
  • utilitiesCable Available, Electricity Available, High Speed Internet, Natural Gas Available, Sewer Available, Underground Utilities, Water Available
  • roofComposition
  • lot featuresPrivate
  • parkingGarage, Attached
  • HEAT TYPECentral
  • AIR CONDITIONINGCentral Air
  • sewerPublic Sewer
  • SubstructureSlab
  • security FeaturesSmoke Detector(s)
  • other exterior FeaturesBalcony

Financial

  • Sales Price$549,999
  • Real Estate Tax $5,886/yr
  • HOA $3,660/yr
Brick townhome with white-trimmed windows, dormers, garage doors, and mature trees beside the driveway.

Schedule a Showing

I would love to show you my beautiful property. Please select your preferred date and time below. I will be in touch shortly to confirm your appointment.

Schedule a Showing

I would love to show you our beautiful property. Please select your preferred date and time below. I will be in touch shortly to confirm your appointment.

Thank you for your interest in 1402 Wisteria Wall Drive, Suwanee, GA 30024. We are reviewing your request and will be in touch shortly!

Mortgage Calculator

Estimate your monthly mortgage payment, including the principal and interest, property taxes, and HOA. Adjust the values to generate a more accurate rate.

All estimates are provided for informational purposes only. Actual amounts may vary.
$0,000 Your Payment 20 15 65
$0,000 Your Payment

Work With Brennan

Brennan prides himself on providing personalized solutions that bring clients closer to their dream properties and enhance their long-term wealth. Contact Brennan today to discuss all your real estate needs!

Follow Me on Instagram