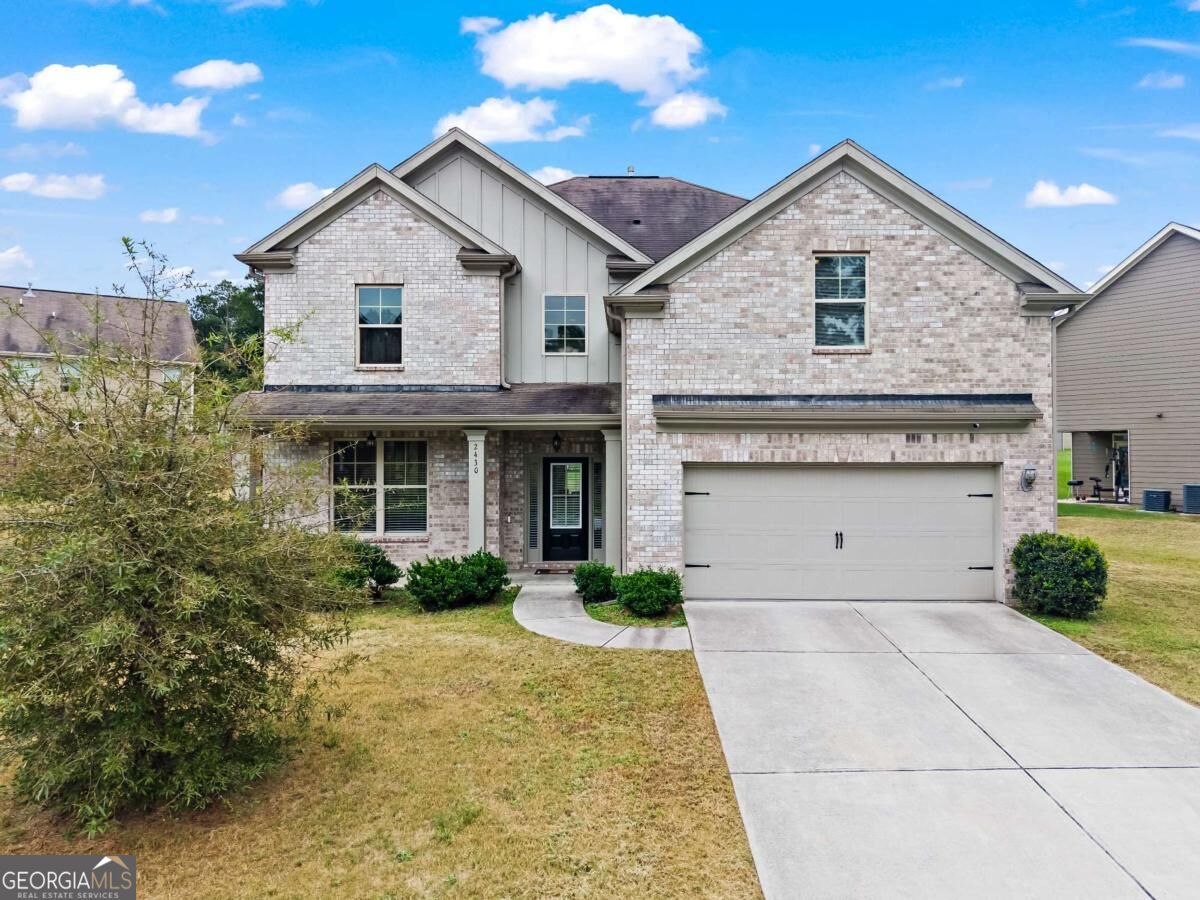
Two-story brick house with multiple gables, a covered entry, and an attached double garage.
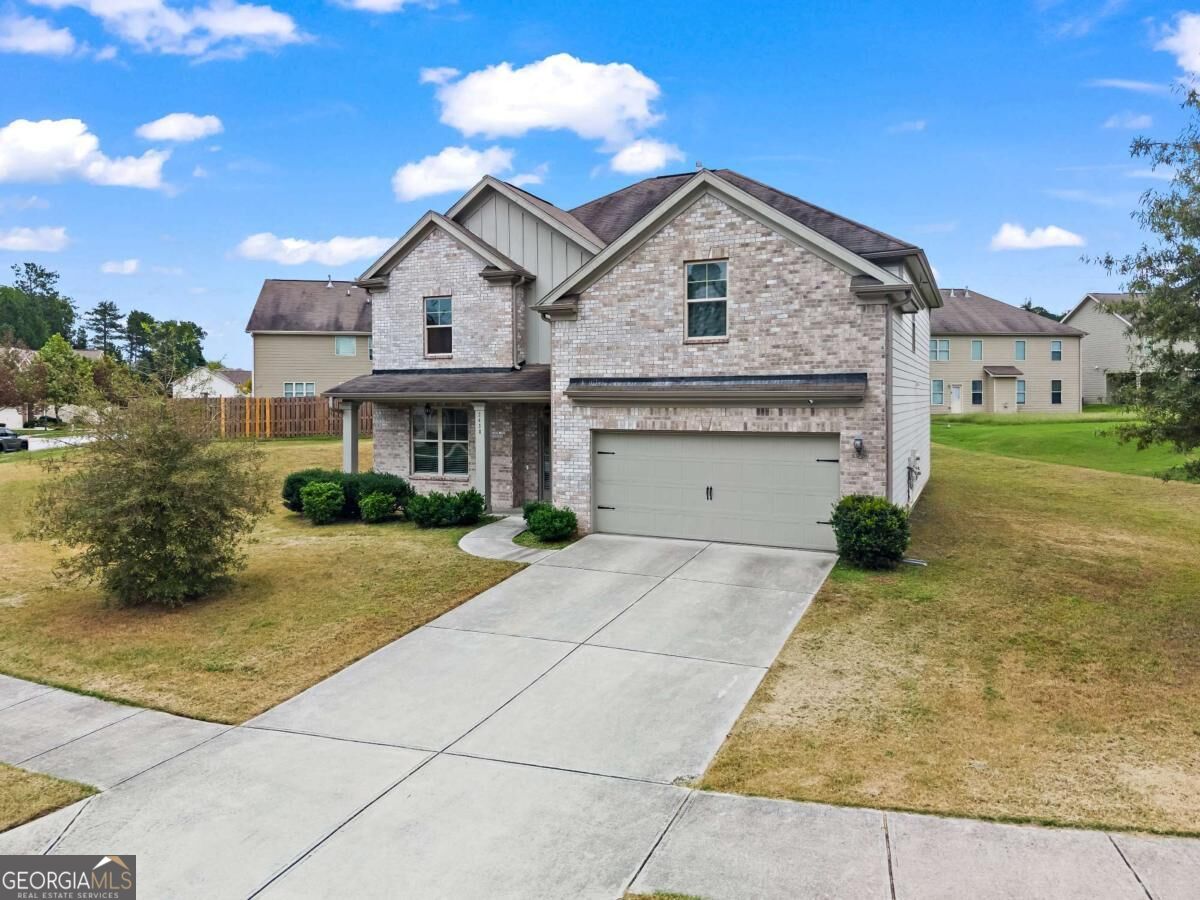
Two-story brick house with a two-car garage, covered entry, and broad concrete driveway.
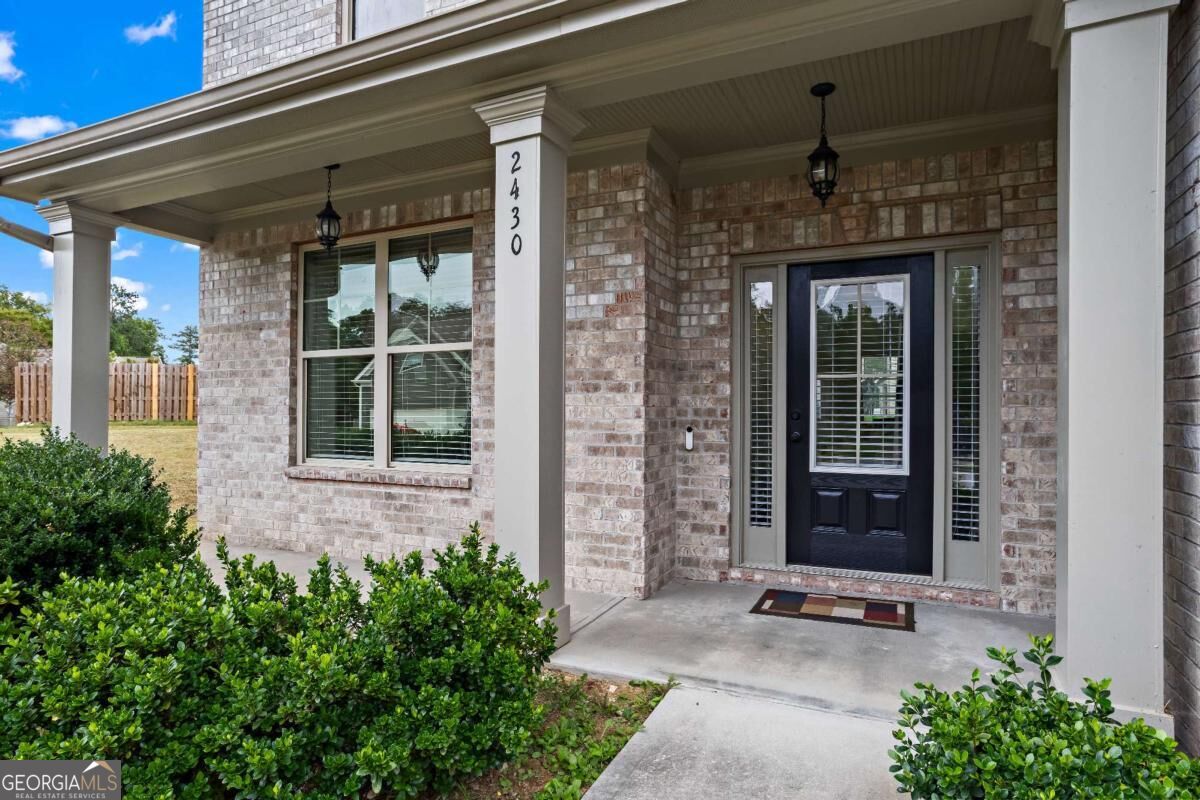
Brick home entrance with a covered porch, dark front door, white columns, and shrubs.
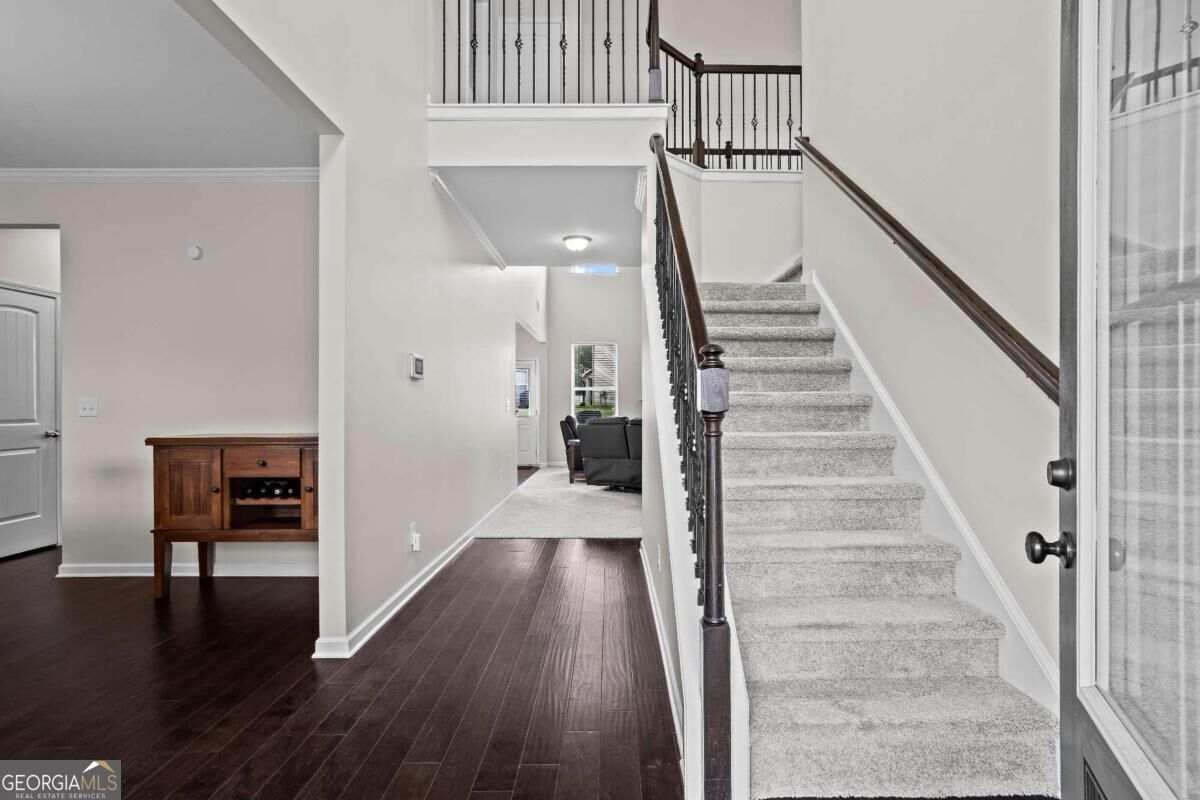
Entryway with a carpeted staircase, dark wood railing, iron balusters, and hardwood floors.
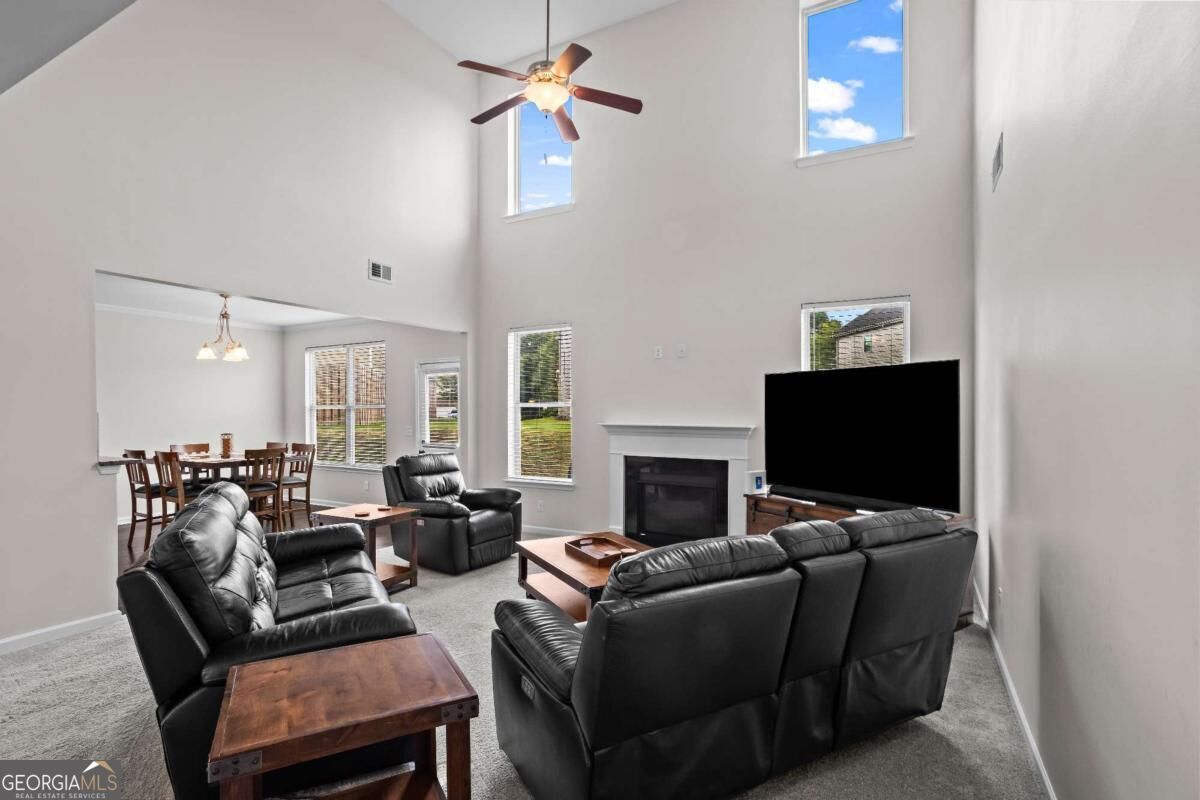
Furnished living room with a vaulted ceiling, fireplace, and adjoining dining area.
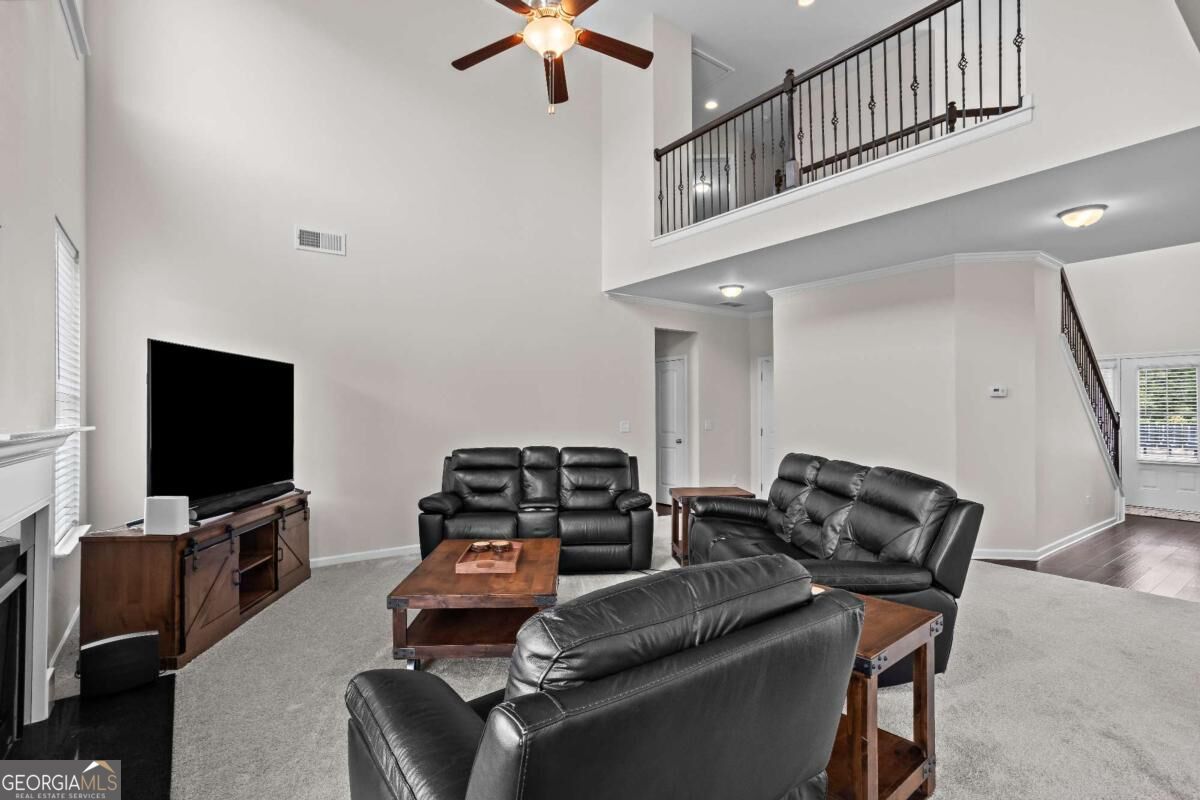
Living room with black leather seating, vaulted ceiling, and an upstairs loft overlooking the space.
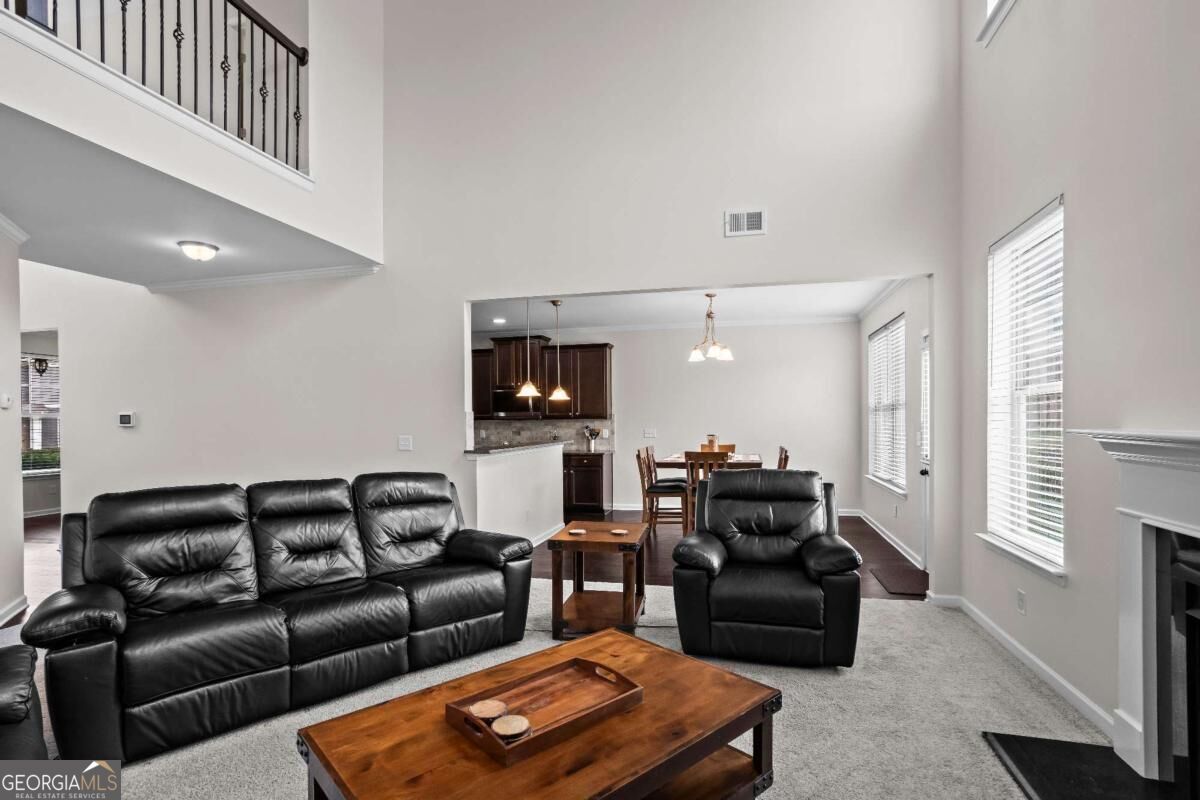
Living room with black leather seating, vaulted ceiling, fireplace, and open kitchen and dining area.
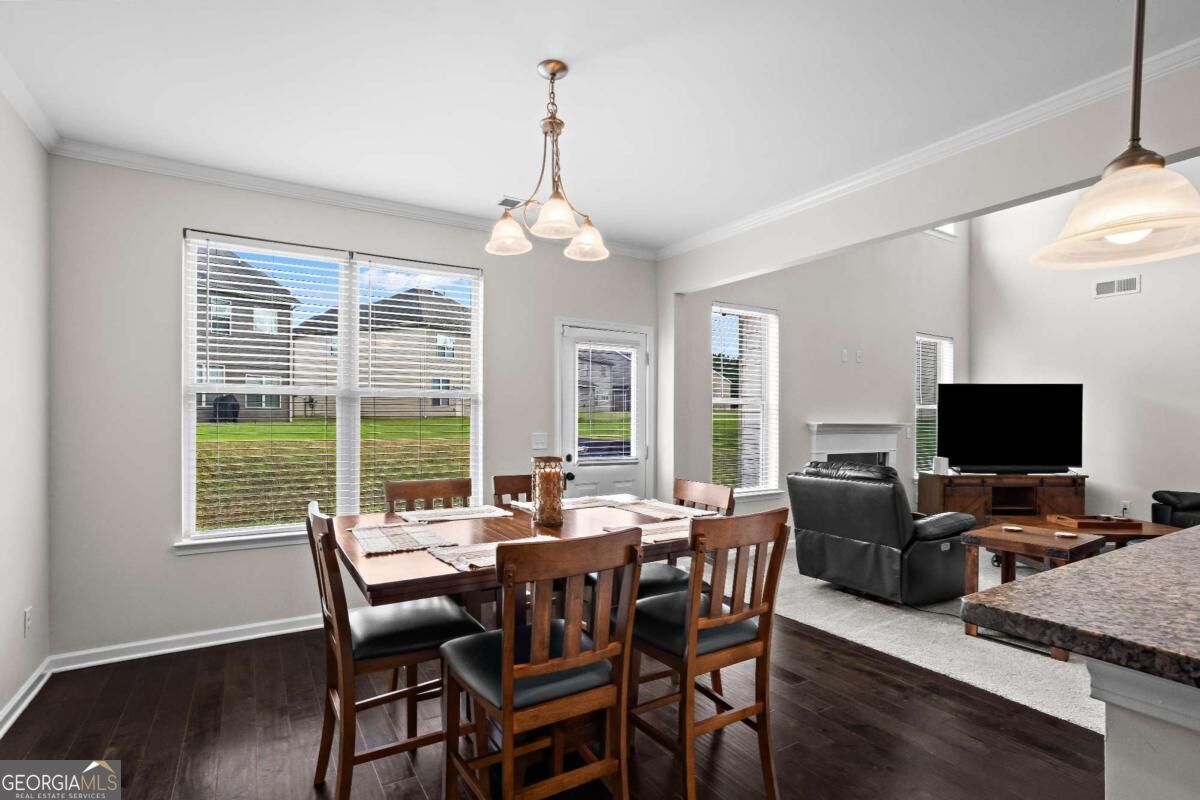
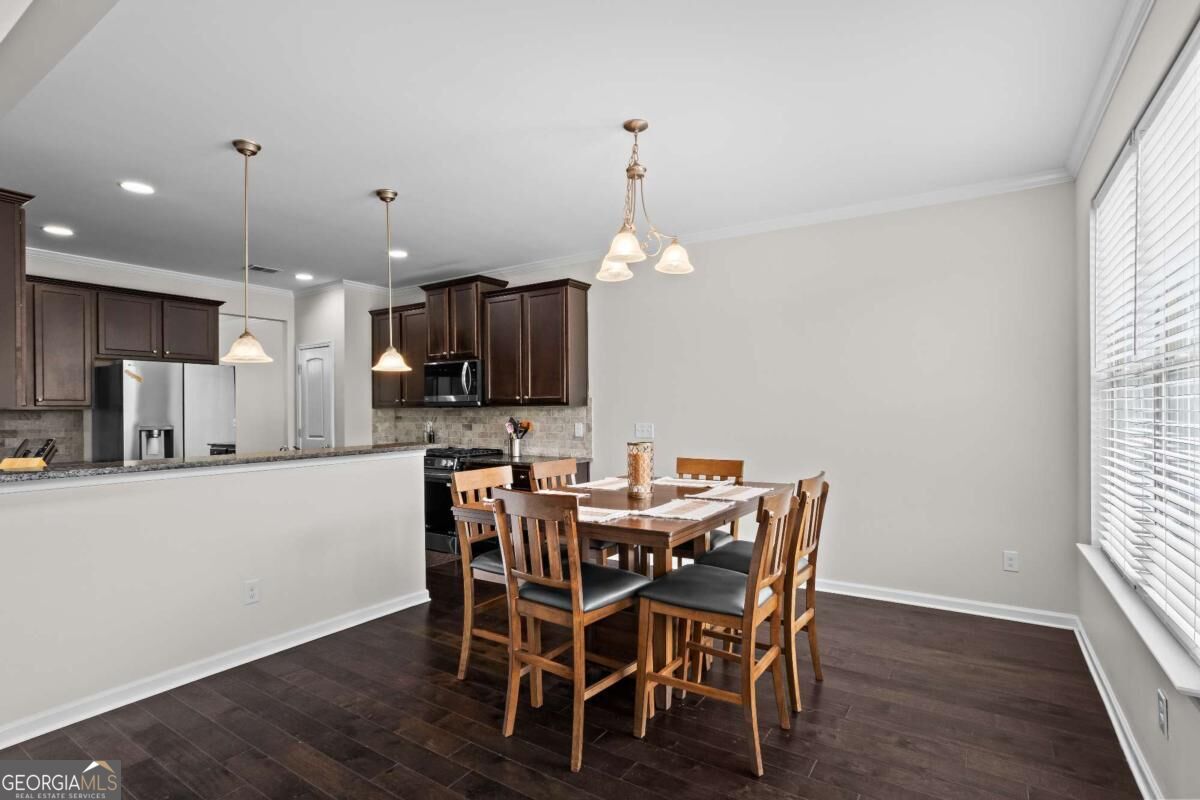
Open-plan dining and living area with a wooden table, dark floors, large windows, and a fireplace.
Dining area with wooden table beside an open kitchen with dark cabinetry and stainless appliances.
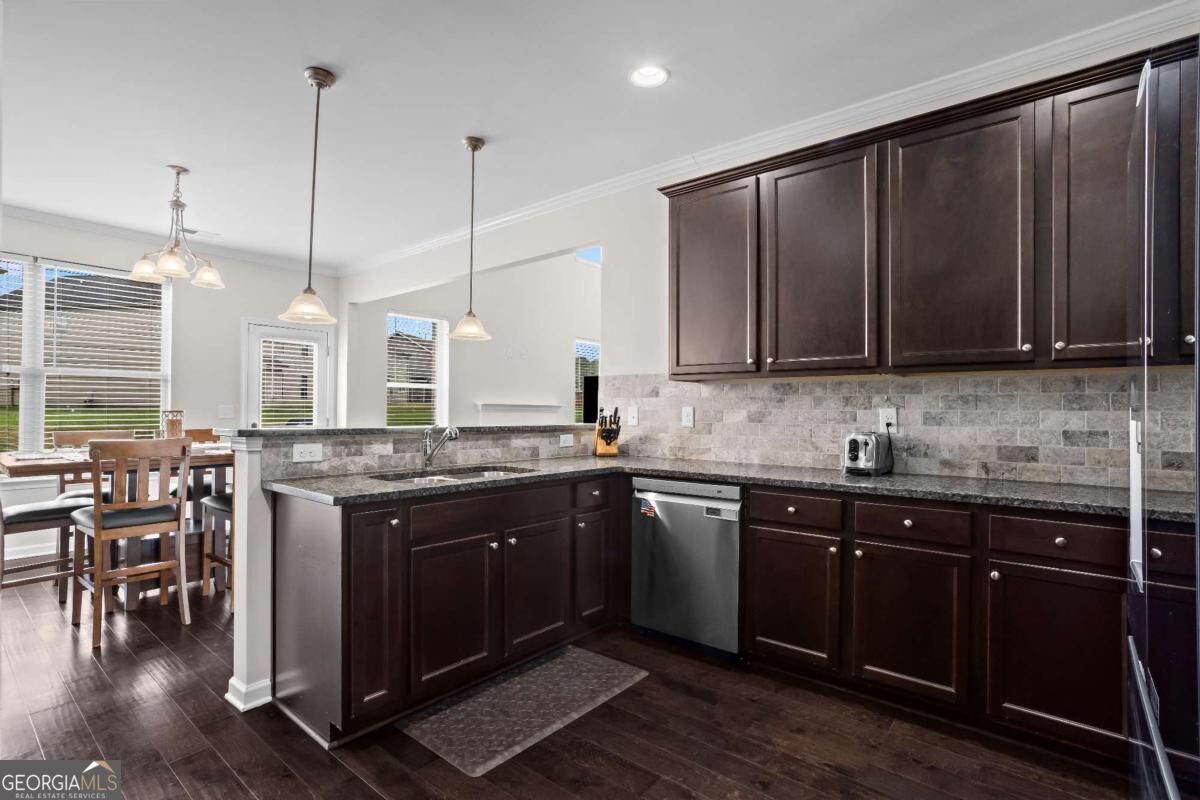
Kitchen with dark wood cabinets, granite counters, and an adjoining dining area.
Kitchen with dark wood cabinetry, granite counters, stainless steel appliances, and a large sink island.
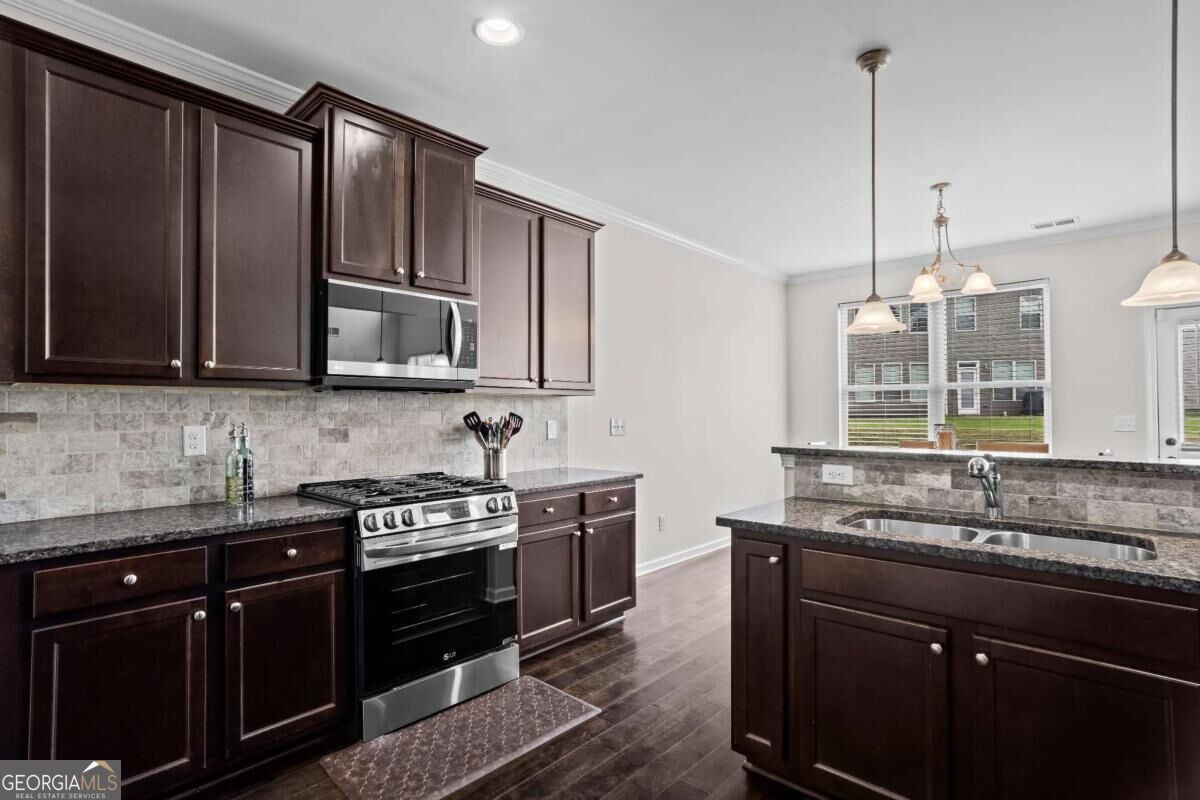
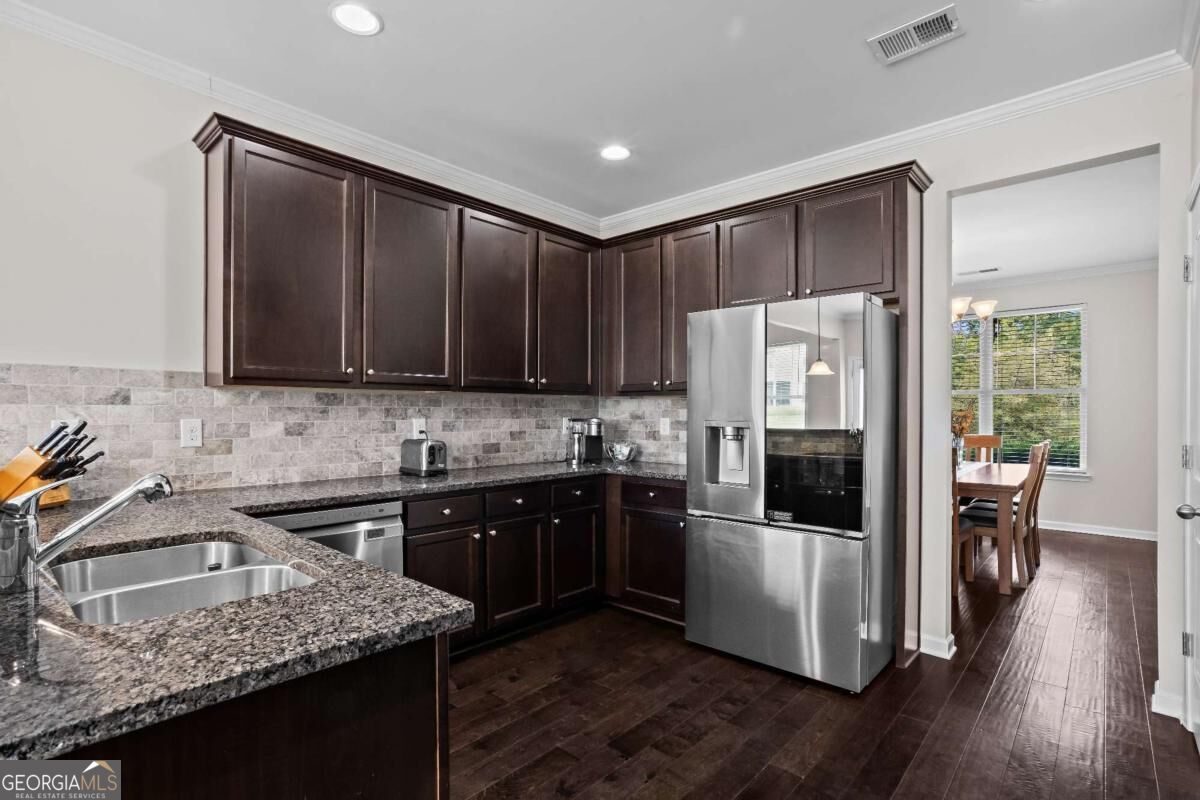
Kitchen with dark wood cabinets, granite counters, stone tile backsplash, and stainless steel appliances.
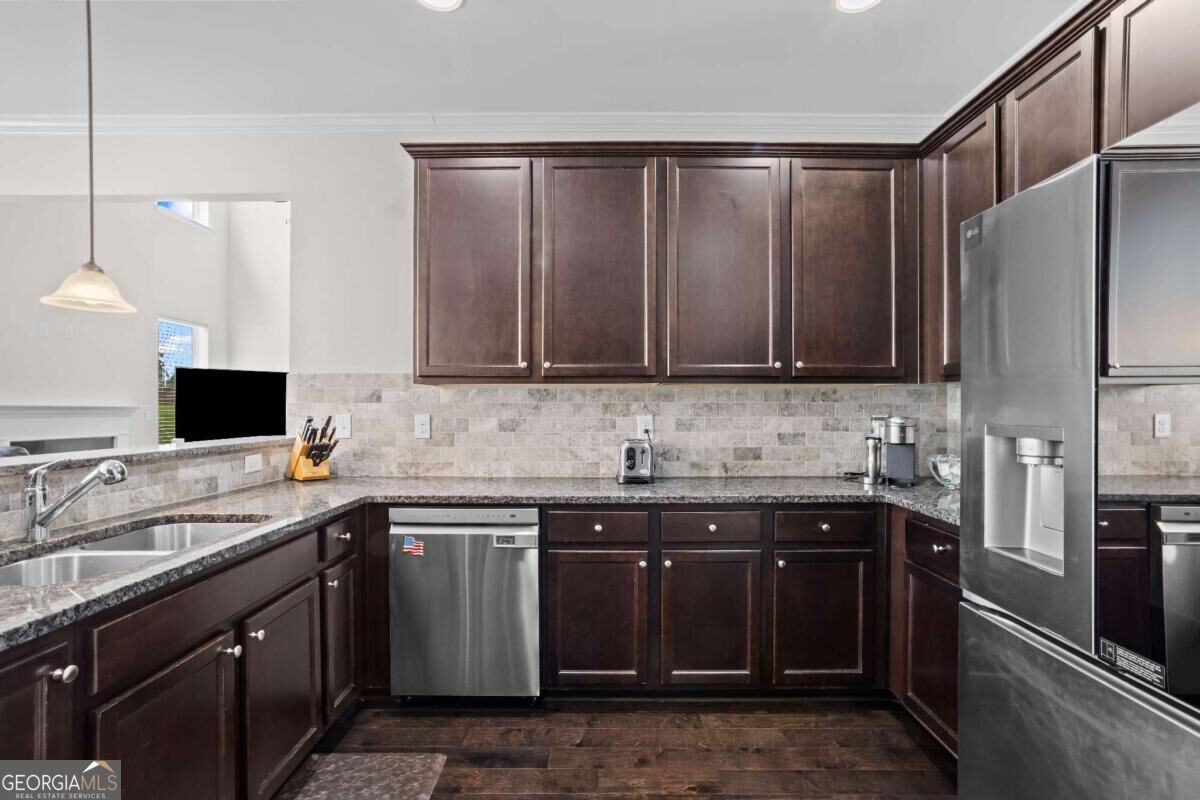
Kitchen with dark cabinets, granite counters, stainless-steel appliances, and a view into the dining area.
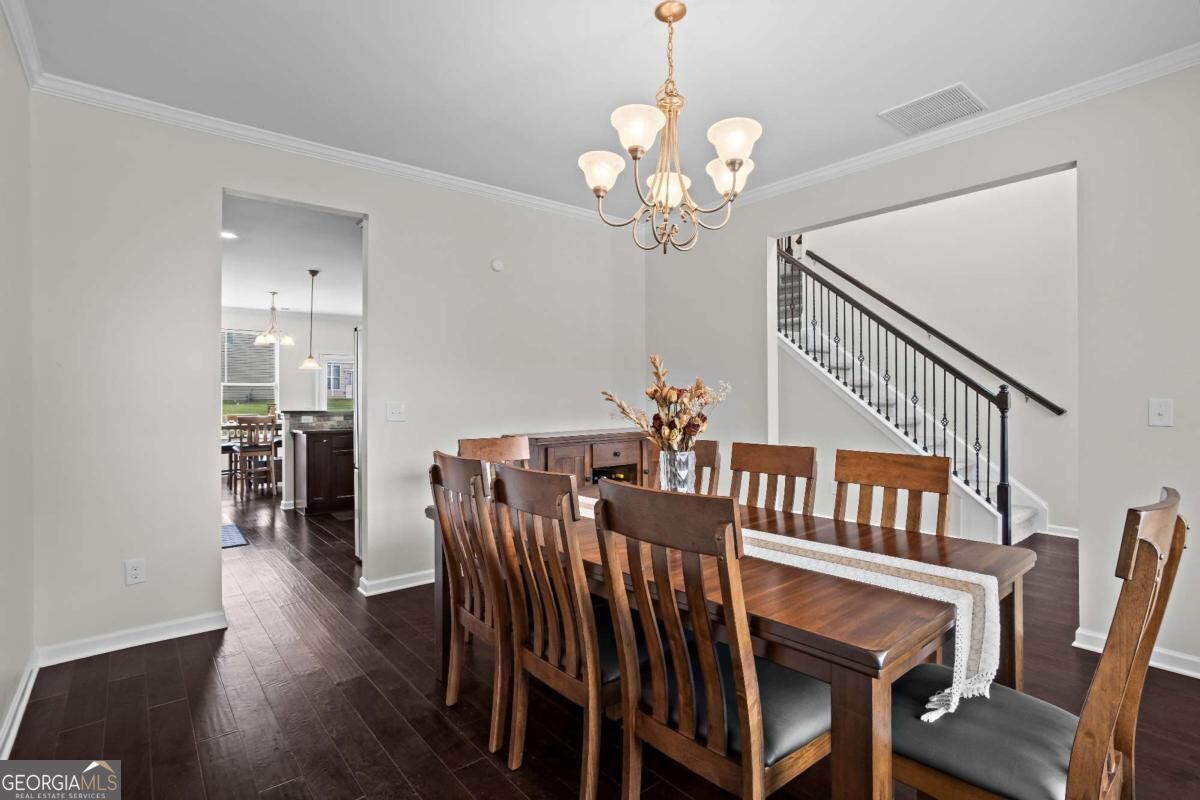
Furnished dining room with a long wooden table, chandelier, and staircase with black railing.
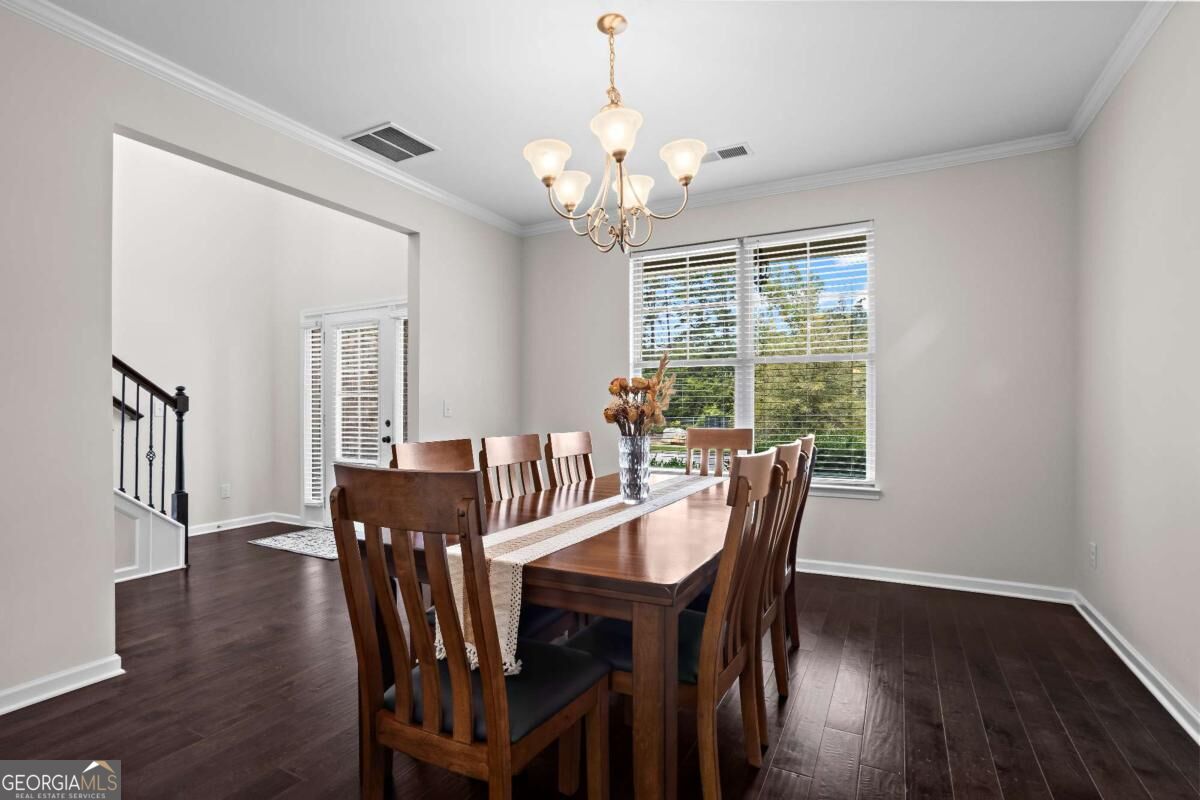
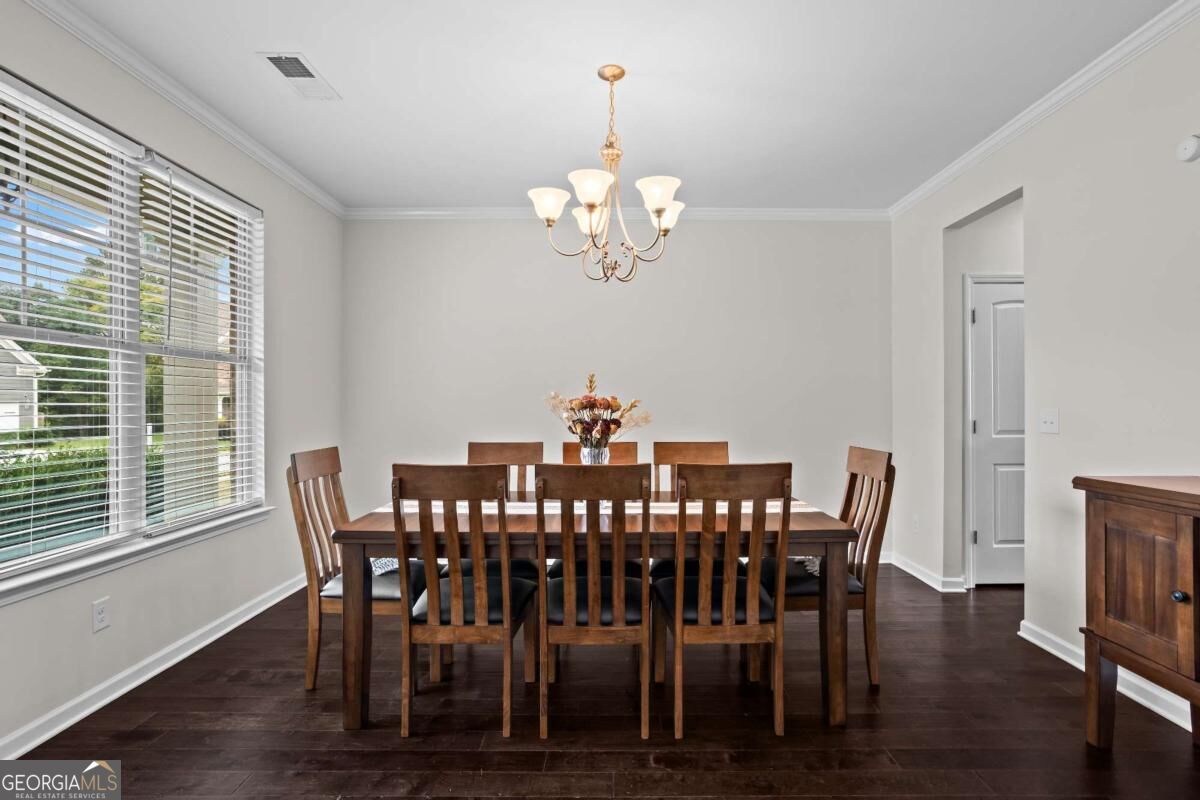
Dining room with a dark wood table and chairs beneath a chandelier, beside a large window.
Dining room with a dark wood table, matching chairs, chandelier, and large window with blinds.
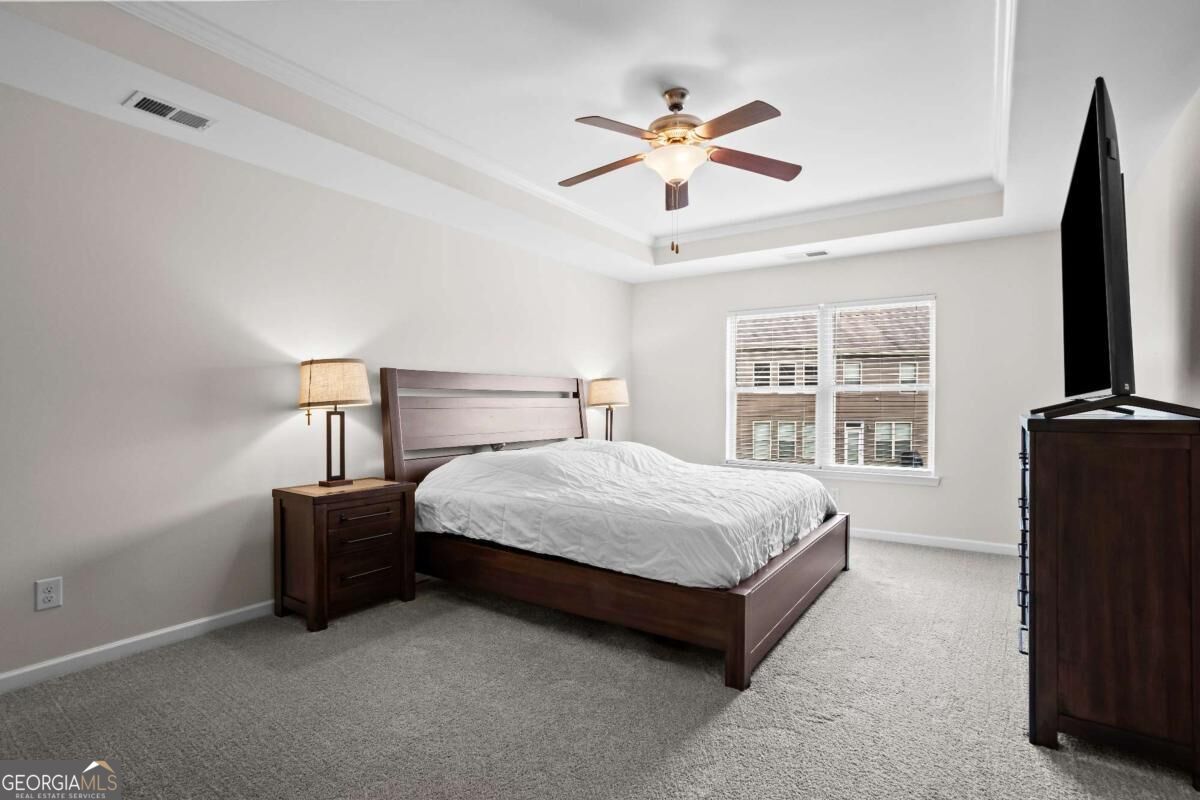
Furnished bedroom with a dark wood bed, tray ceiling, ceiling fan, and window with blinds.
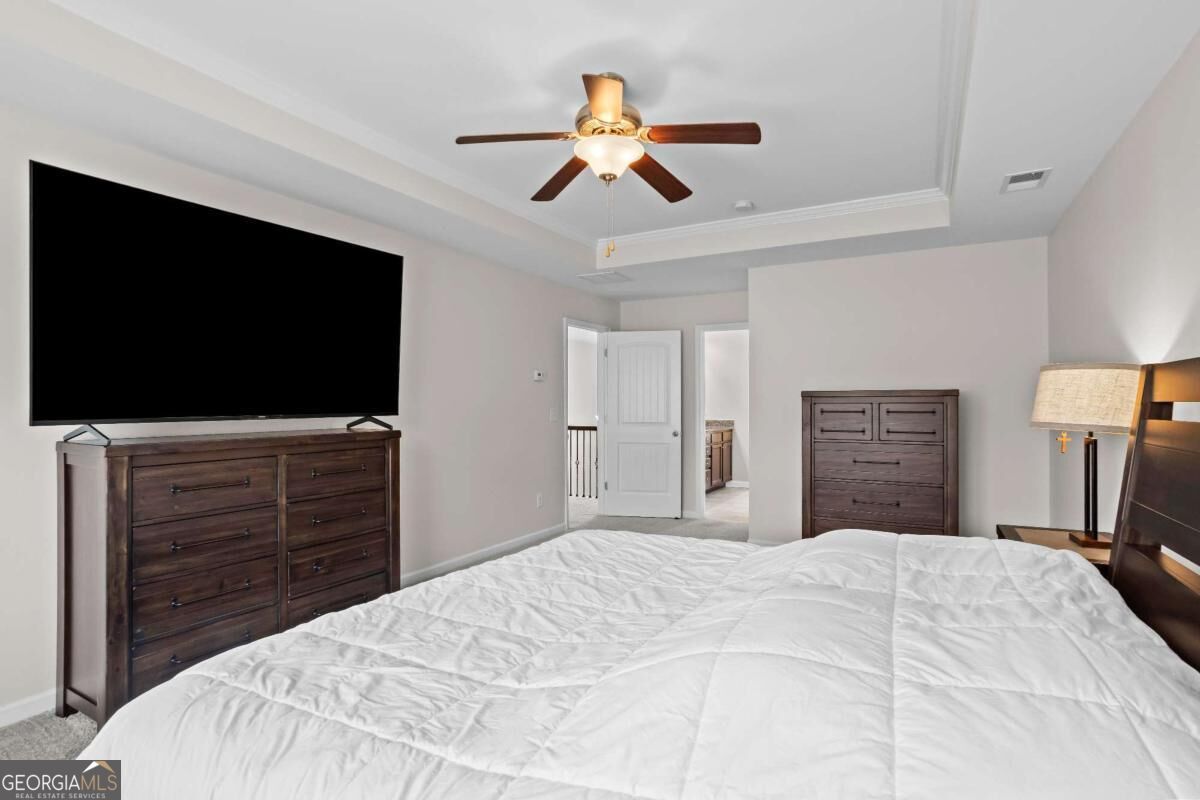
Furnished bedroom with a large bed, dark wood dressers, and a wall-mounted television.
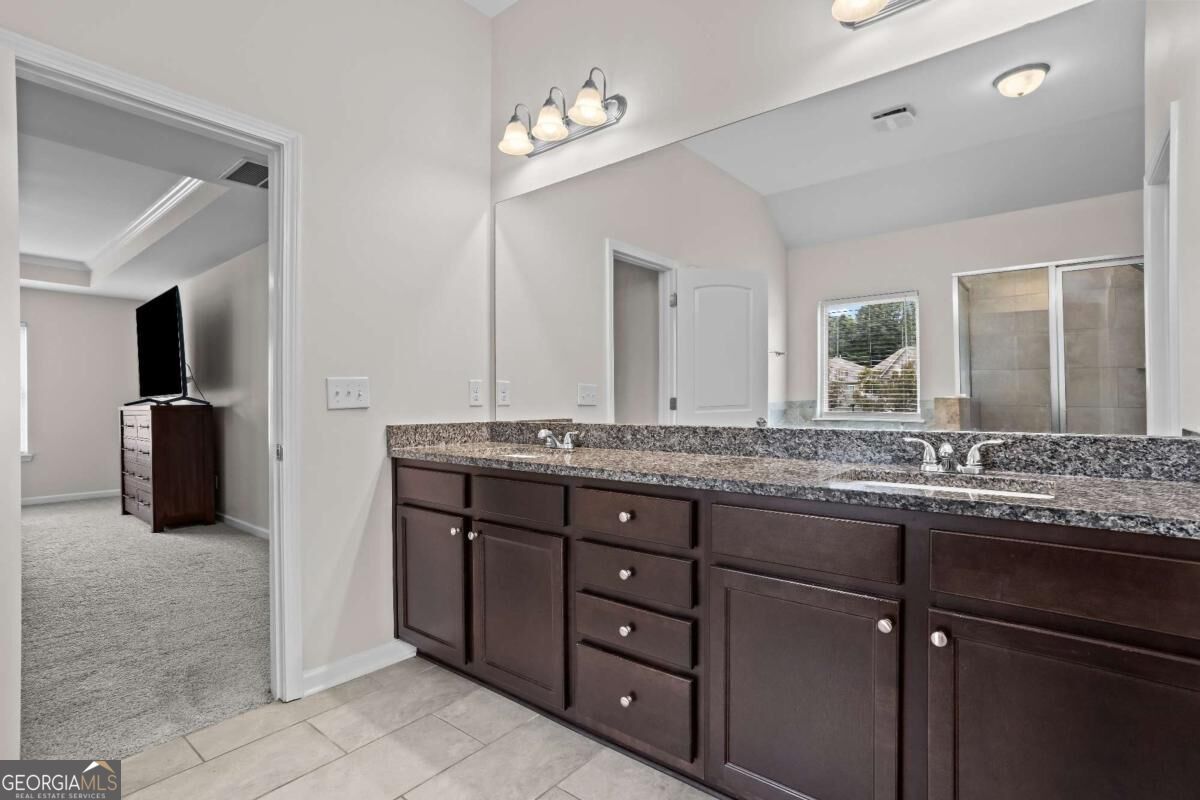
Bathroom with a long double-sink vanity, dark cabinetry, granite countertop, and large mirror.
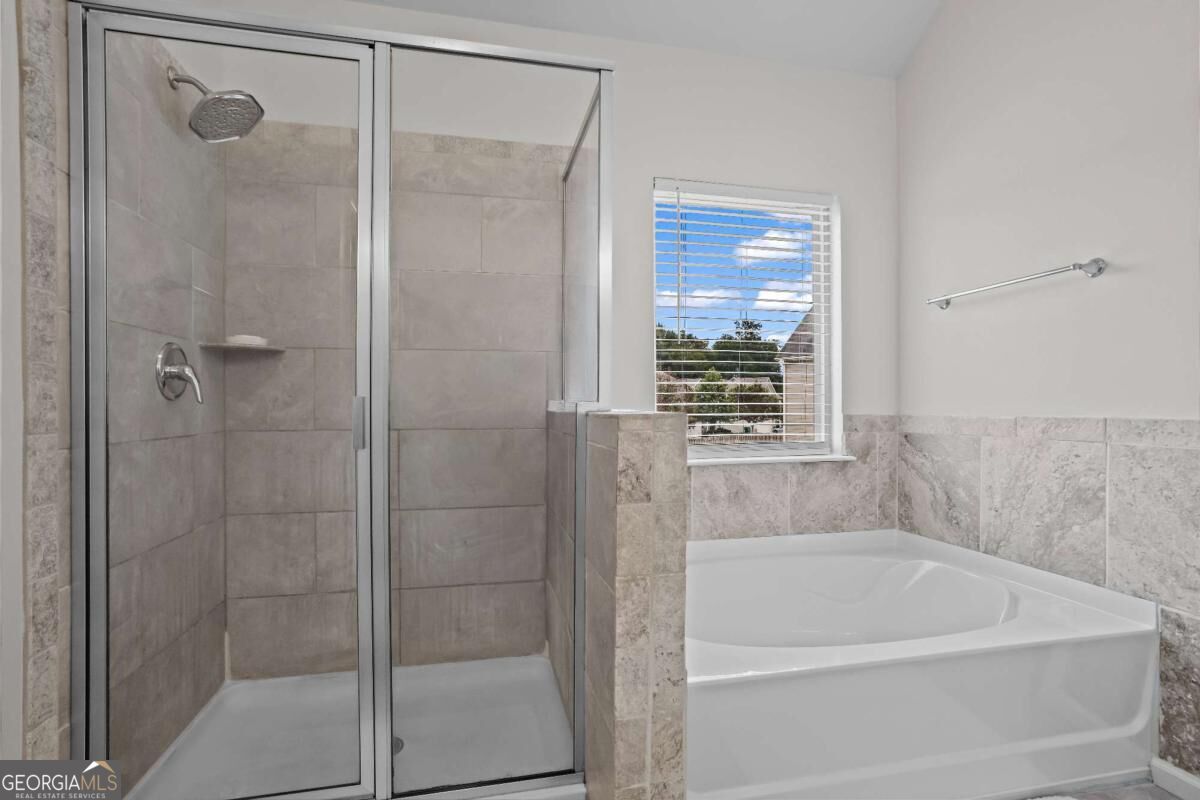
Bathroom with a glass-enclosed tiled shower beside a large corner soaking tub.
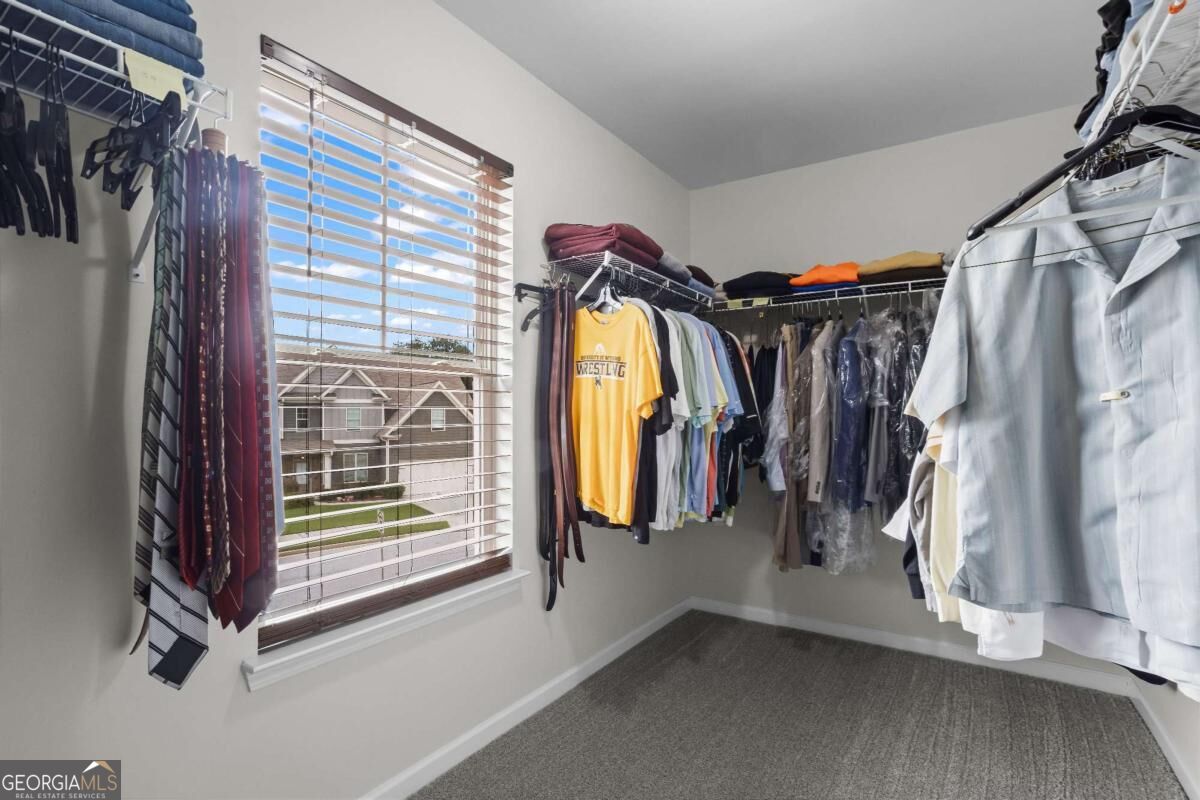
Walk-in closet with clothes on racks, folded garments above, and a window overlooking neighboring homes.
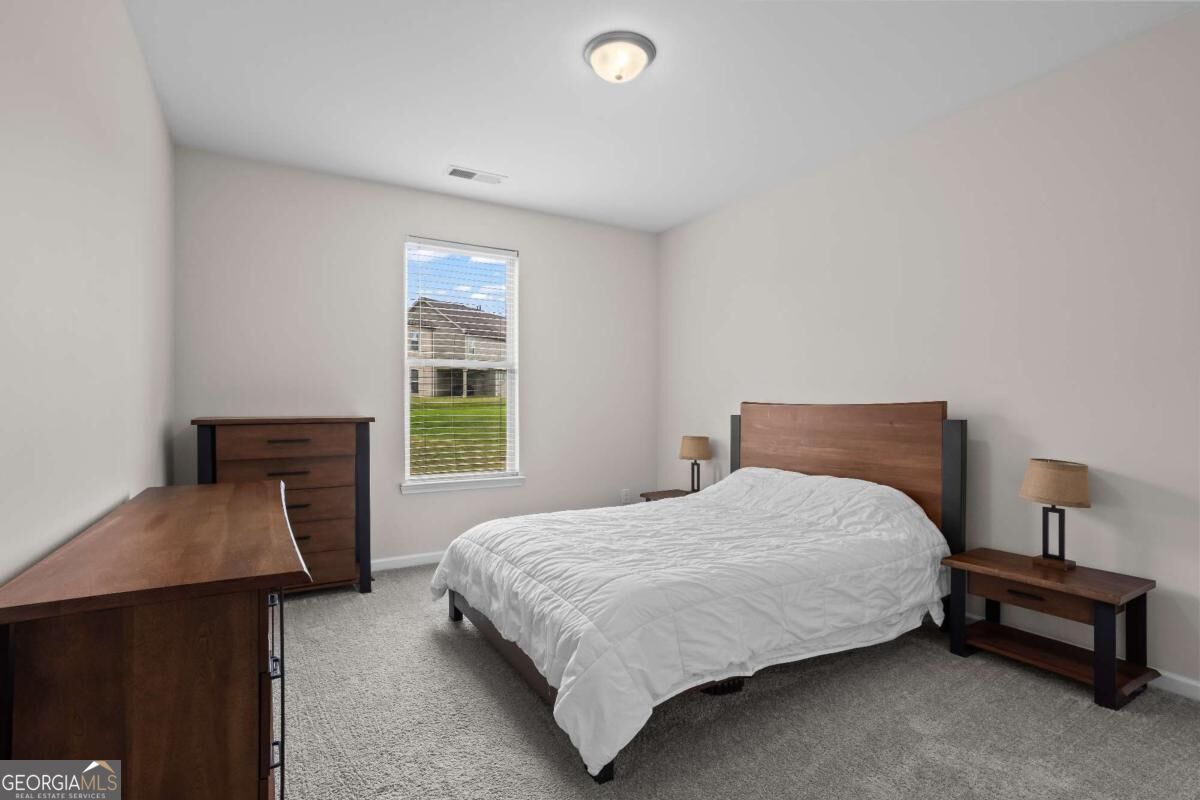
Furnished bedroom with white bedding, dark wood furniture, gray carpet, and a window overlooking a lawn.
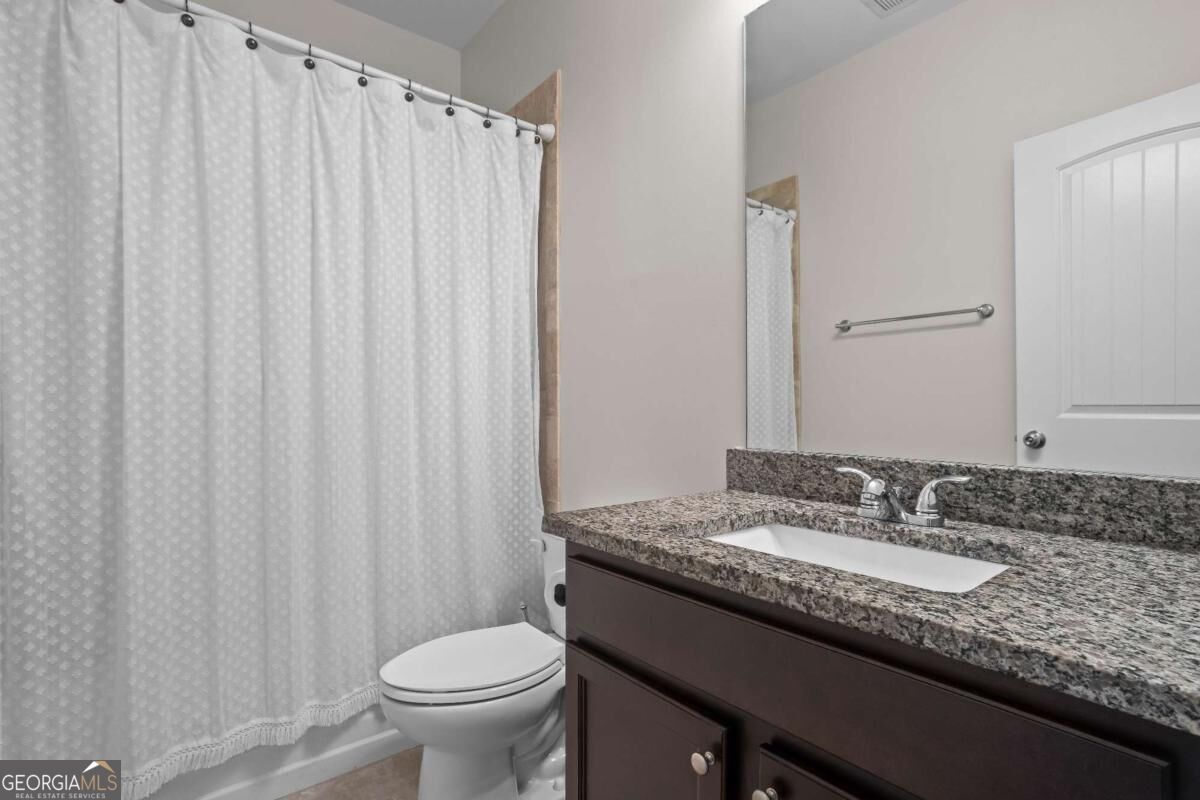
Bathroom with granite vanity, dark wood cabinetry, and a white shower curtain.
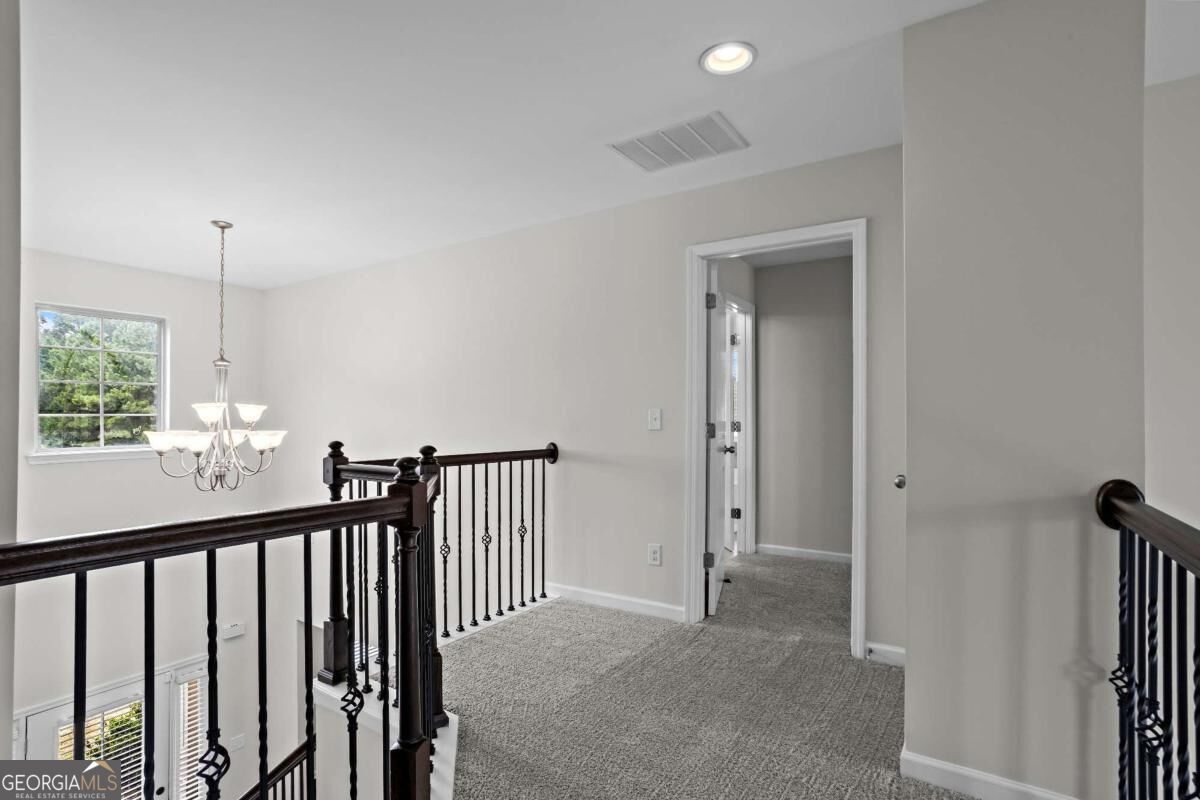
Upstairs landing with dark stair railings, gray carpet, and a chandelier.
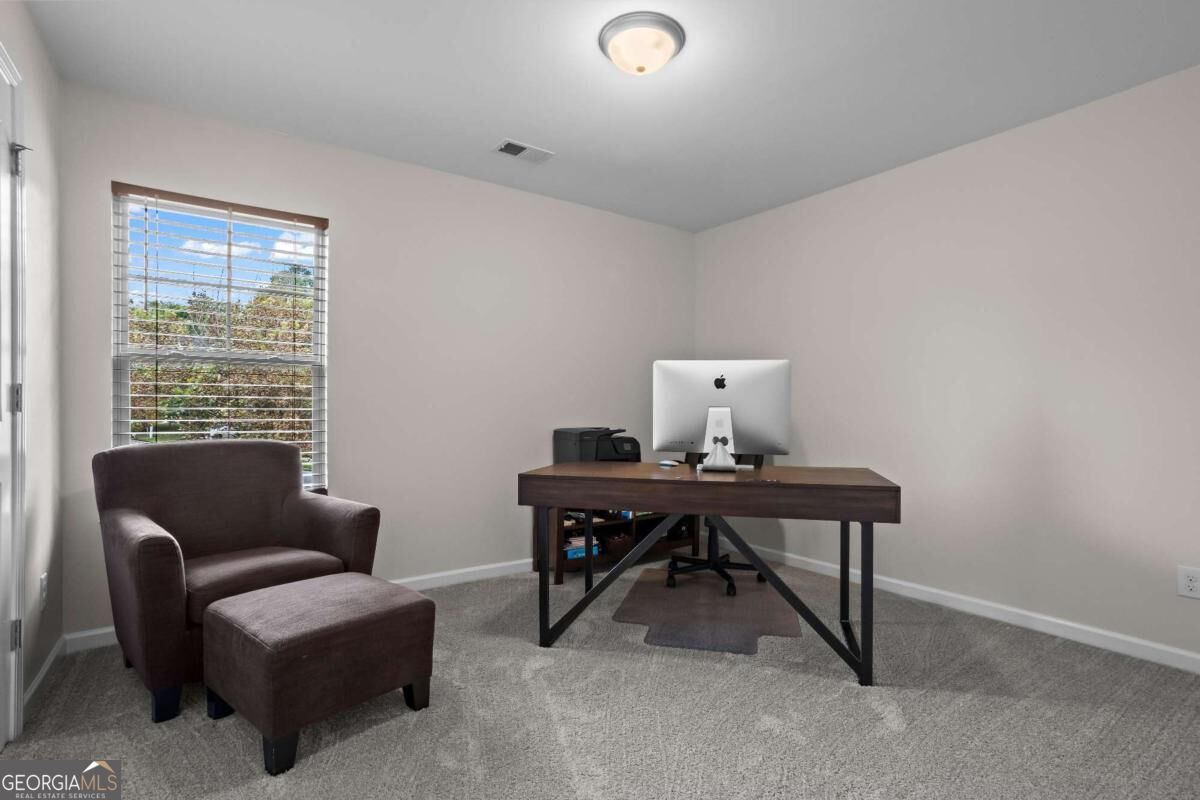
Furnished home office with a dark wood desk, computer, and brown armchair beside a window.
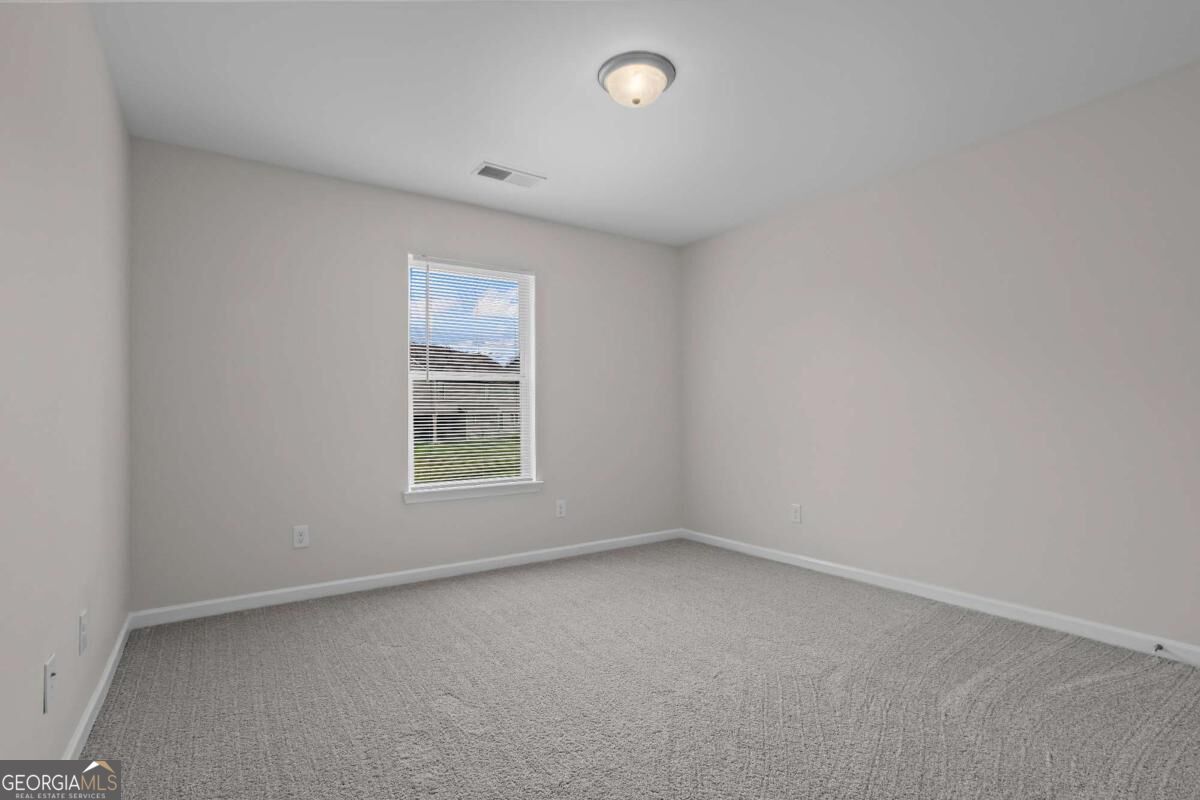
Empty bedroom with gray carpet, light walls, and a window with white blinds.
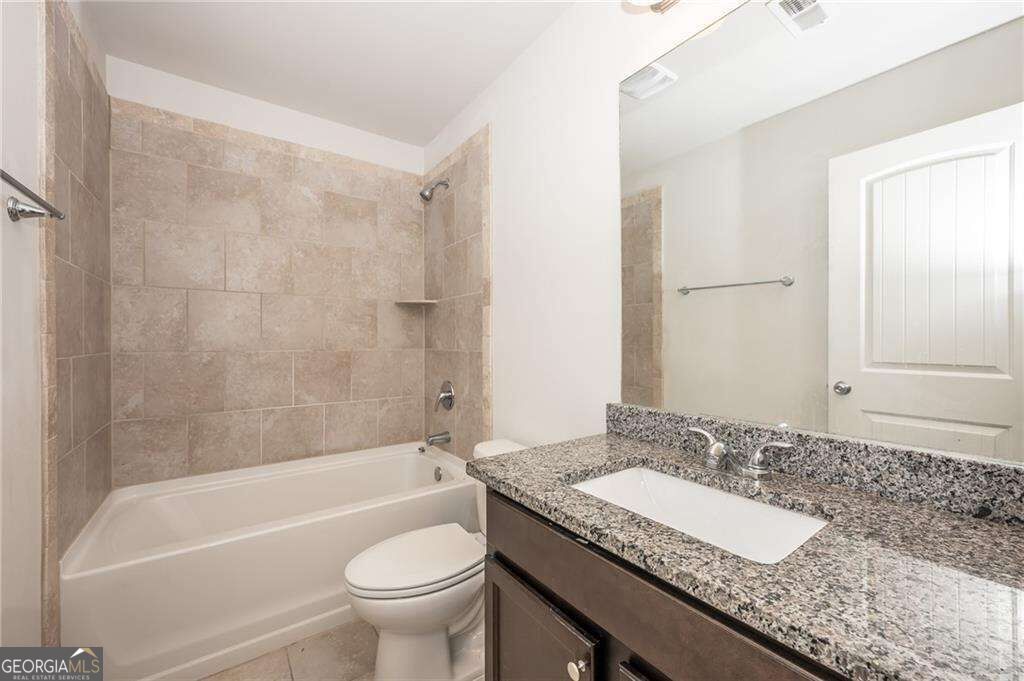
Bathroom with a tiled tub and shower beside a granite vanity and white sink.
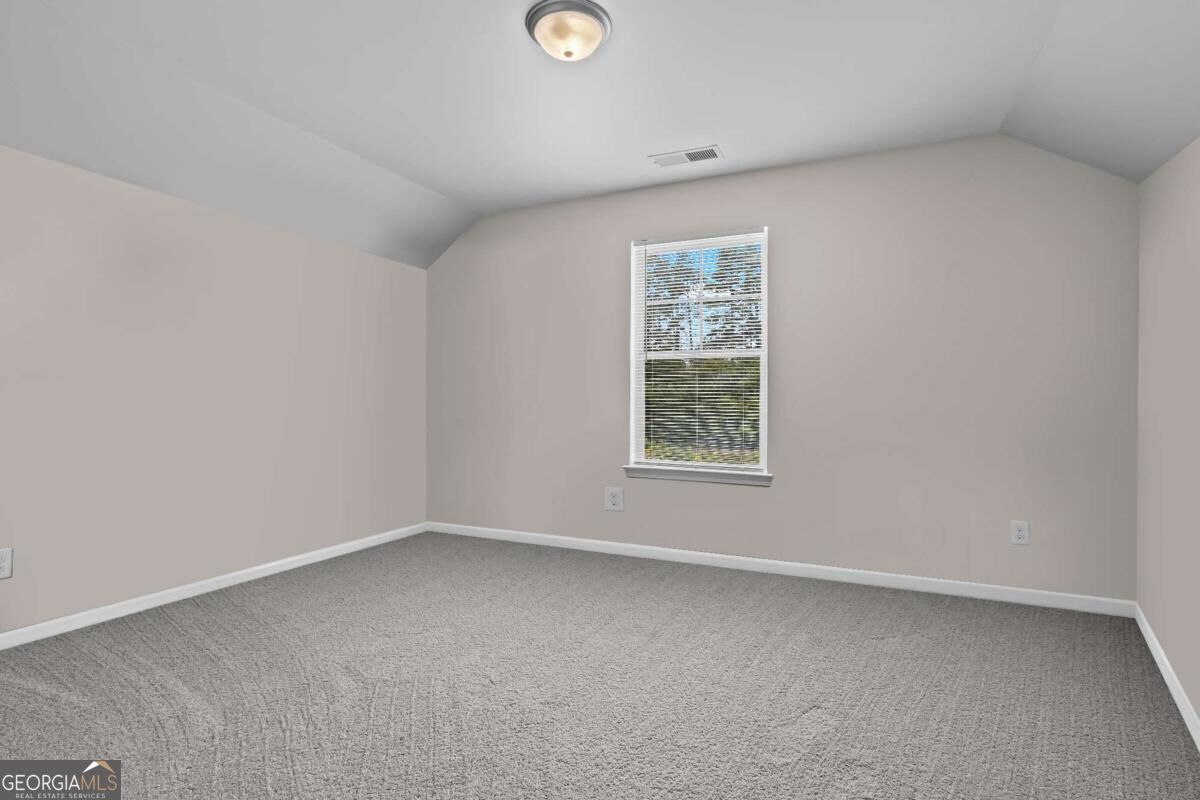
Vacant bedroom with gray carpet, a sloped ceiling, and a window with blinds.
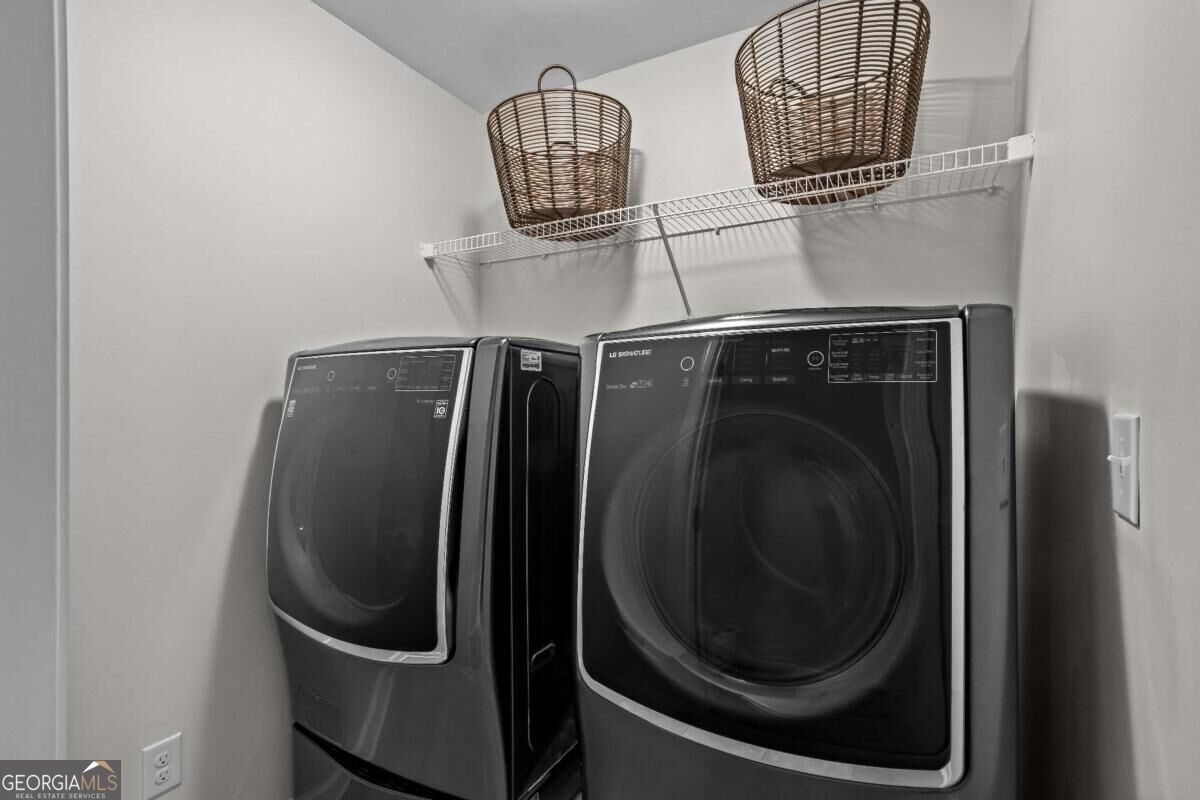
Laundry room with matching dark front-loading washer and dryer beneath a shelf with woven baskets.
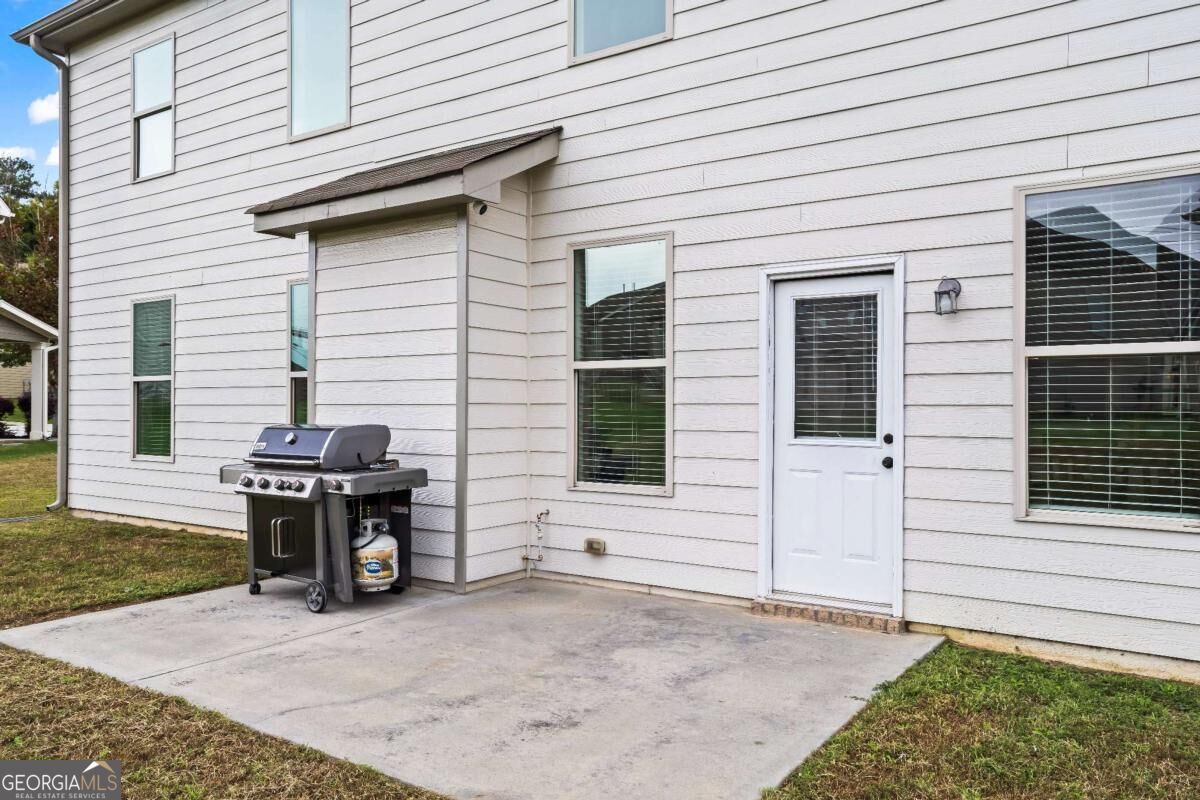
House’s rear patio with a concrete slab, white siding, and a gas grill beside the back door.
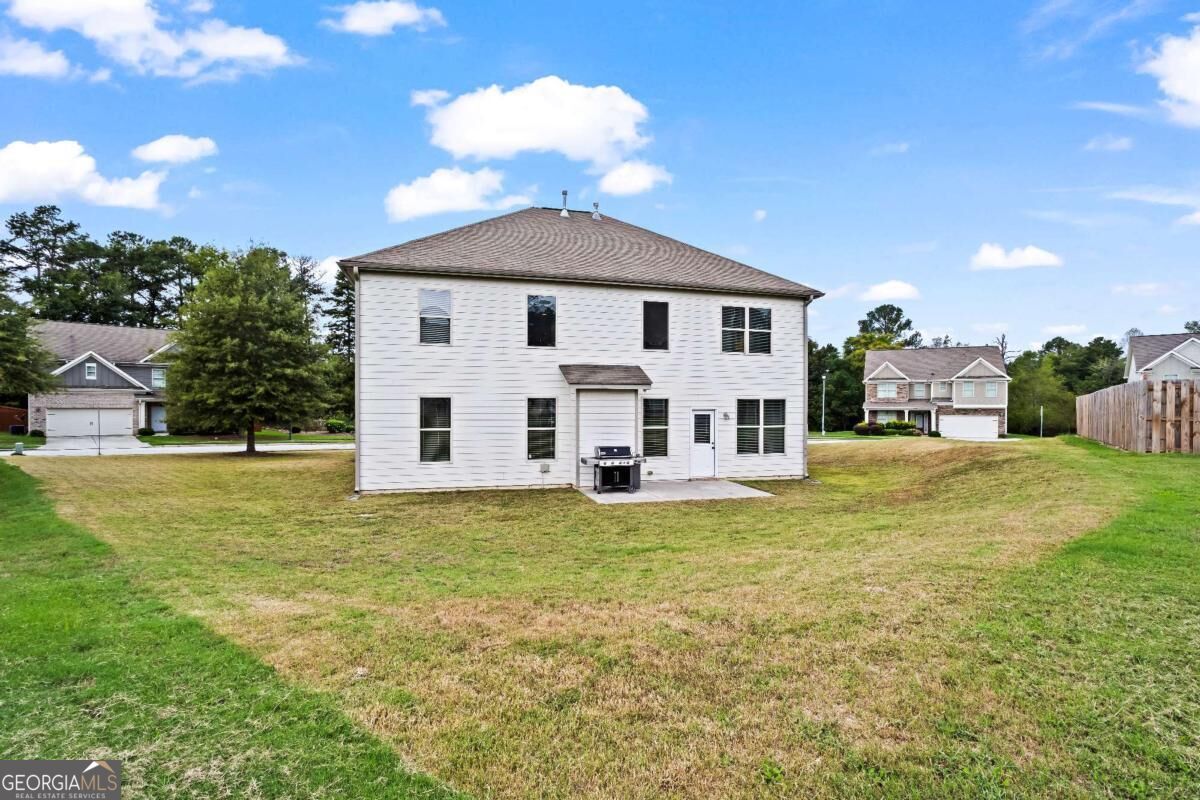
Rear of a two-story white house overlooking a broad grassy backyard, with a small patio and grill.
SEE ALL PHOTOS
Two-story brick house with multiple gables, a covered entry, and an attached double garage.
Two-story brick house with a two-car garage, covered entry, and broad concrete driveway.
Brick home entrance with a covered porch, dark front door, white columns, and shrubs.
Entryway with a carpeted staircase, dark wood railing, iron balusters, and hardwood floors.
Furnished living room with a vaulted ceiling, fireplace, and adjoining dining area.
Living room with black leather seating, vaulted ceiling, and an upstairs loft overlooking the space.
Living room with black leather seating, vaulted ceiling, fireplace, and open kitchen and dining area.
Open-plan dining and living area with a wooden table, dark floors, large windows, and a fireplace.
Dining area with wooden table beside an open kitchen with dark cabinetry and stainless appliances.
Kitchen with dark wood cabinets, granite counters, and an adjoining dining area.
Kitchen with dark wood cabinetry, granite counters, stainless steel appliances, and a large sink island.
Kitchen with dark wood cabinets, granite counters, stone tile backsplash, and stainless steel appliances.
Kitchen with dark cabinets, granite counters, stainless-steel appliances, and a view into the dining area.
Furnished dining room with a long wooden table, chandelier, and staircase with black railing.
Dining room with a dark wood table and chairs beneath a chandelier, beside a large window.
Dining room with a dark wood table, matching chairs, chandelier, and large window with blinds.
Furnished bedroom with a dark wood bed, tray ceiling, ceiling fan, and window with blinds.
Furnished bedroom with a large bed, dark wood dressers, and a wall-mounted television.
Bathroom with a long double-sink vanity, dark cabinetry, granite countertop, and large mirror.
Bathroom with a glass-enclosed tiled shower beside a large corner soaking tub.
Walk-in closet with clothes on racks, folded garments above, and a window overlooking neighboring homes.
Furnished bedroom with white bedding, dark wood furniture, gray carpet, and a window overlooking a lawn.
Bathroom with granite vanity, dark wood cabinetry, and a white shower curtain.
Upstairs landing with dark stair railings, gray carpet, and a chandelier.
Furnished home office with a dark wood desk, computer, and brown armchair beside a window.
Empty bedroom with gray carpet, light walls, and a window with white blinds.
Bathroom with a tiled tub and shower beside a granite vanity and white sink.
Vacant bedroom with gray carpet, a sloped ceiling, and a window with blinds.
Laundry room with matching dark front-loading washer and dryer beneath a shelf with woven baskets.
House’s rear patio with a concrete slab, white siding, and a gas grill beside the back door.
Rear of a two-story white house overlooking a broad grassy backyard, with a small patio and grill.
For Sale

2430 Overlook Avenue

2430 Overlook Avenue, Lithonia, GA 30058

$410,000
Like-new and truly move-in ready, this beautifully maintained 5-bedroom, 3-bath home sits on the largest corner lot in the community. Fresh interior paint and brand-new LG stainless steel appliances add to the feeling that everything is new and refreshed. The open-concept main level features a spacious kitchen overlooking the living room, creating an inviting space for everyday living and entertaining. The two-story living room is the standout feature, with soaring ceilings, large windows that fill the space with natural light, and a gas fireplace serving as the centerpiece. A guest bedroom and full ensuite bath are conveniently located on the main level, offering flexibility for guests, an office, or multigenerational living. Upstairs, the oversized primary suite provides plenty of room to unwind. The spacious primary bath features a double vanity, large soaking tub, walk-in shower, and an expansive walk-in closet. Three generously sized secondary bedrooms with large closets and an additional bathroom complete the upper level. With its fresh, clean interior, brand-new appliances (new washer & dryer included with purchase), spacious layout, and oversized corner lot, this home offers the feel of new construction without the wait.

5
beds

3
baths

2,800 Sq.Ft. LIVING AREA

0.27 Acres lot

Brennan Ballard

Brennan Ballard

Features & Amenities

Interior

  • total bedrooms5
  • Total bathrooms3
  • full bathrooms3
  • Laundry room In Hall, Upper Level
  • Flooring Carpet, Hardwood, Tile
  • Fireplace Factory Built, Family Room, Gas Log, Gas Starter
  • APPLIANCES Dishwasher, Disposal, Dryer, Microwave, Refrigerator, Washer
  • other interior Features Double Vanity, High Ceilings, Separate Shower, Soaking Tub, Tile Bath, Tray Ceiling(s), Entrance Foyer, Vaulted Ceiling(s), Walk-In Closet(s)

Area & Lot

  • Status For Sale
  • Living Area2,800 Sq.Ft.
  • Total Area2,800 Sq.Ft.
  • Lot Area0.27 Acres
  • MLS® ID10853339
  • TypeResidential
  • YEAR BUILT2017
  • Architecture StylesTraditional
  • Elementary SchoolRock Chapel
  • Middle SchoolLithonia
  • High SchoolLithonia

Exterior

  • STORIES2
  • water SourcePublic
  • utilitiesCable Available, Electricity Available, High Speed Internet, Natural Gas Available, Sewer Available, Underground Utilities, Water Available
  • roofComposition
  • lot featuresLevel
  • parkingGarage, Attached, Kitchen Level
  • HEAT TYPECentral
  • AIR CONDITIONINGCentral Air
  • sewerPublic Sewer
  • SubstructureSlab
  • Disability FeaturesAccessible Entrance, Accessible Full Bath, Accessible Kitchen
  • security FeaturesCarbon Monoxide Detector(s), Smoke Detector(s)
  • other exterior FeaturesOther

Financial

  • Sales Price$410,000
  • Real Estate Tax $4,500/yr
  • HOA $483/yr
Two-story brick house with a two-car garage, covered entry, and broad concrete driveway.

Schedule a Showing

I would love to show you my beautiful property. Please select your preferred date and time below. I will be in touch shortly to confirm your appointment.

Schedule a Showing

I would love to show you our beautiful property. Please select your preferred date and time below. I will be in touch shortly to confirm your appointment.

Thank you for your interest in 2430 Overlook Avenue, Lithonia, GA 30058. We are reviewing your request and will be in touch shortly!

Mortgage Calculator

Estimate your monthly mortgage payment, including the principal and interest, property taxes, and HOA. Adjust the values to generate a more accurate rate.

All estimates are provided for informational purposes only. Actual amounts may vary.
$0,000 Your Payment 20 15 65
$0,000 Your Payment

Work With Brennan

Brennan prides himself on providing personalized solutions that bring clients closer to their dream properties and enhance their long-term wealth. Contact Brennan today to discuss all your real estate needs!

Follow Me on Instagram