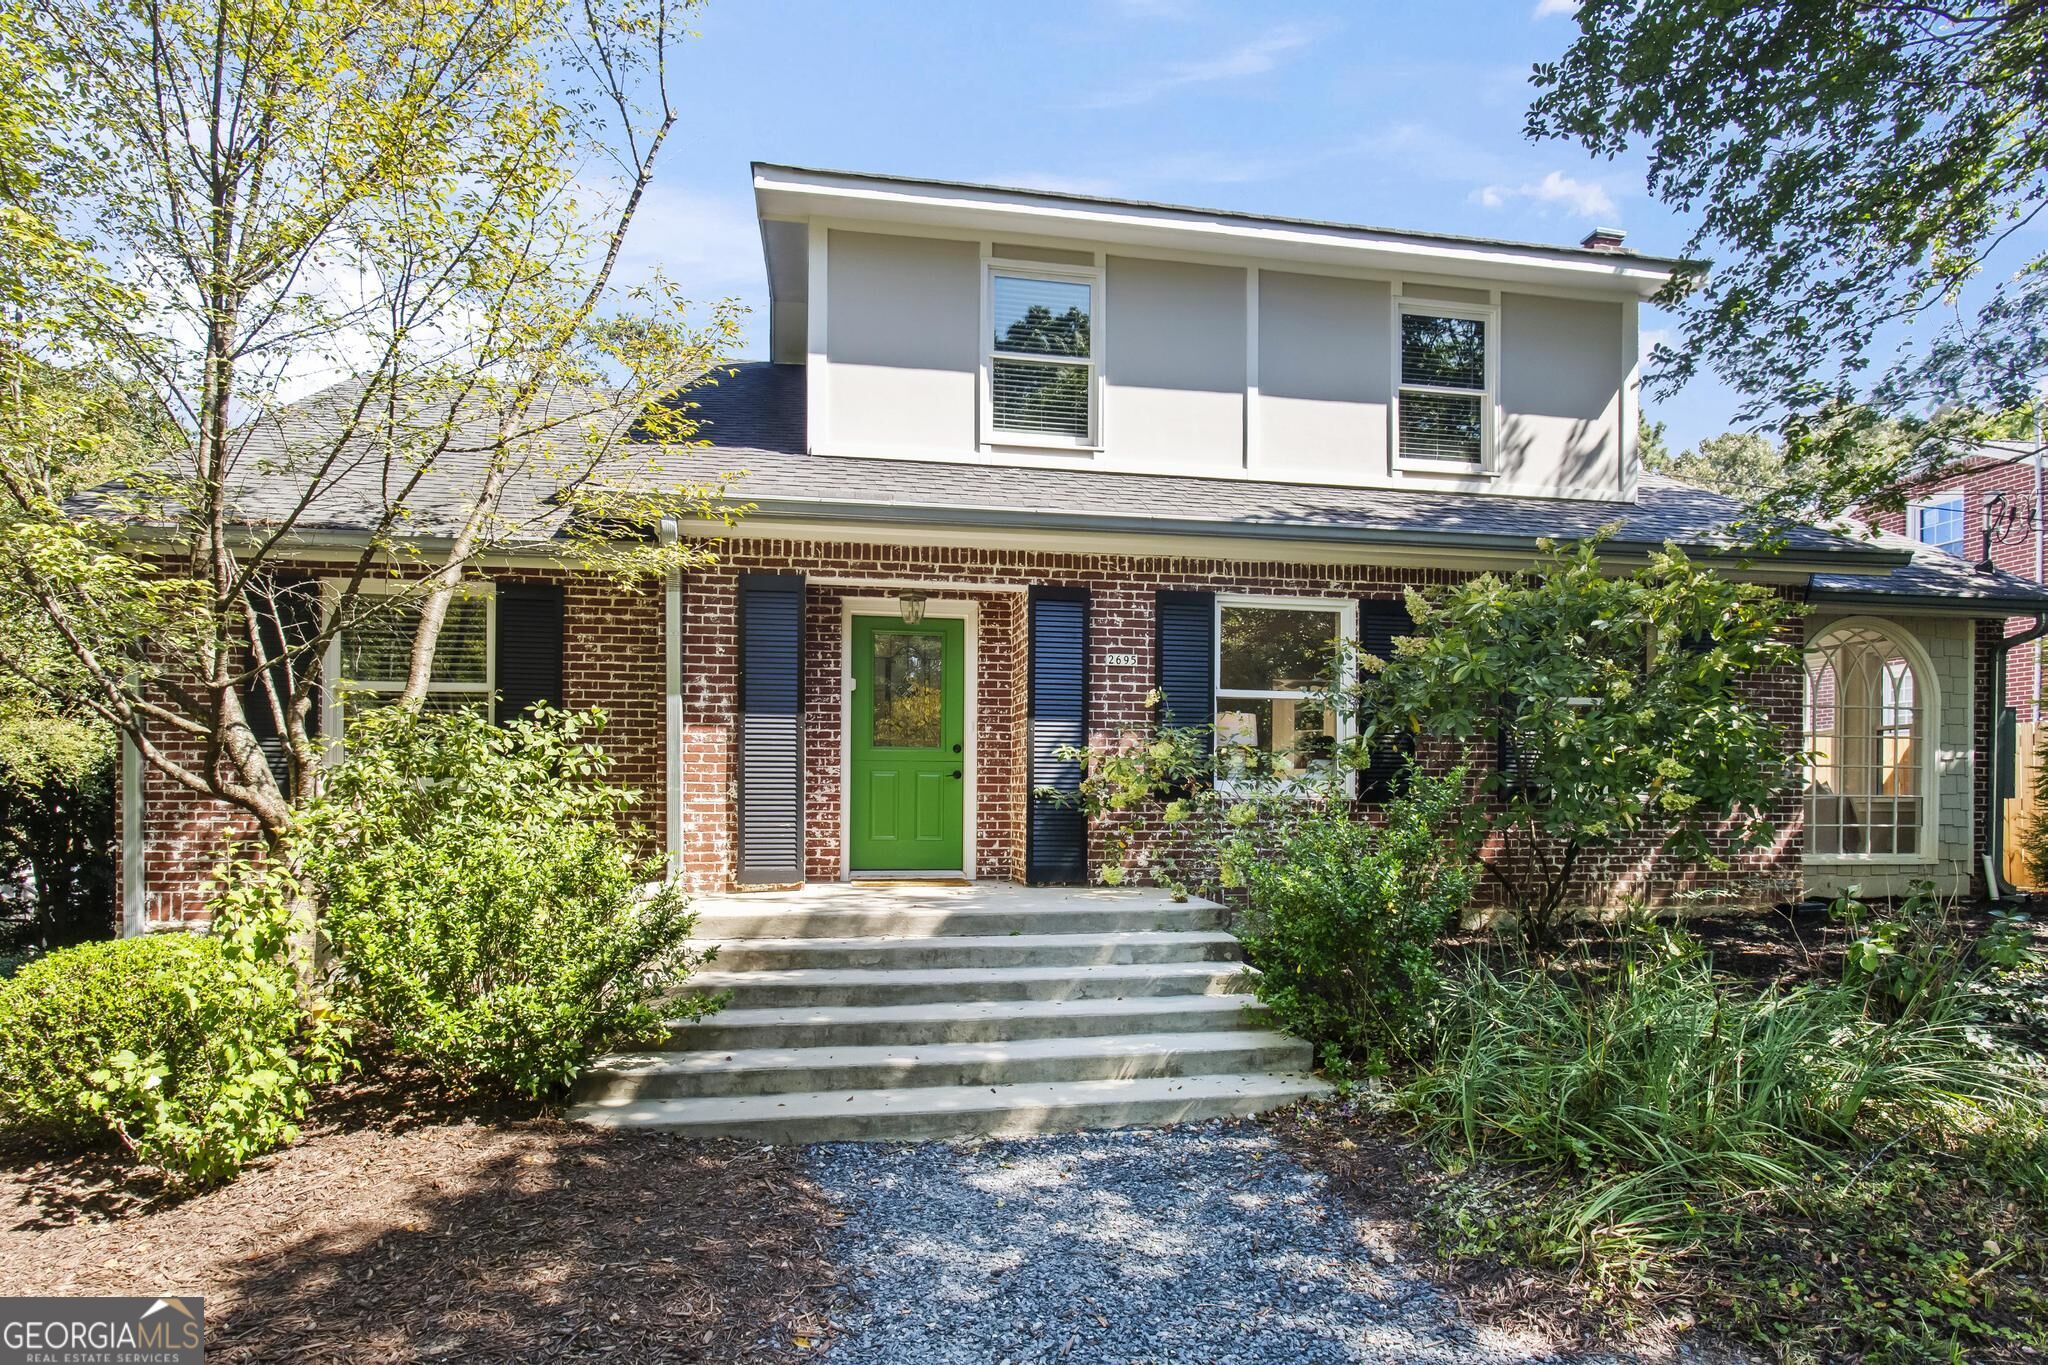
Two-story brick home with a bright green front door, broad concrete steps, and mature landscaping.
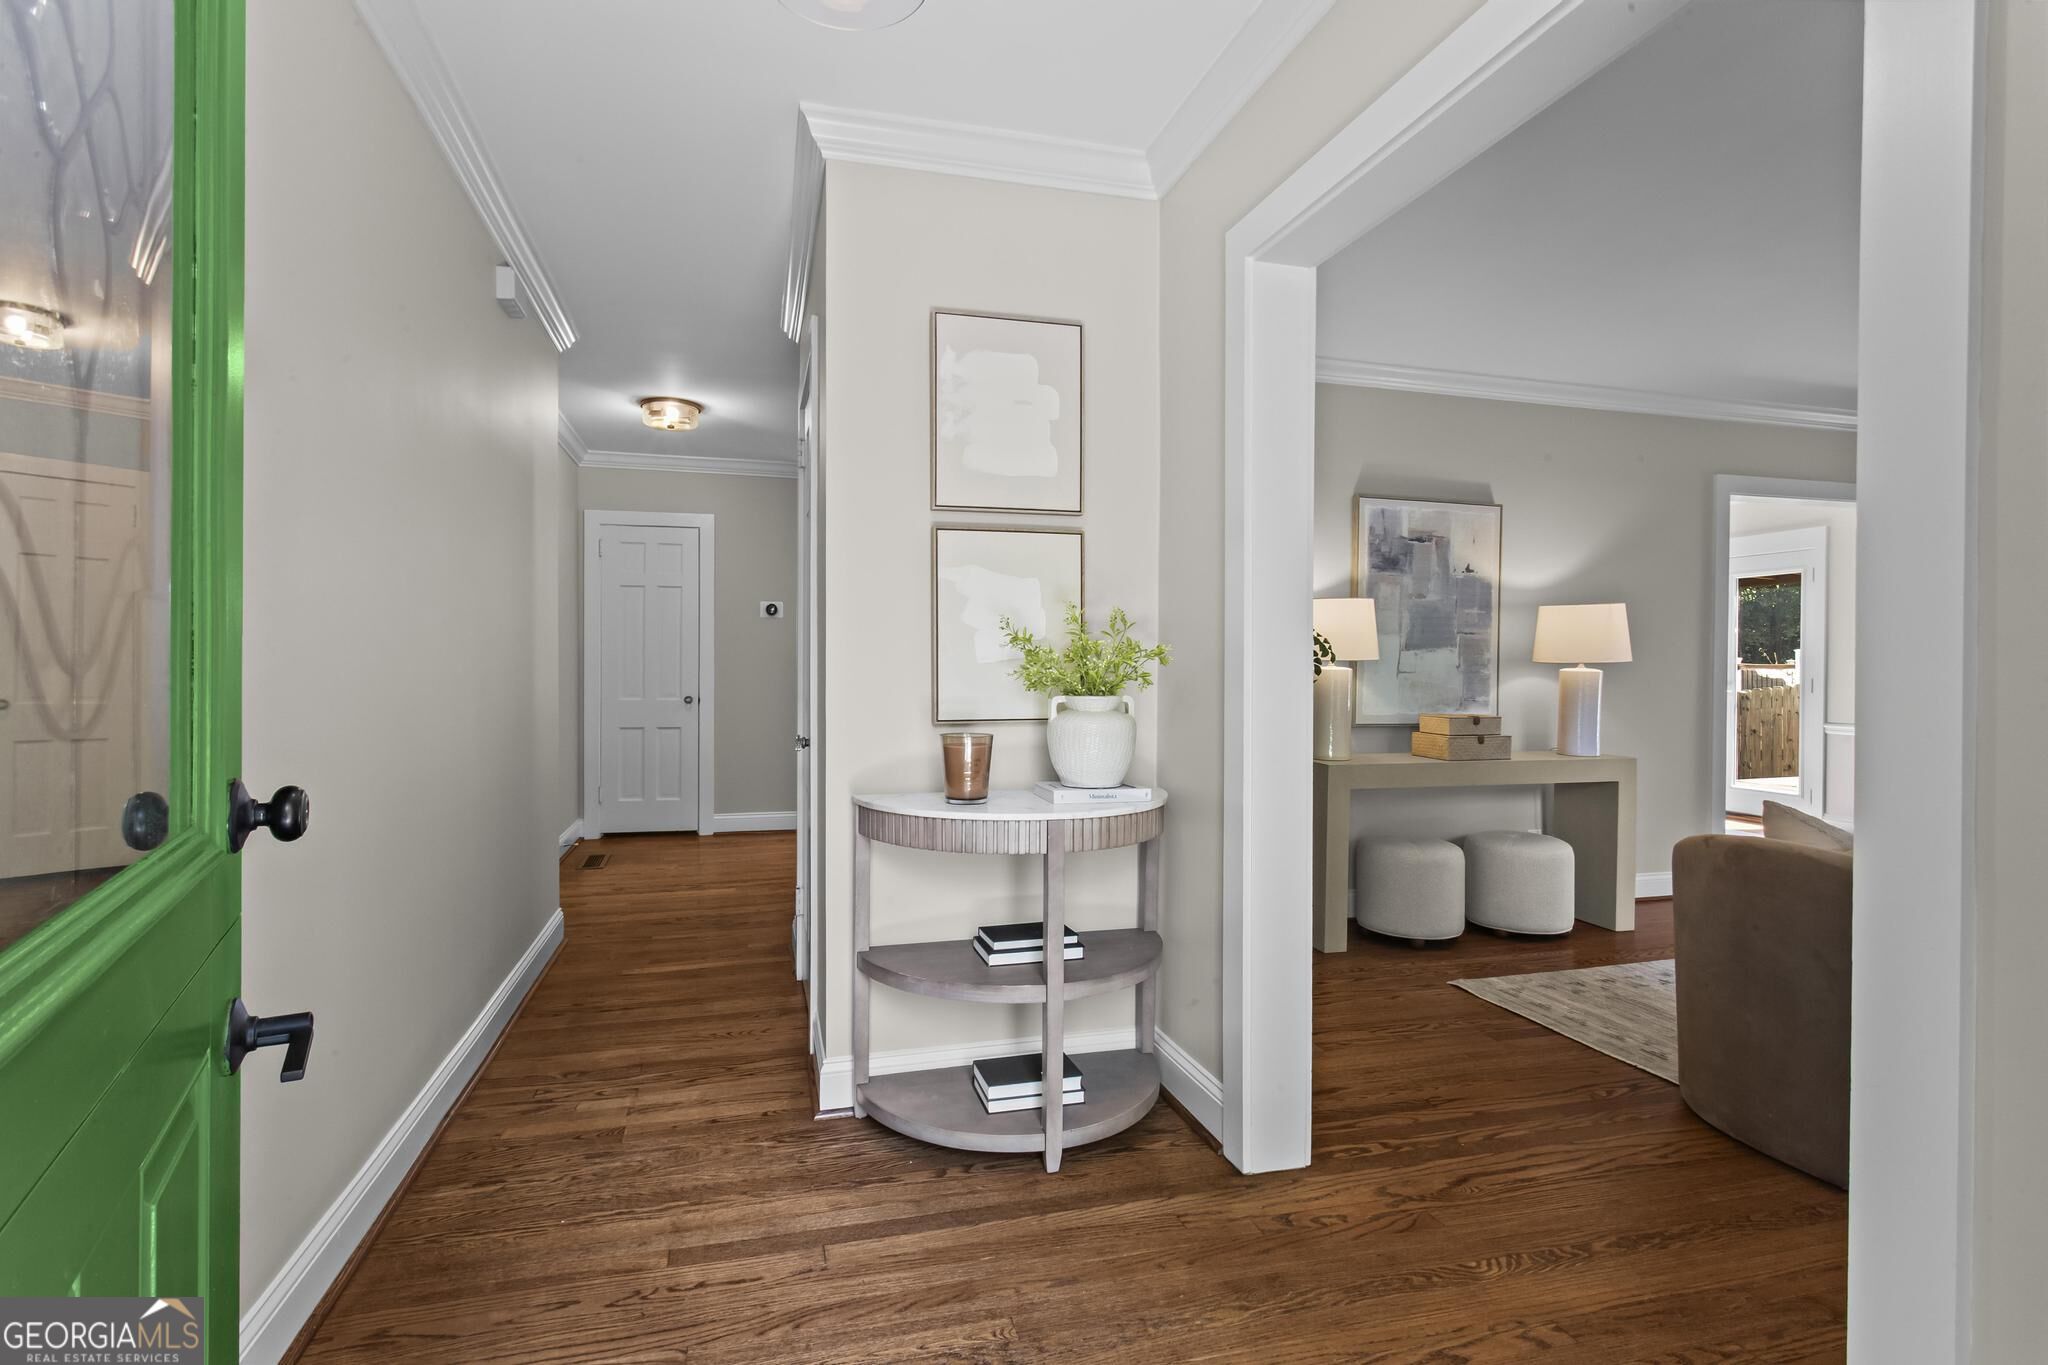
Entryway with a bright green front door, hardwood floors, and a console table beside the sitting room.
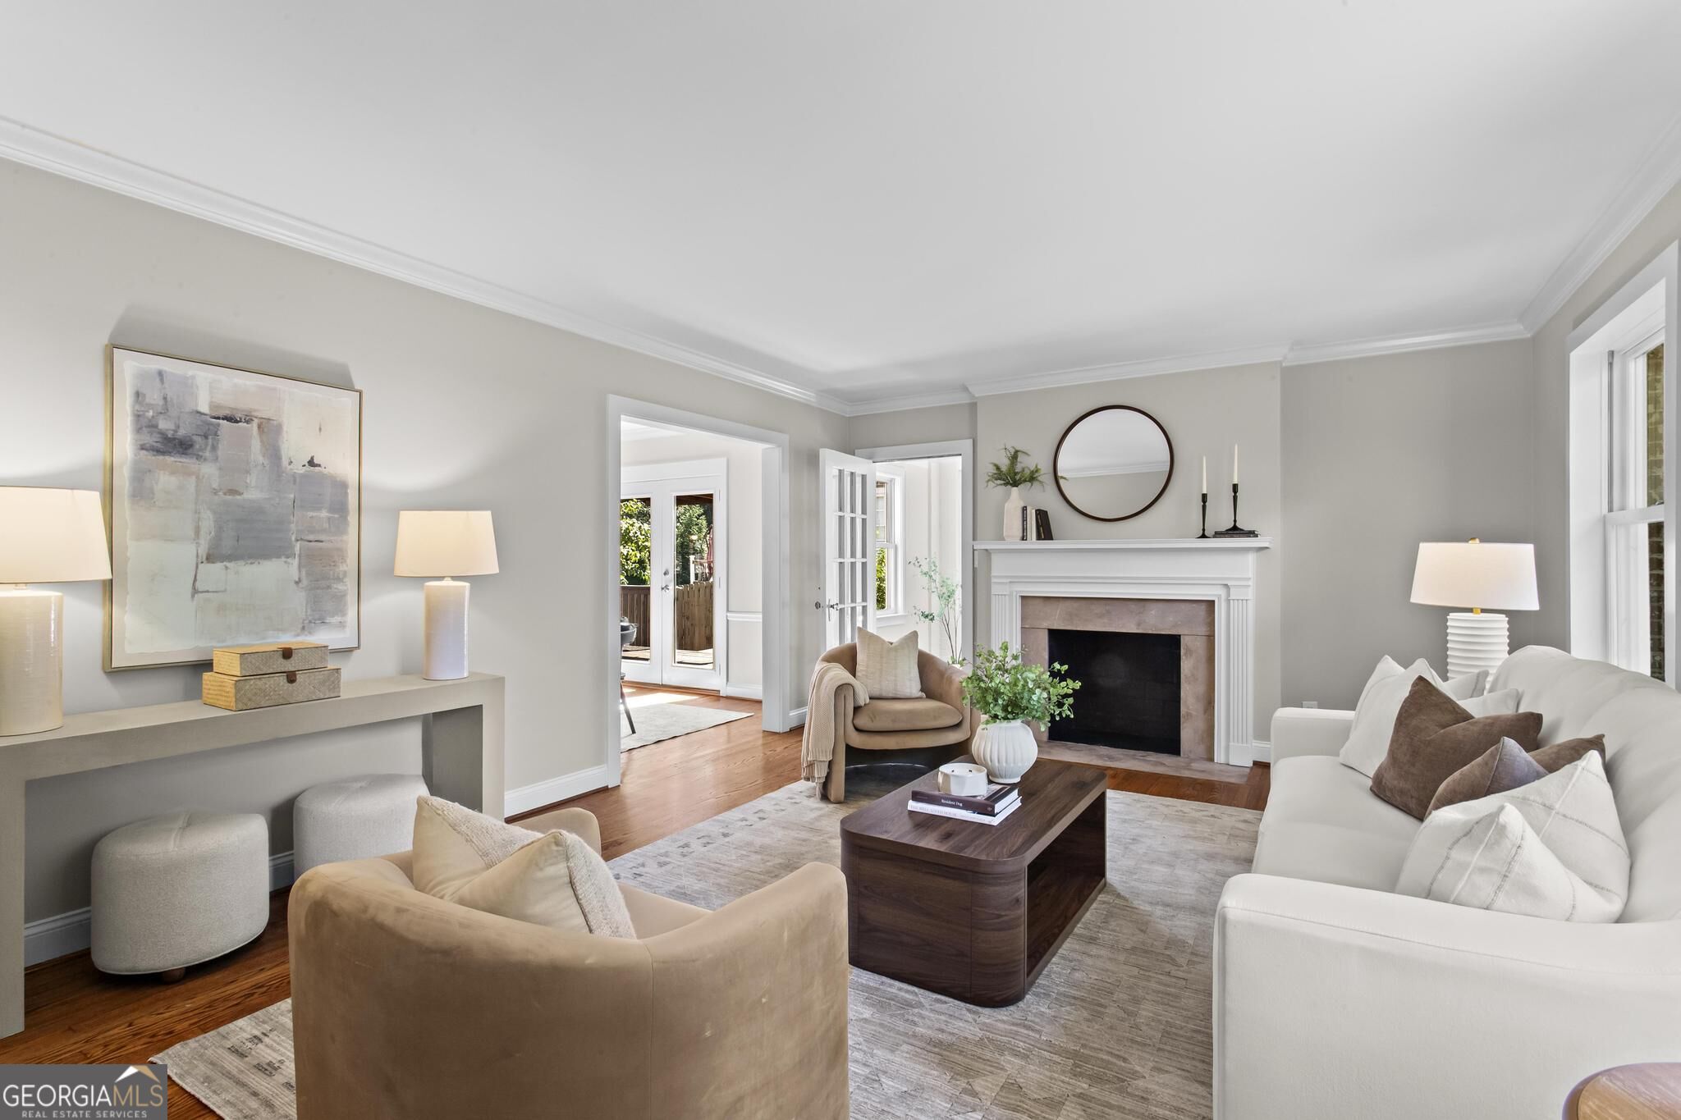
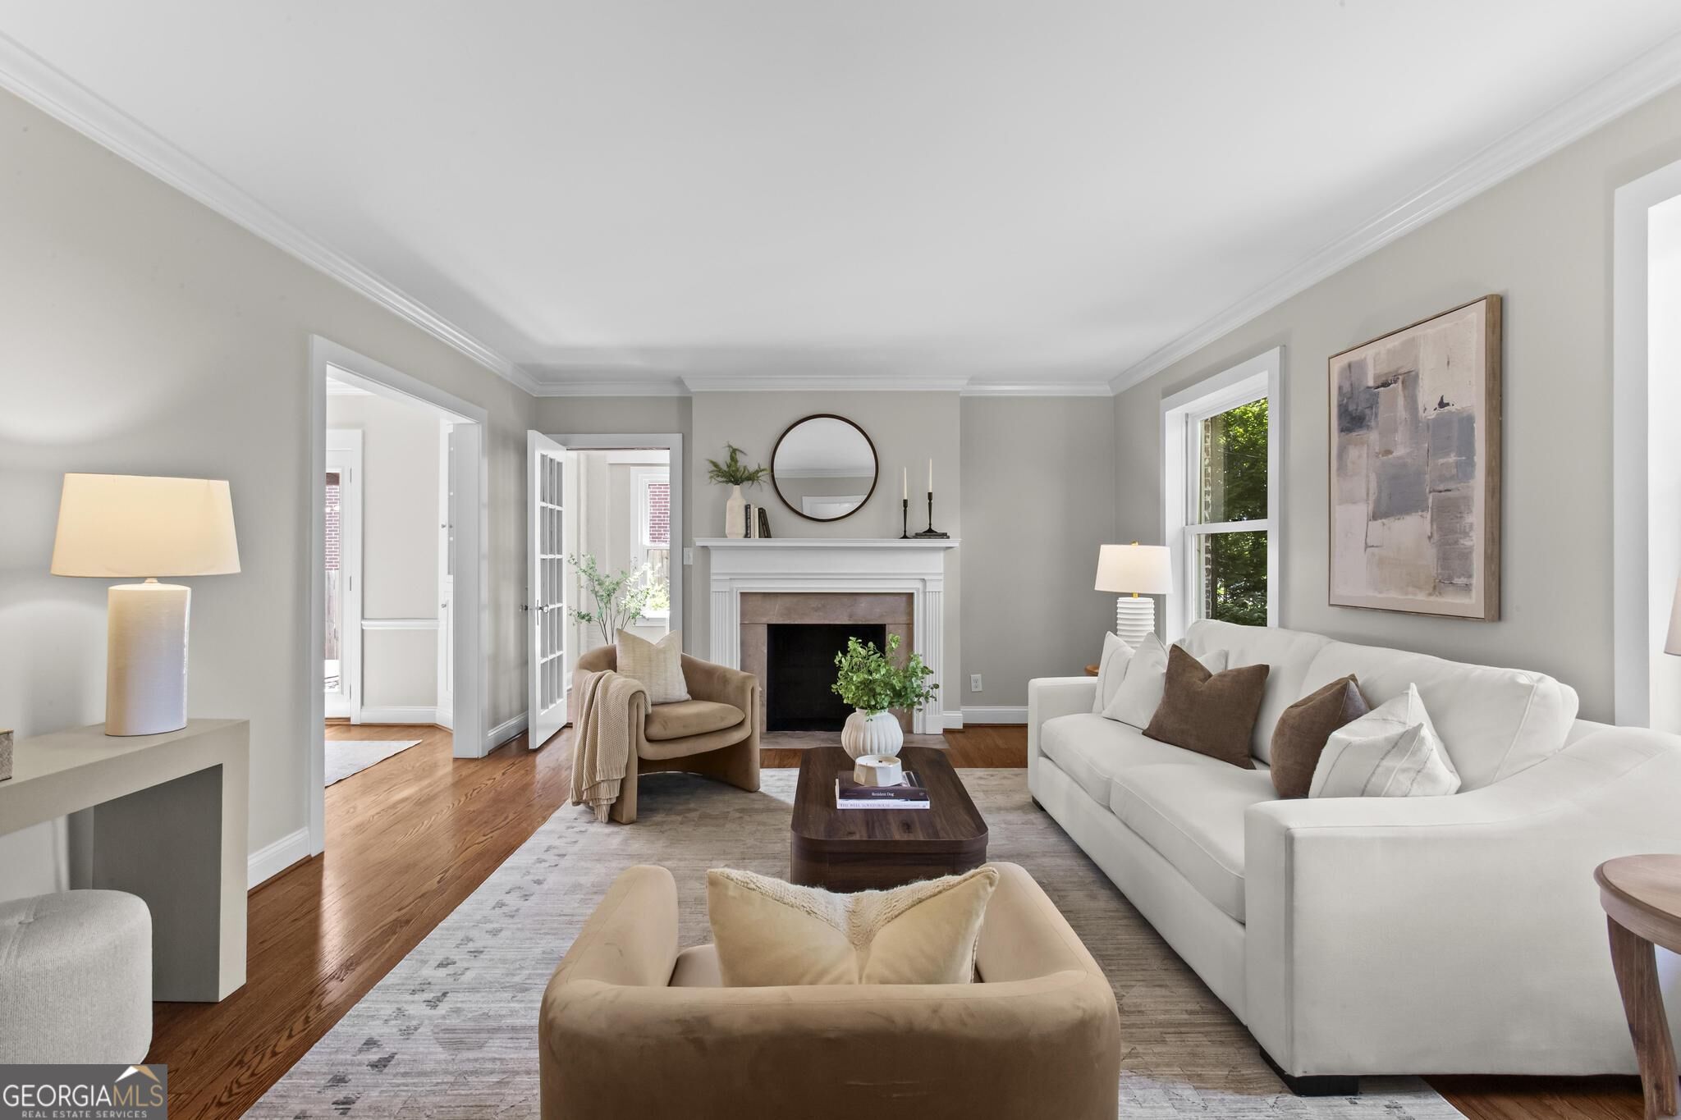
Furnished living room with a white fireplace, neutral seating, and French doors.
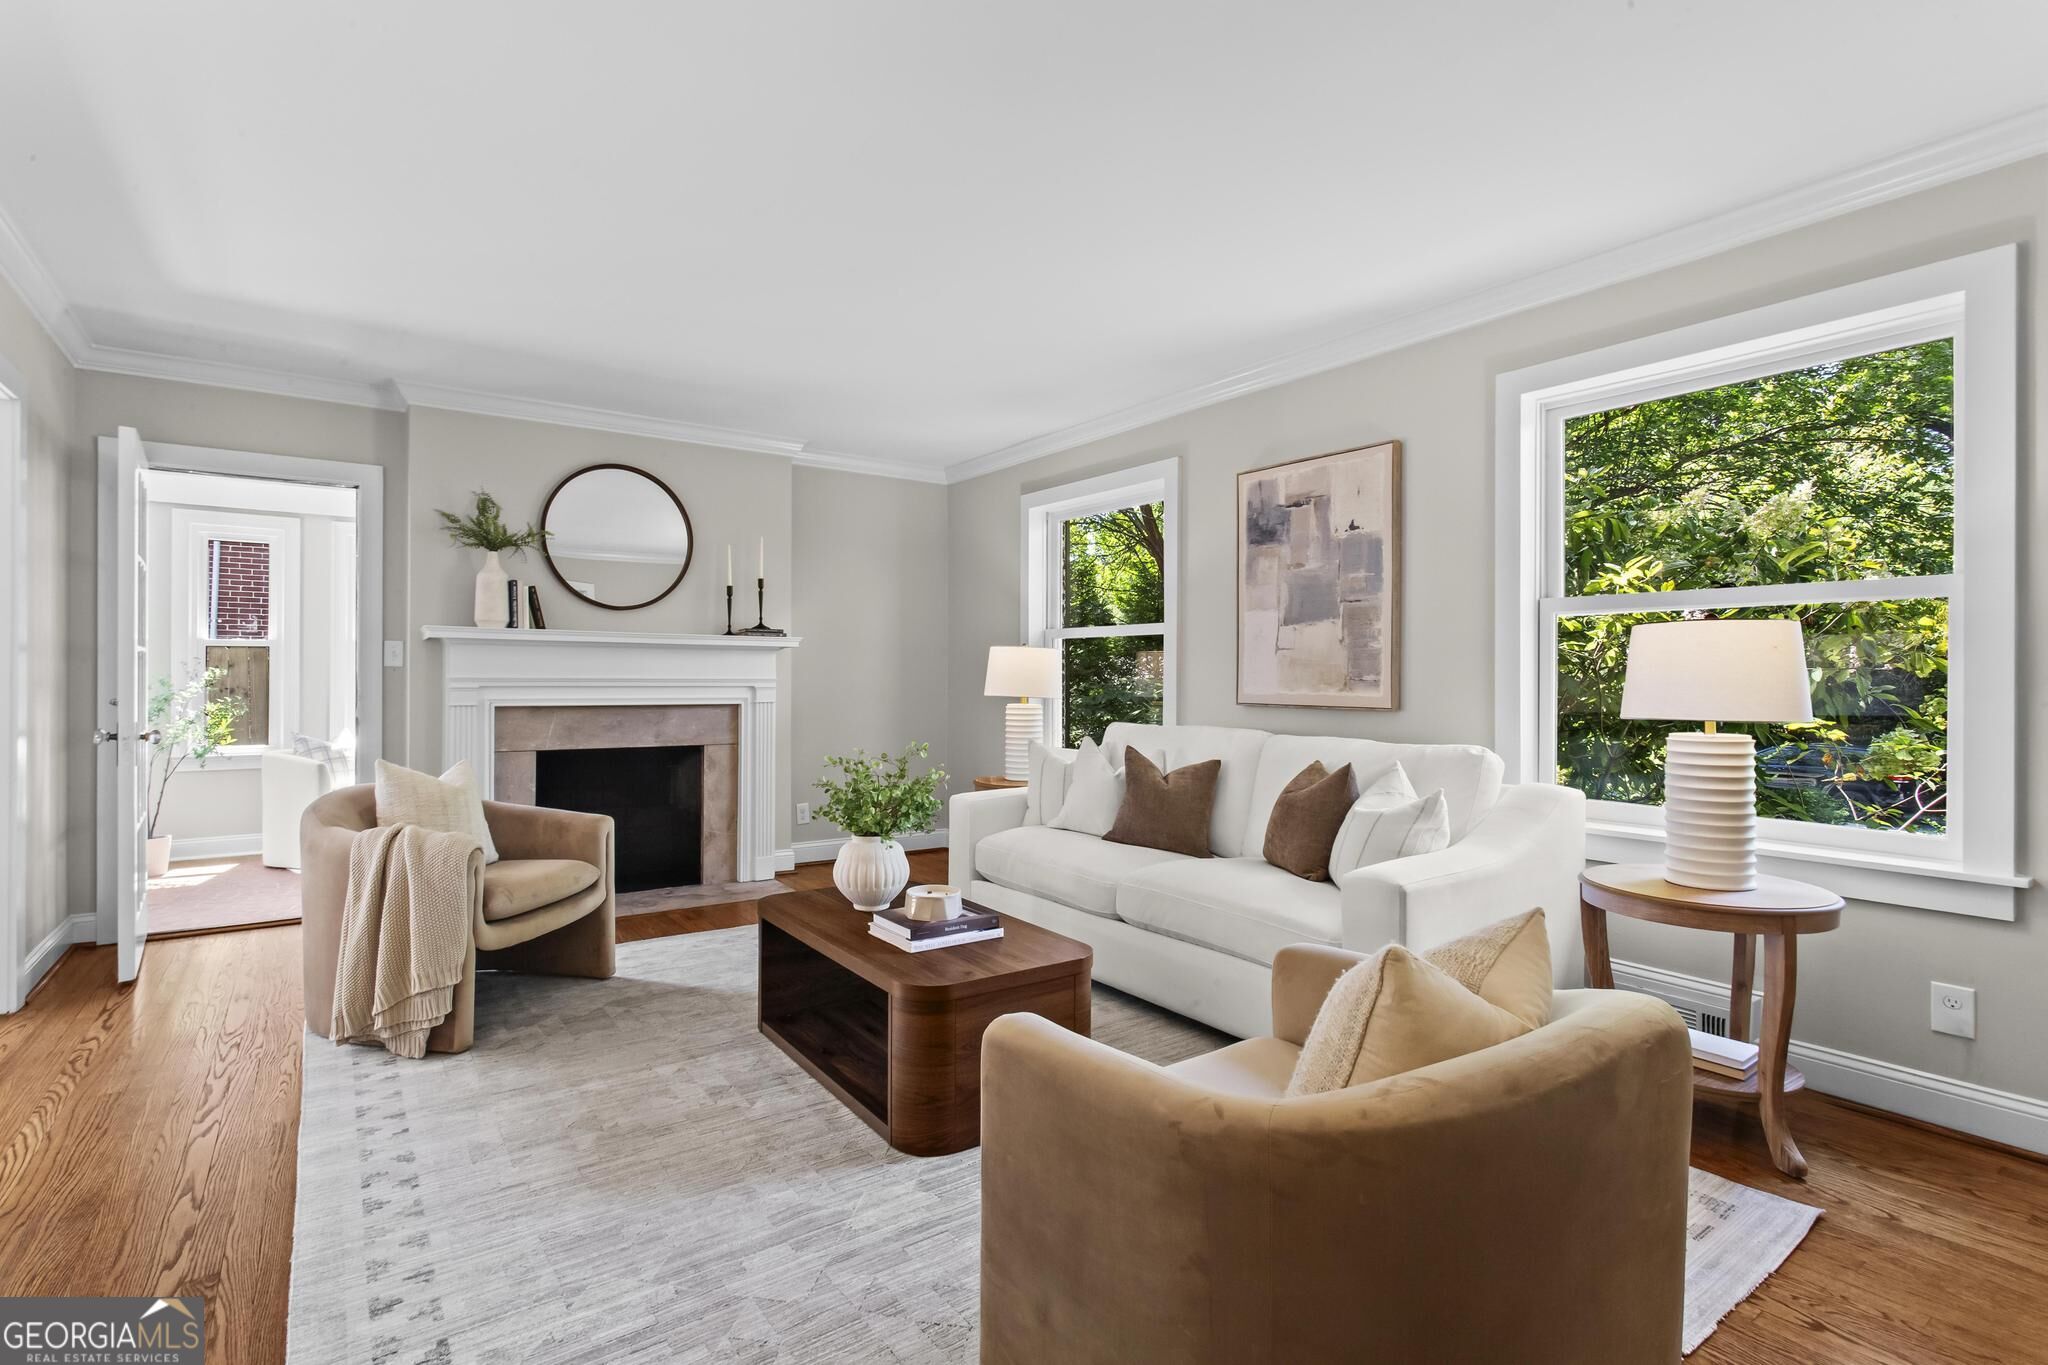
Living room with a white sofa, tan armchairs, fireplace, and large windows overlooking greenery.
Living room with a white sofa, fireplace, round mirror, and warm hardwood floors.
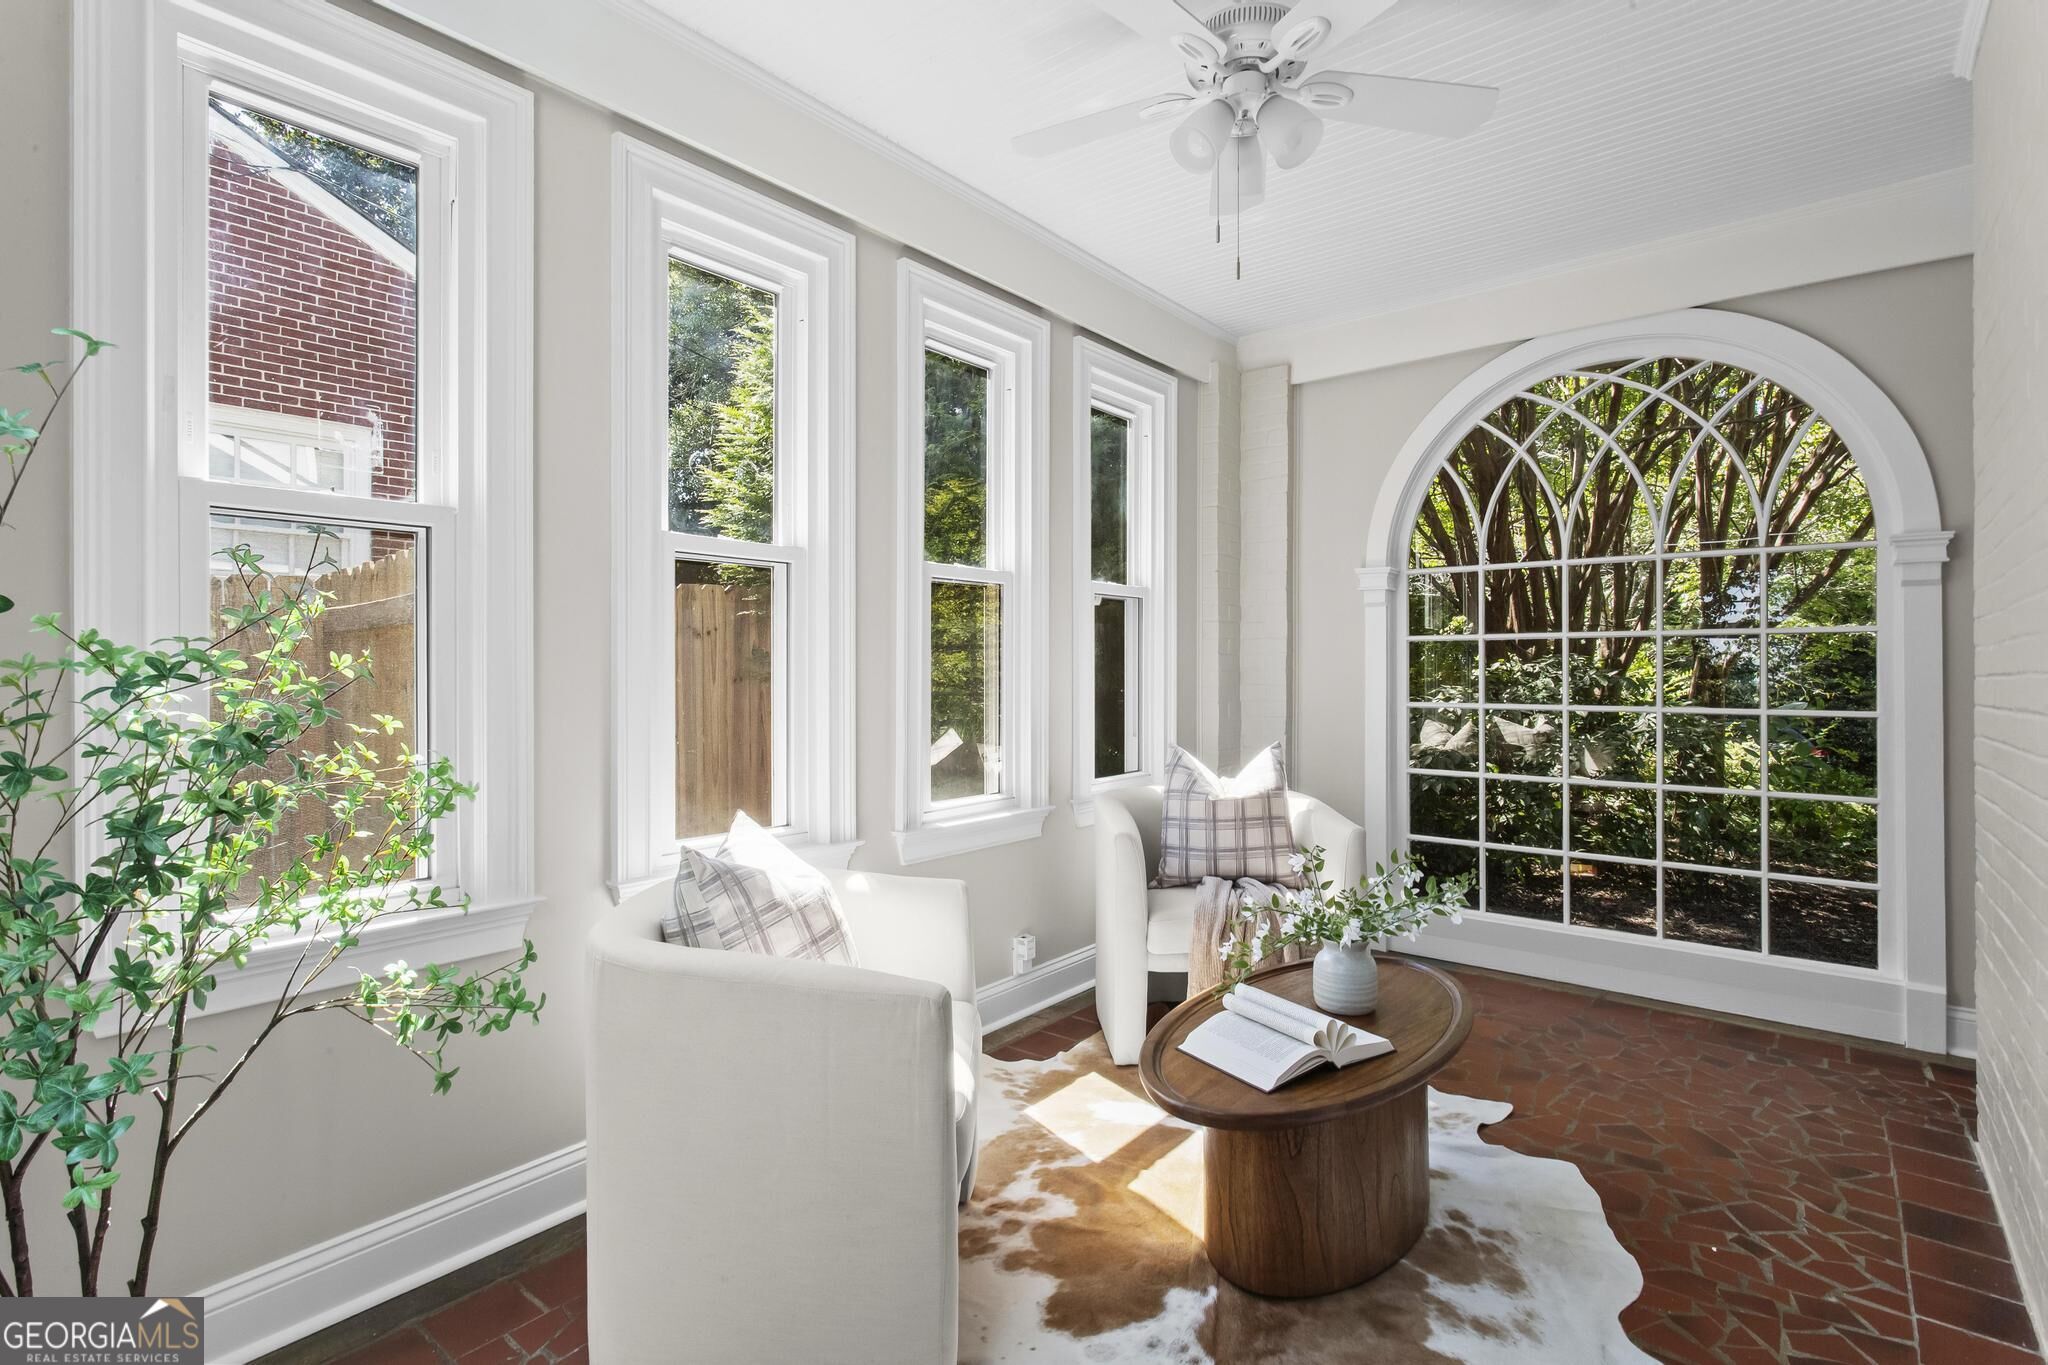
Sunroom with white armchairs, terracotta tile, and a large arched window overlooking trees.
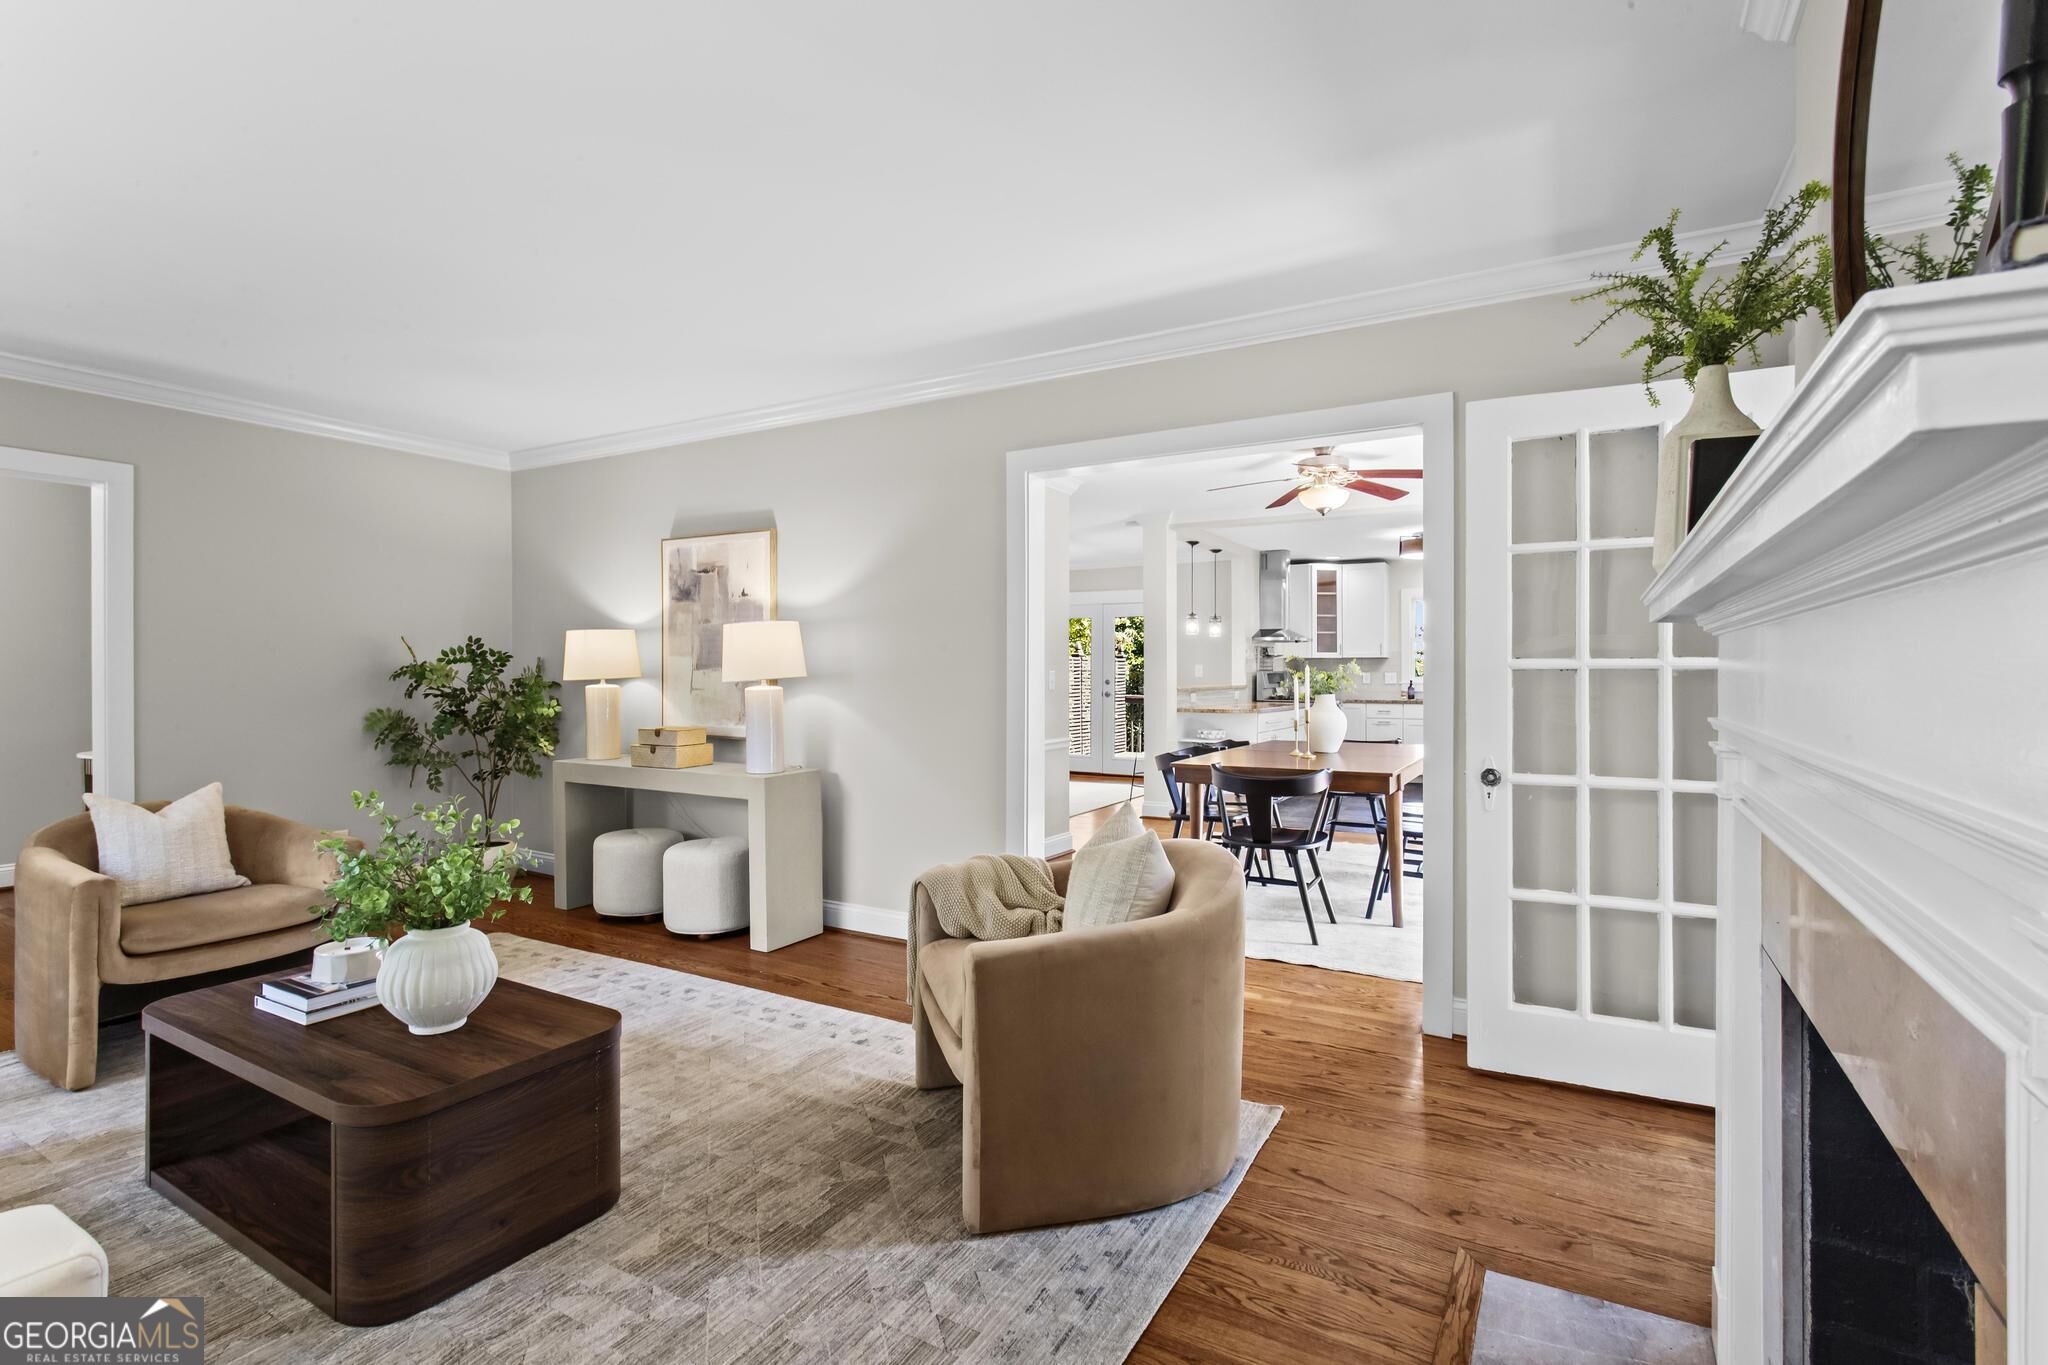
Living room with tan armchairs and a white fireplace, opening onto the dining area and kitchen.
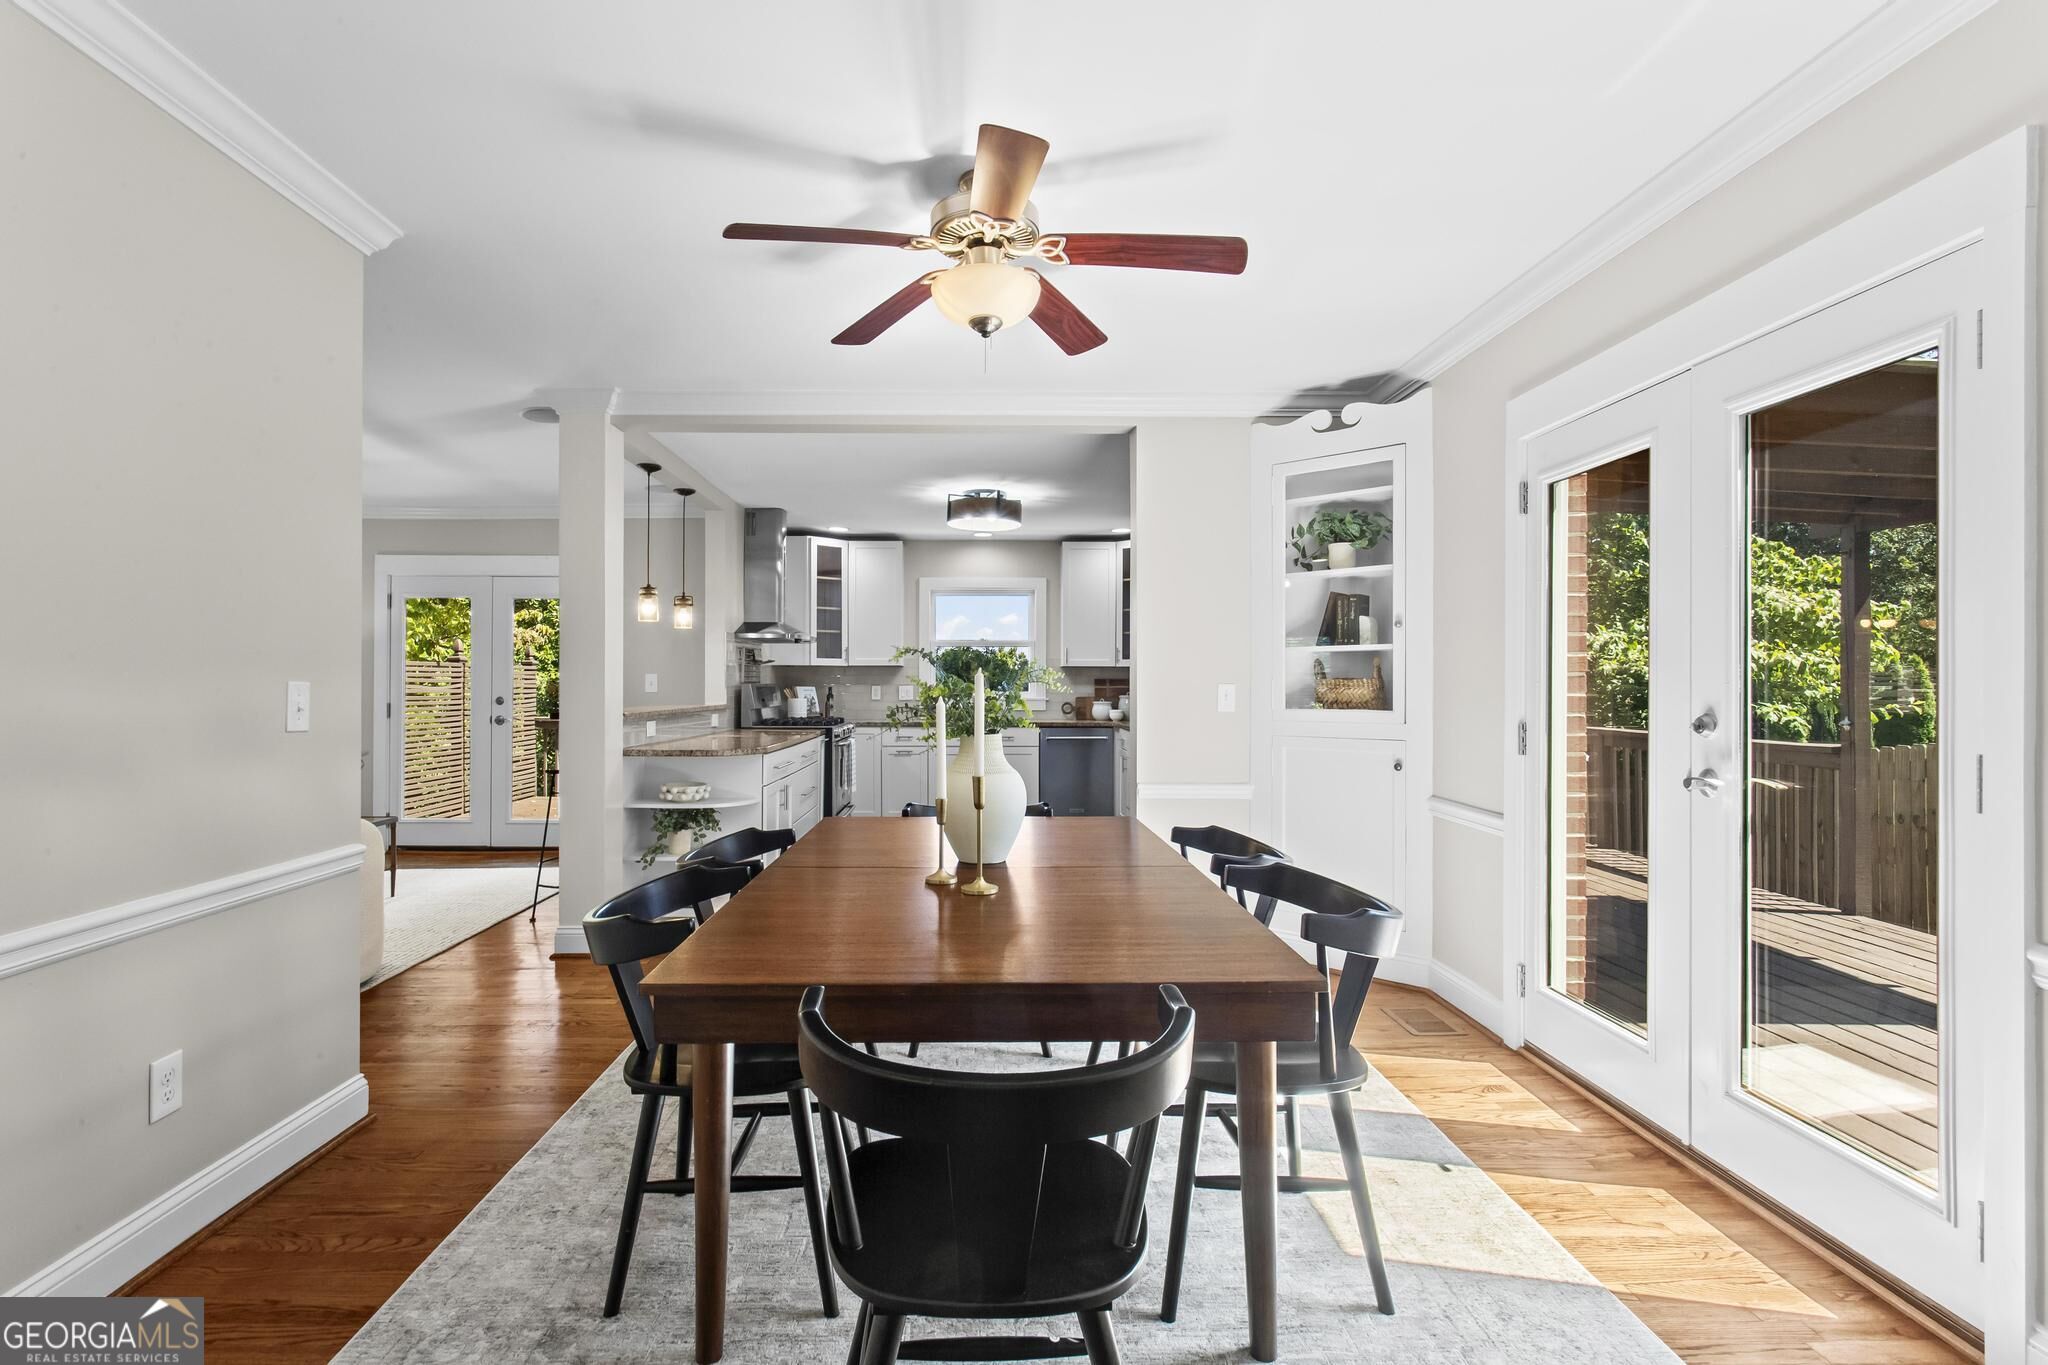
Dining room with a long wooden table, opening to a white kitchen and French doors onto a deck.
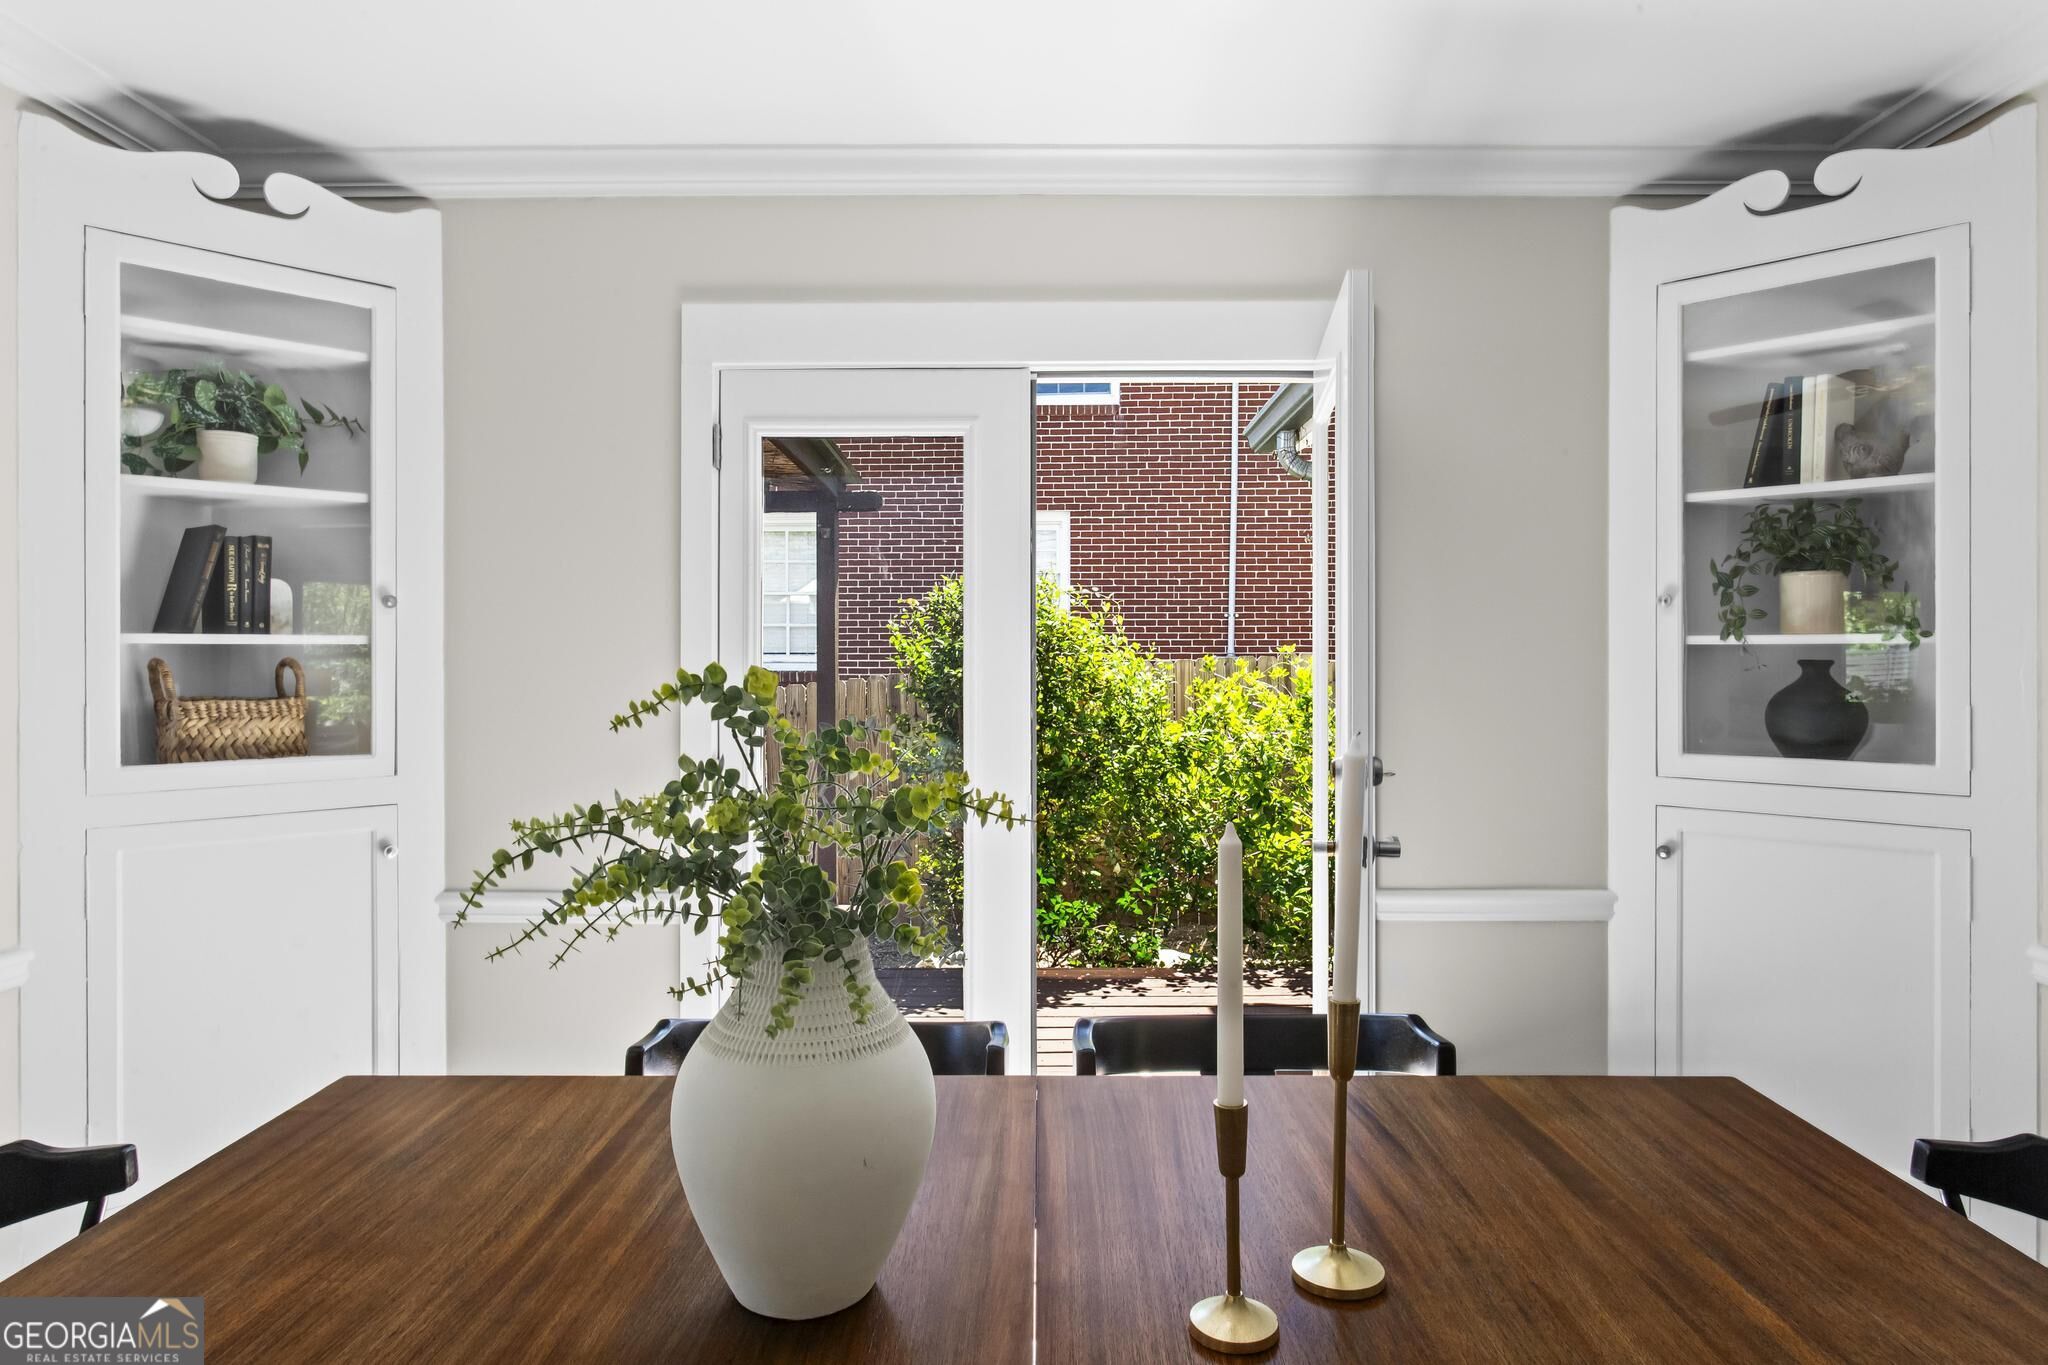
Dining room with a wooden table, built-in cabinets, and open doors to a sunny garden.
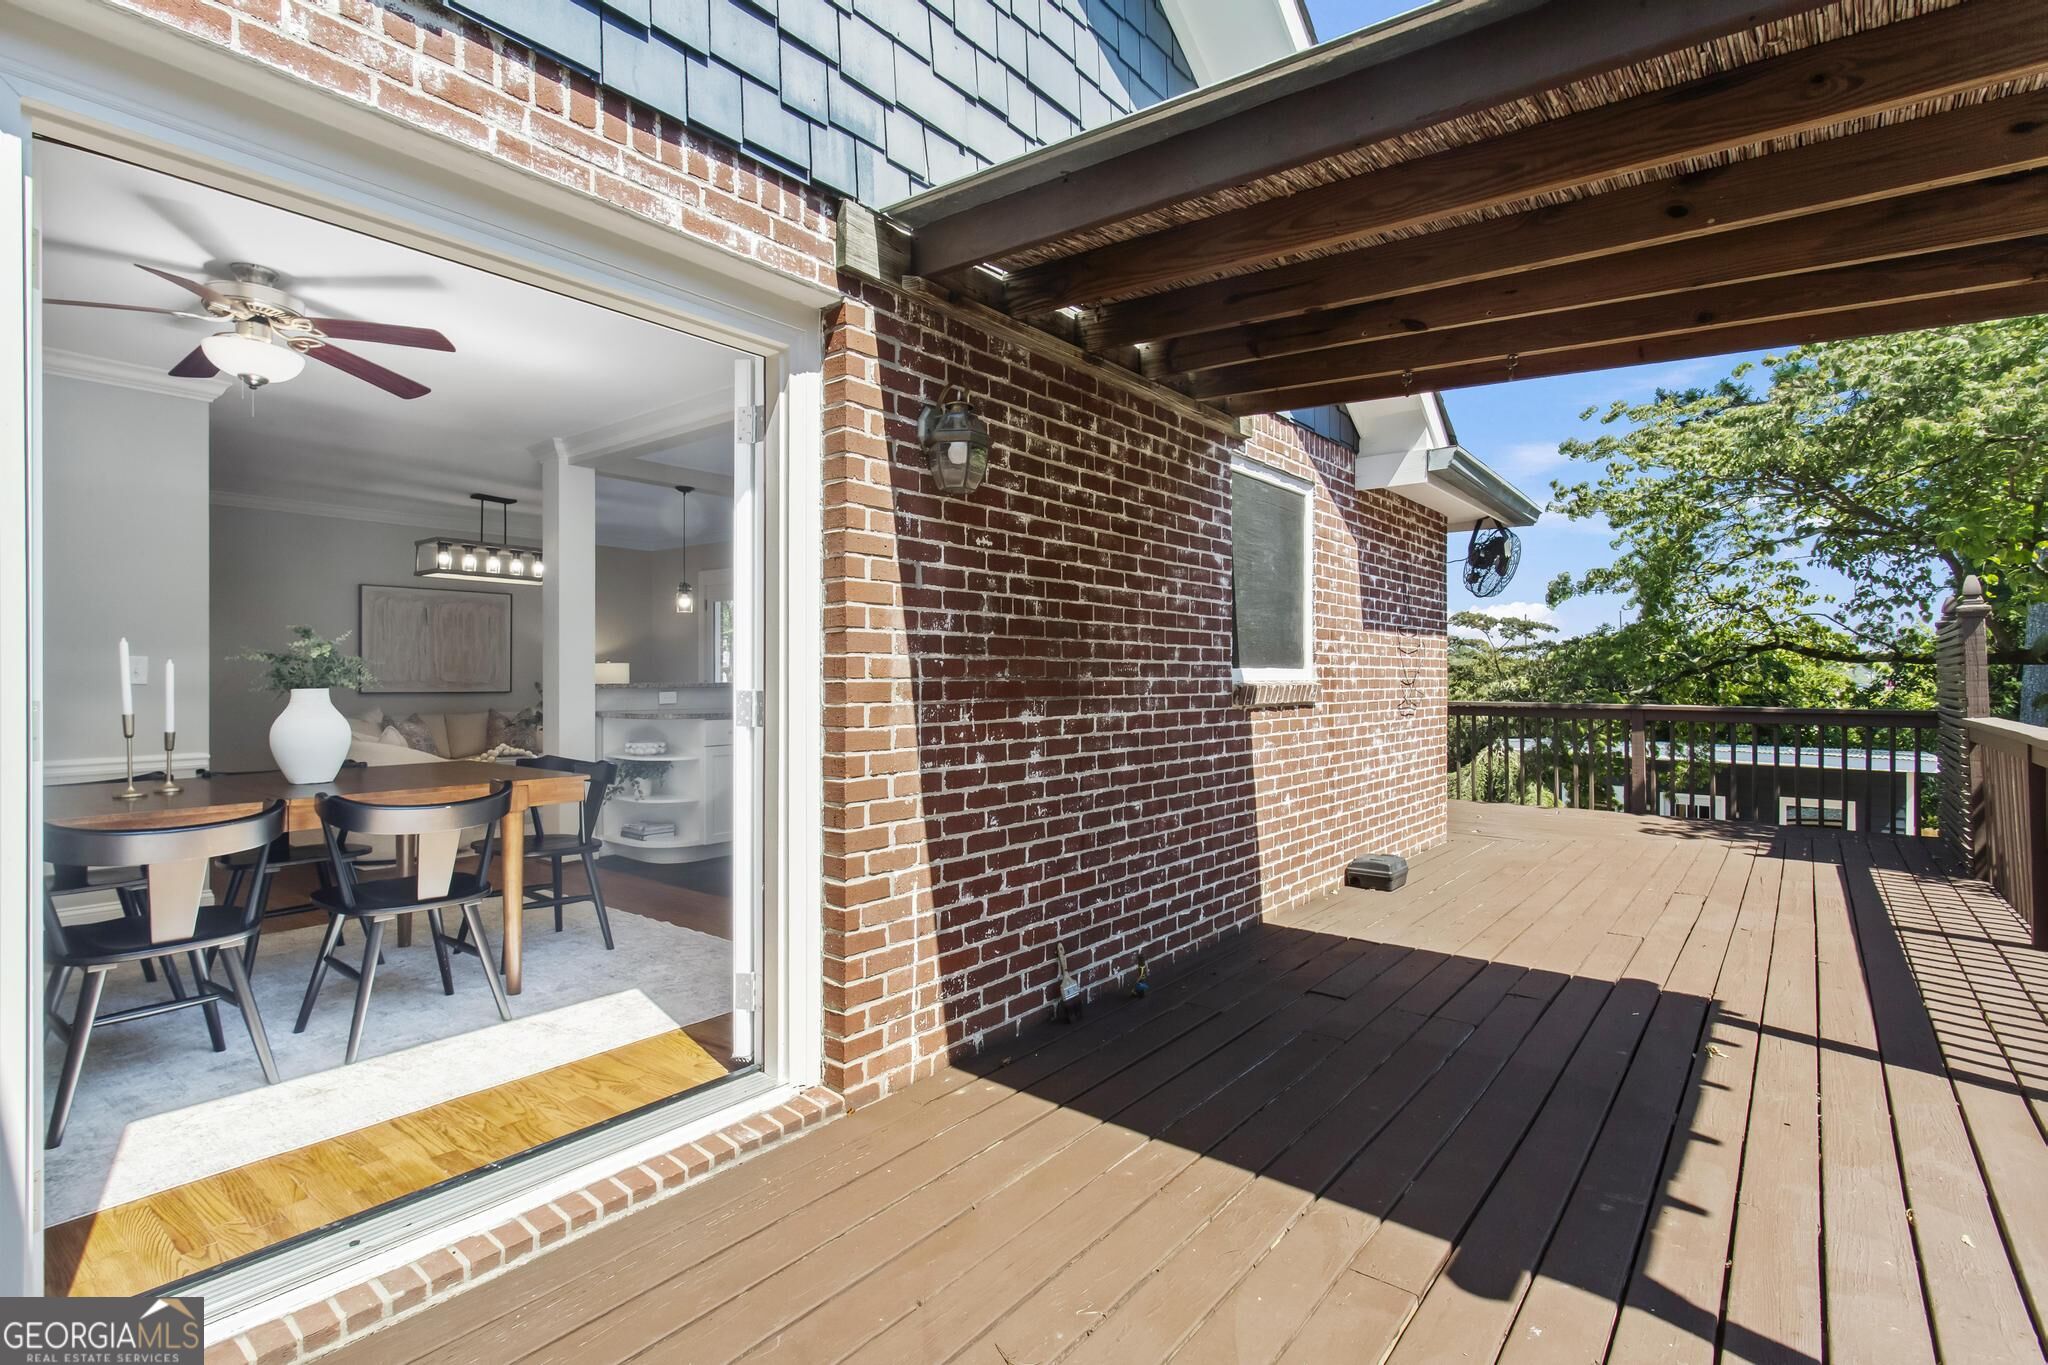
Covered wood deck beside a brick home, with a furnished dining room visible through open sliding doors.
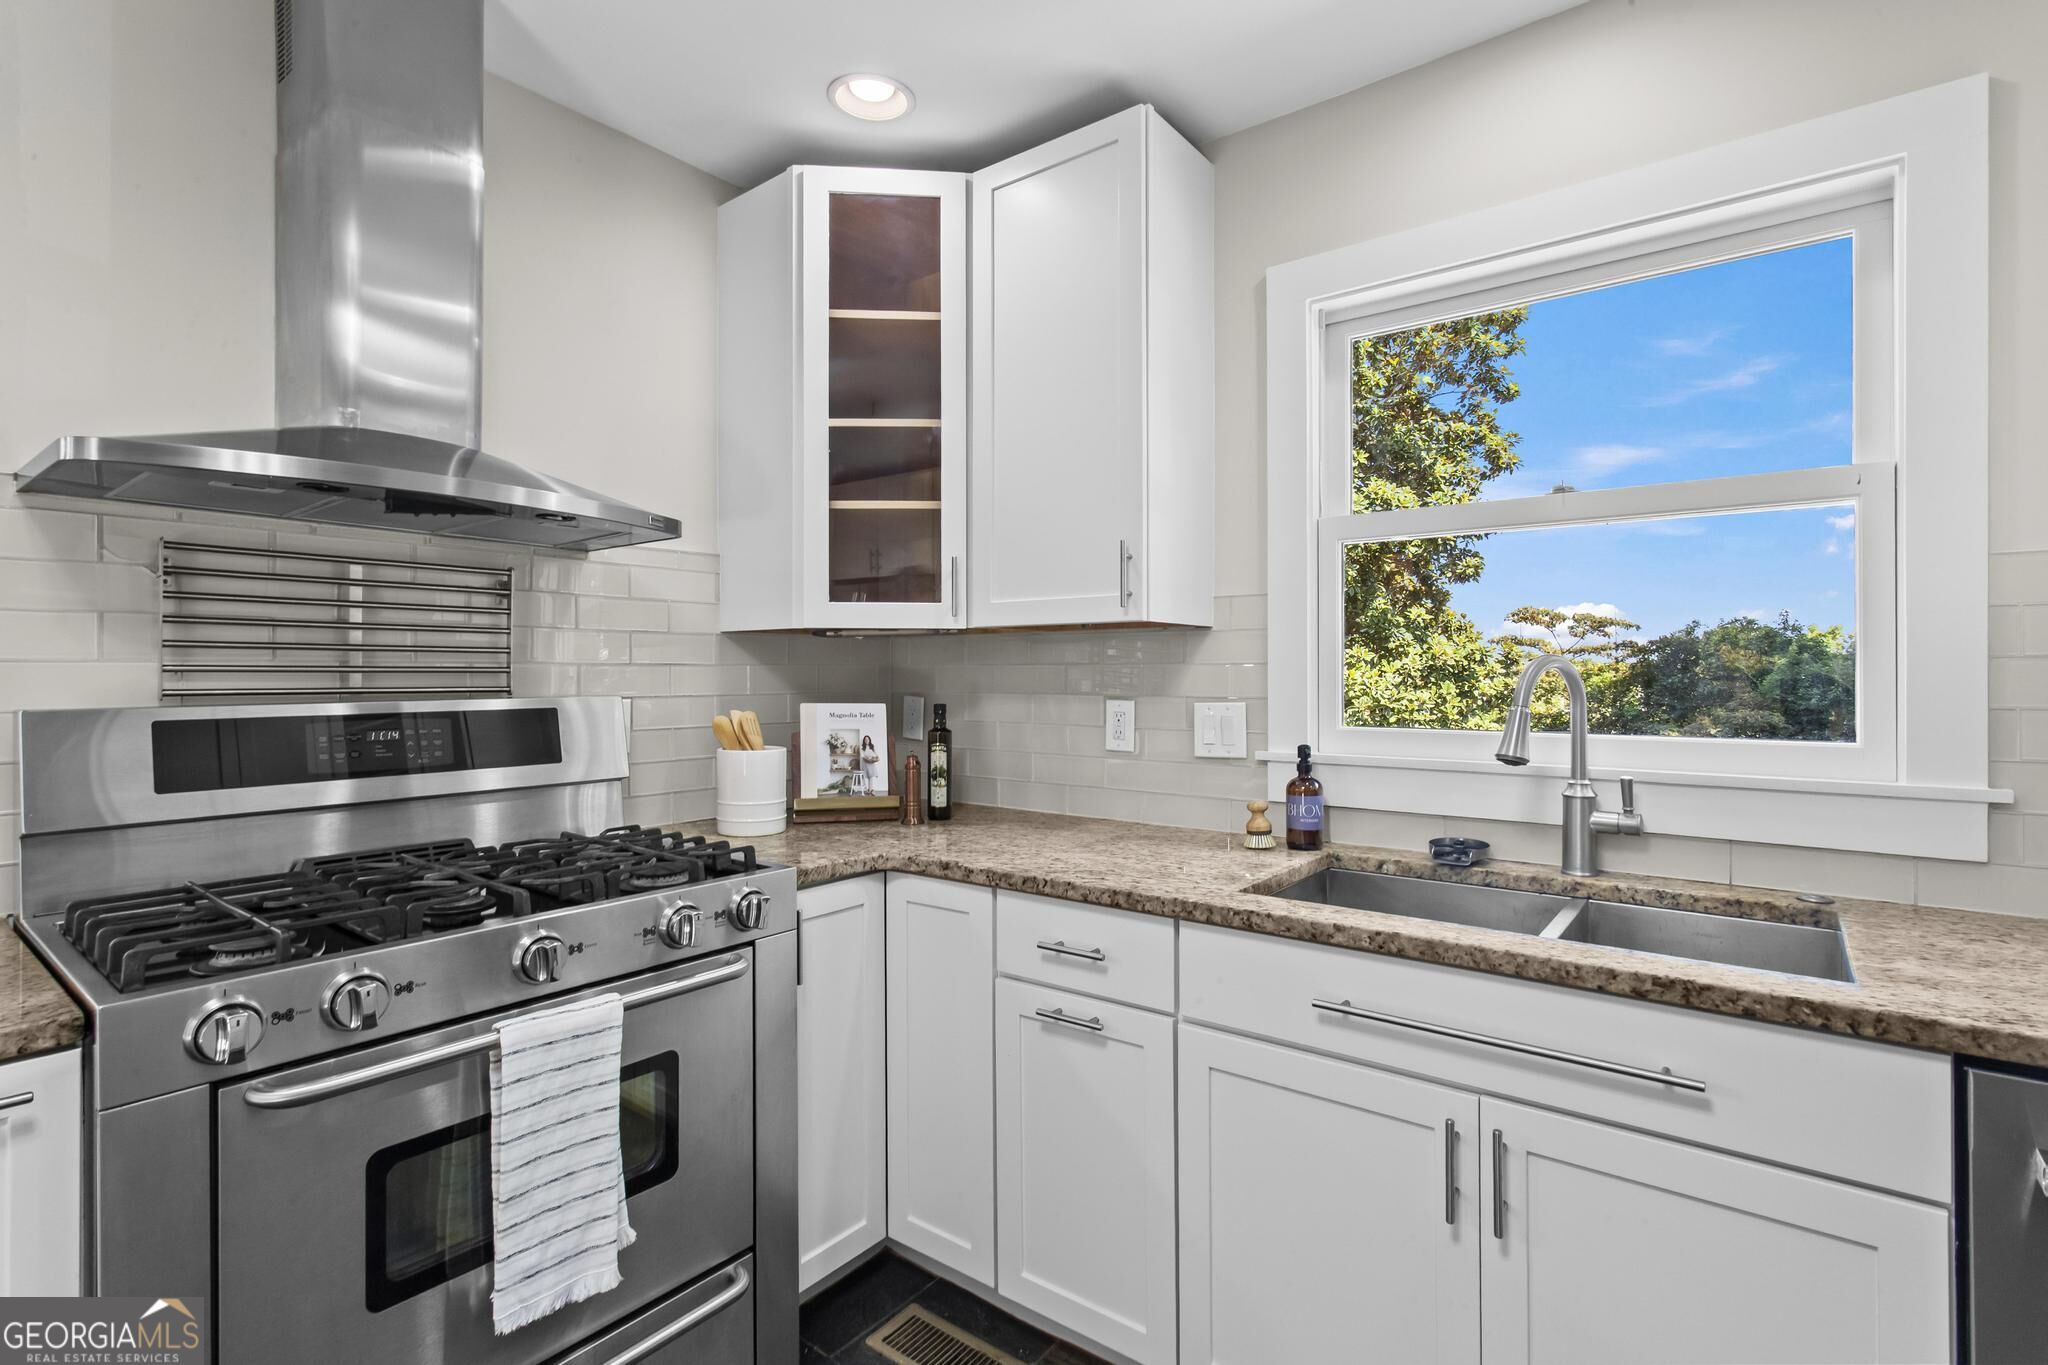
Modern white kitchen with a stainless-steel gas range and a double-basin sink beneath a large window.
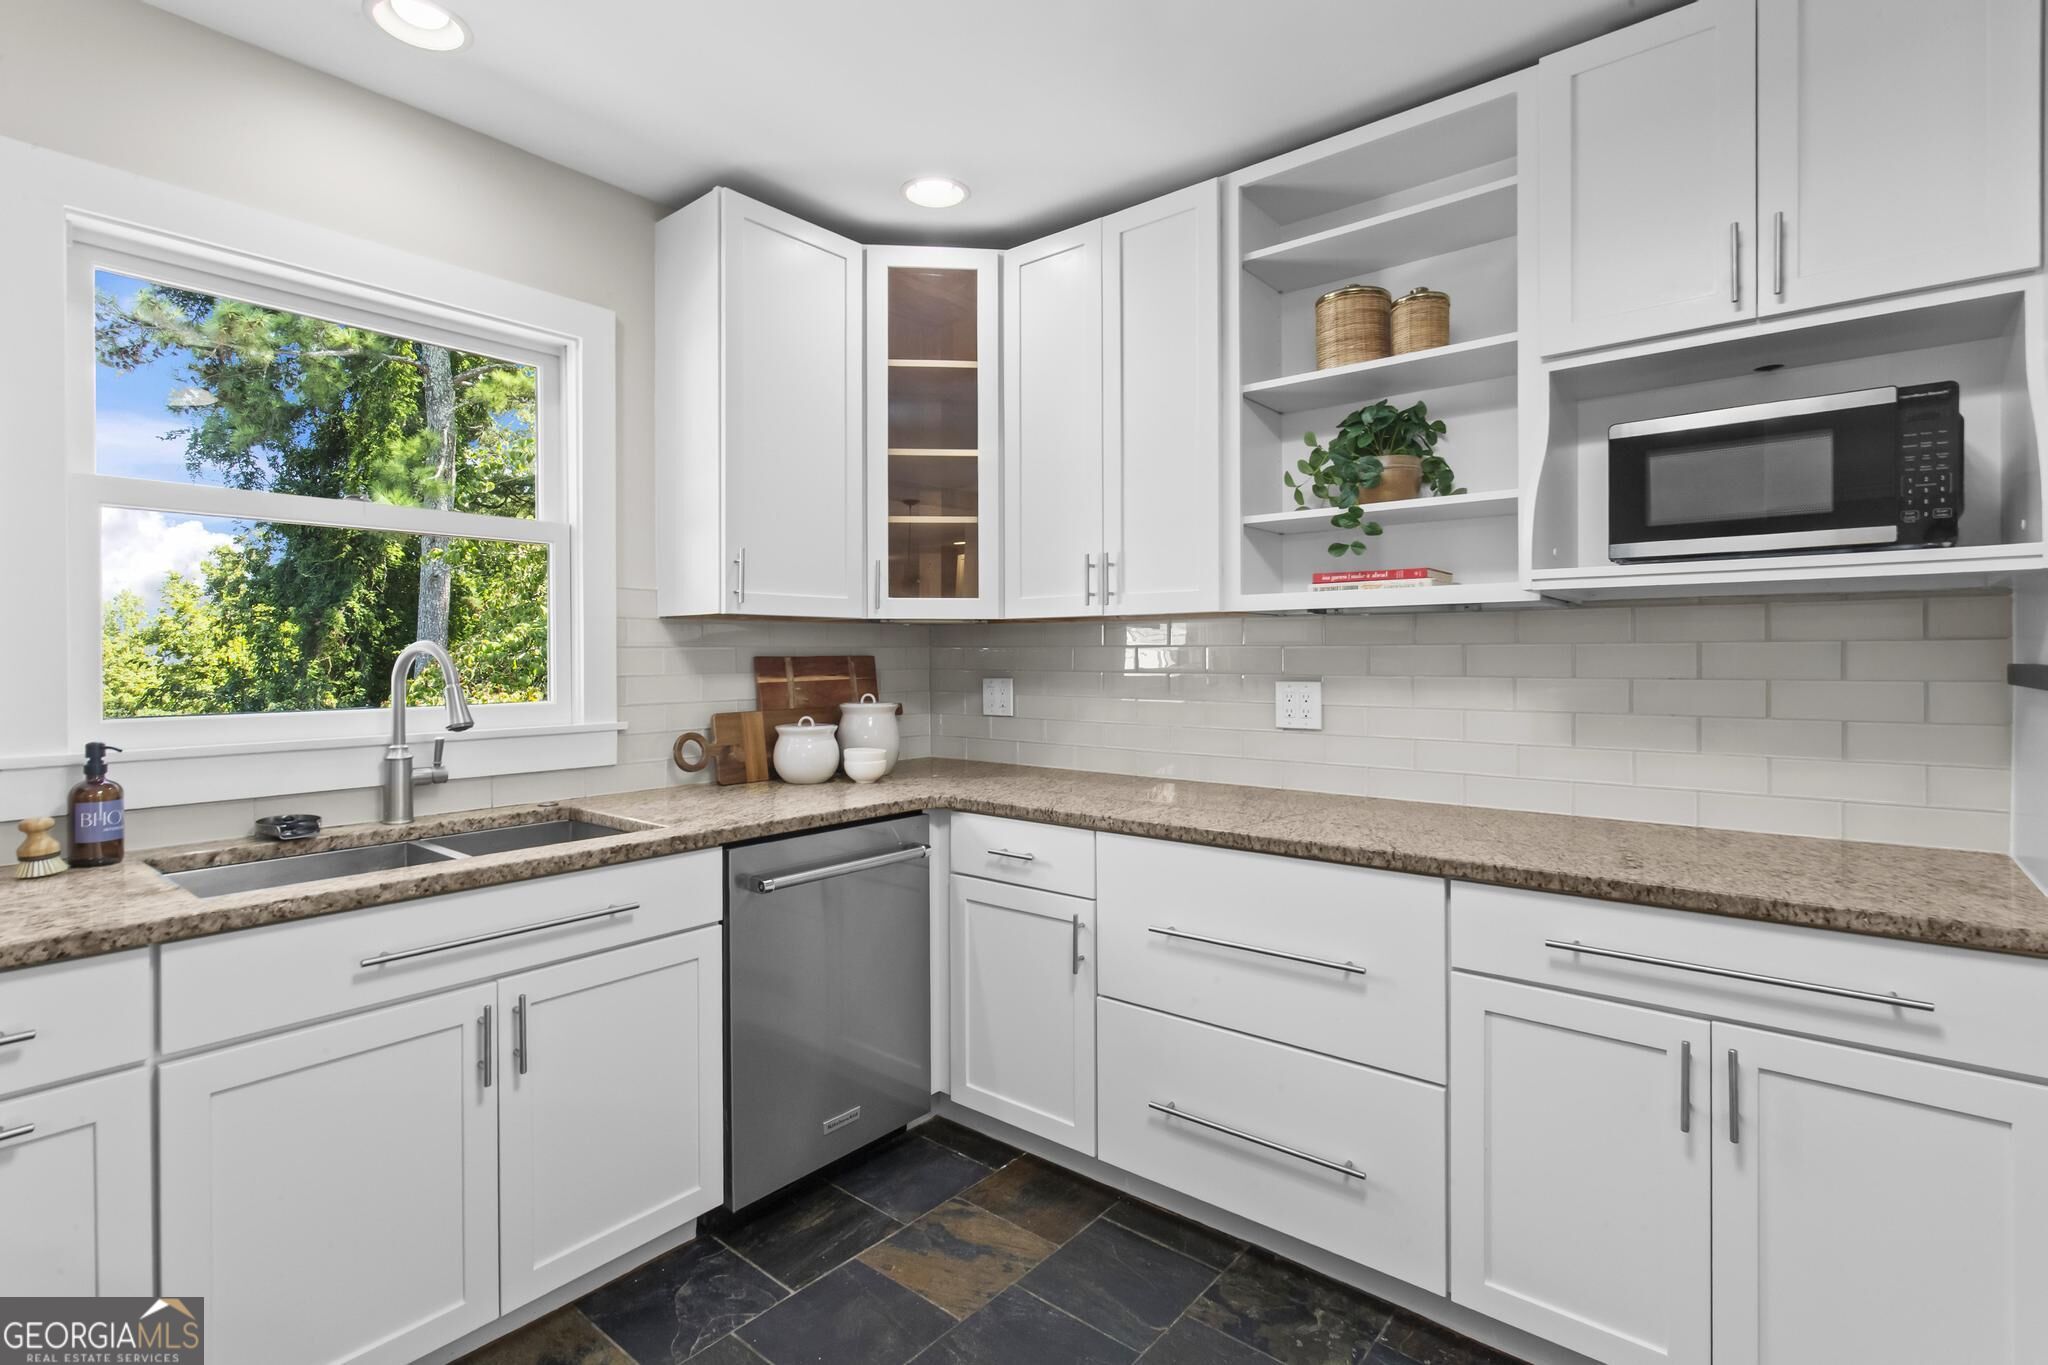
Bright white kitchen with stone counters, a window overlooking trees, and stainless steel appliances.
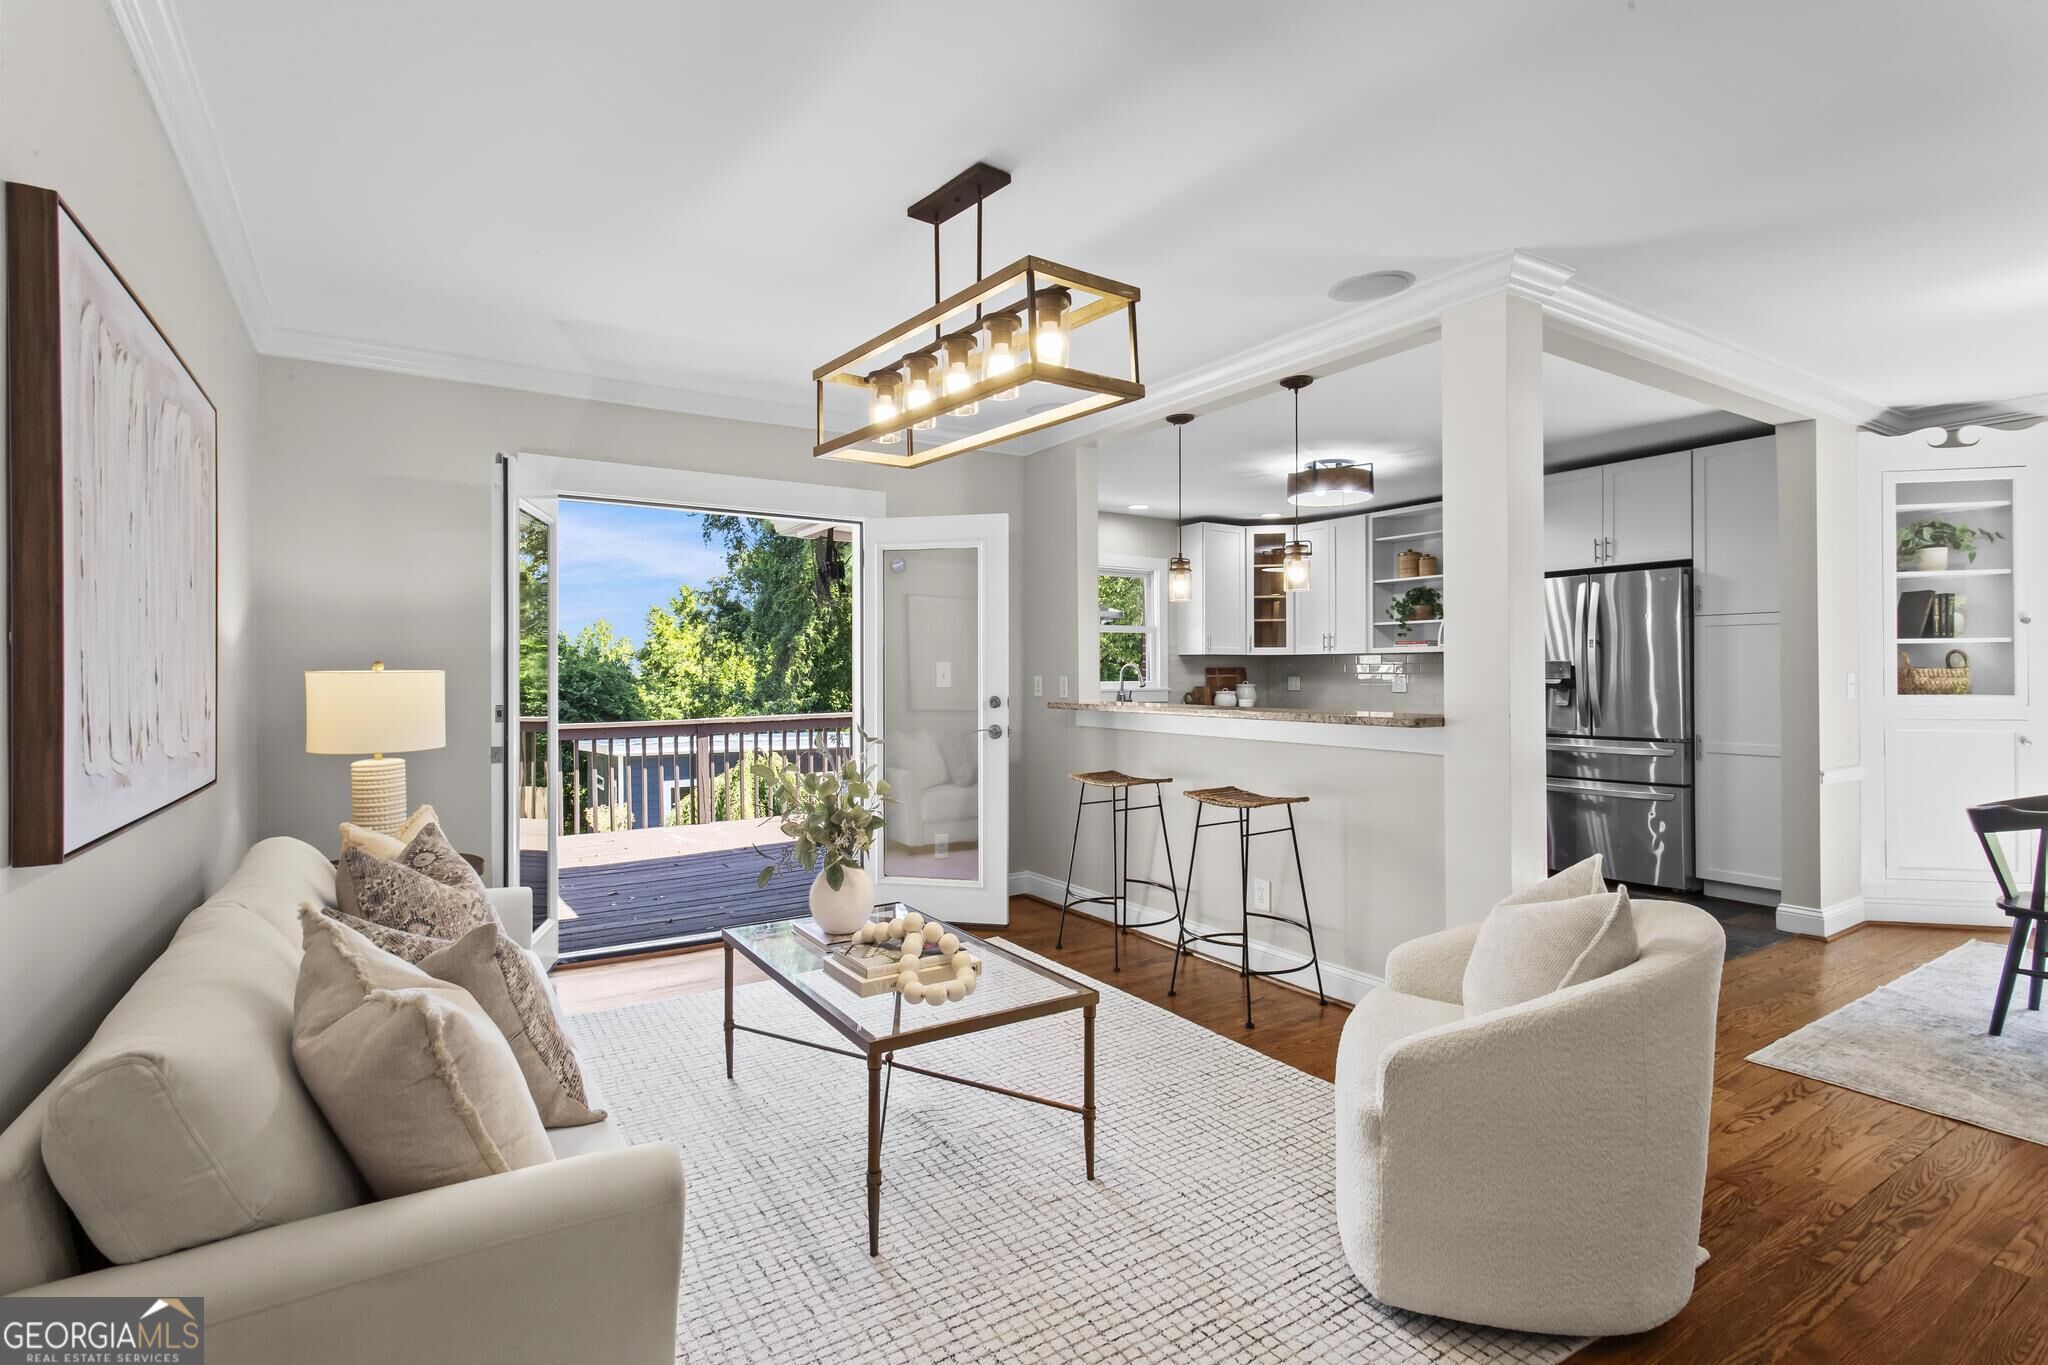
Open living room and kitchen with white cabinetry and a glass door opening onto a tree-lined deck.
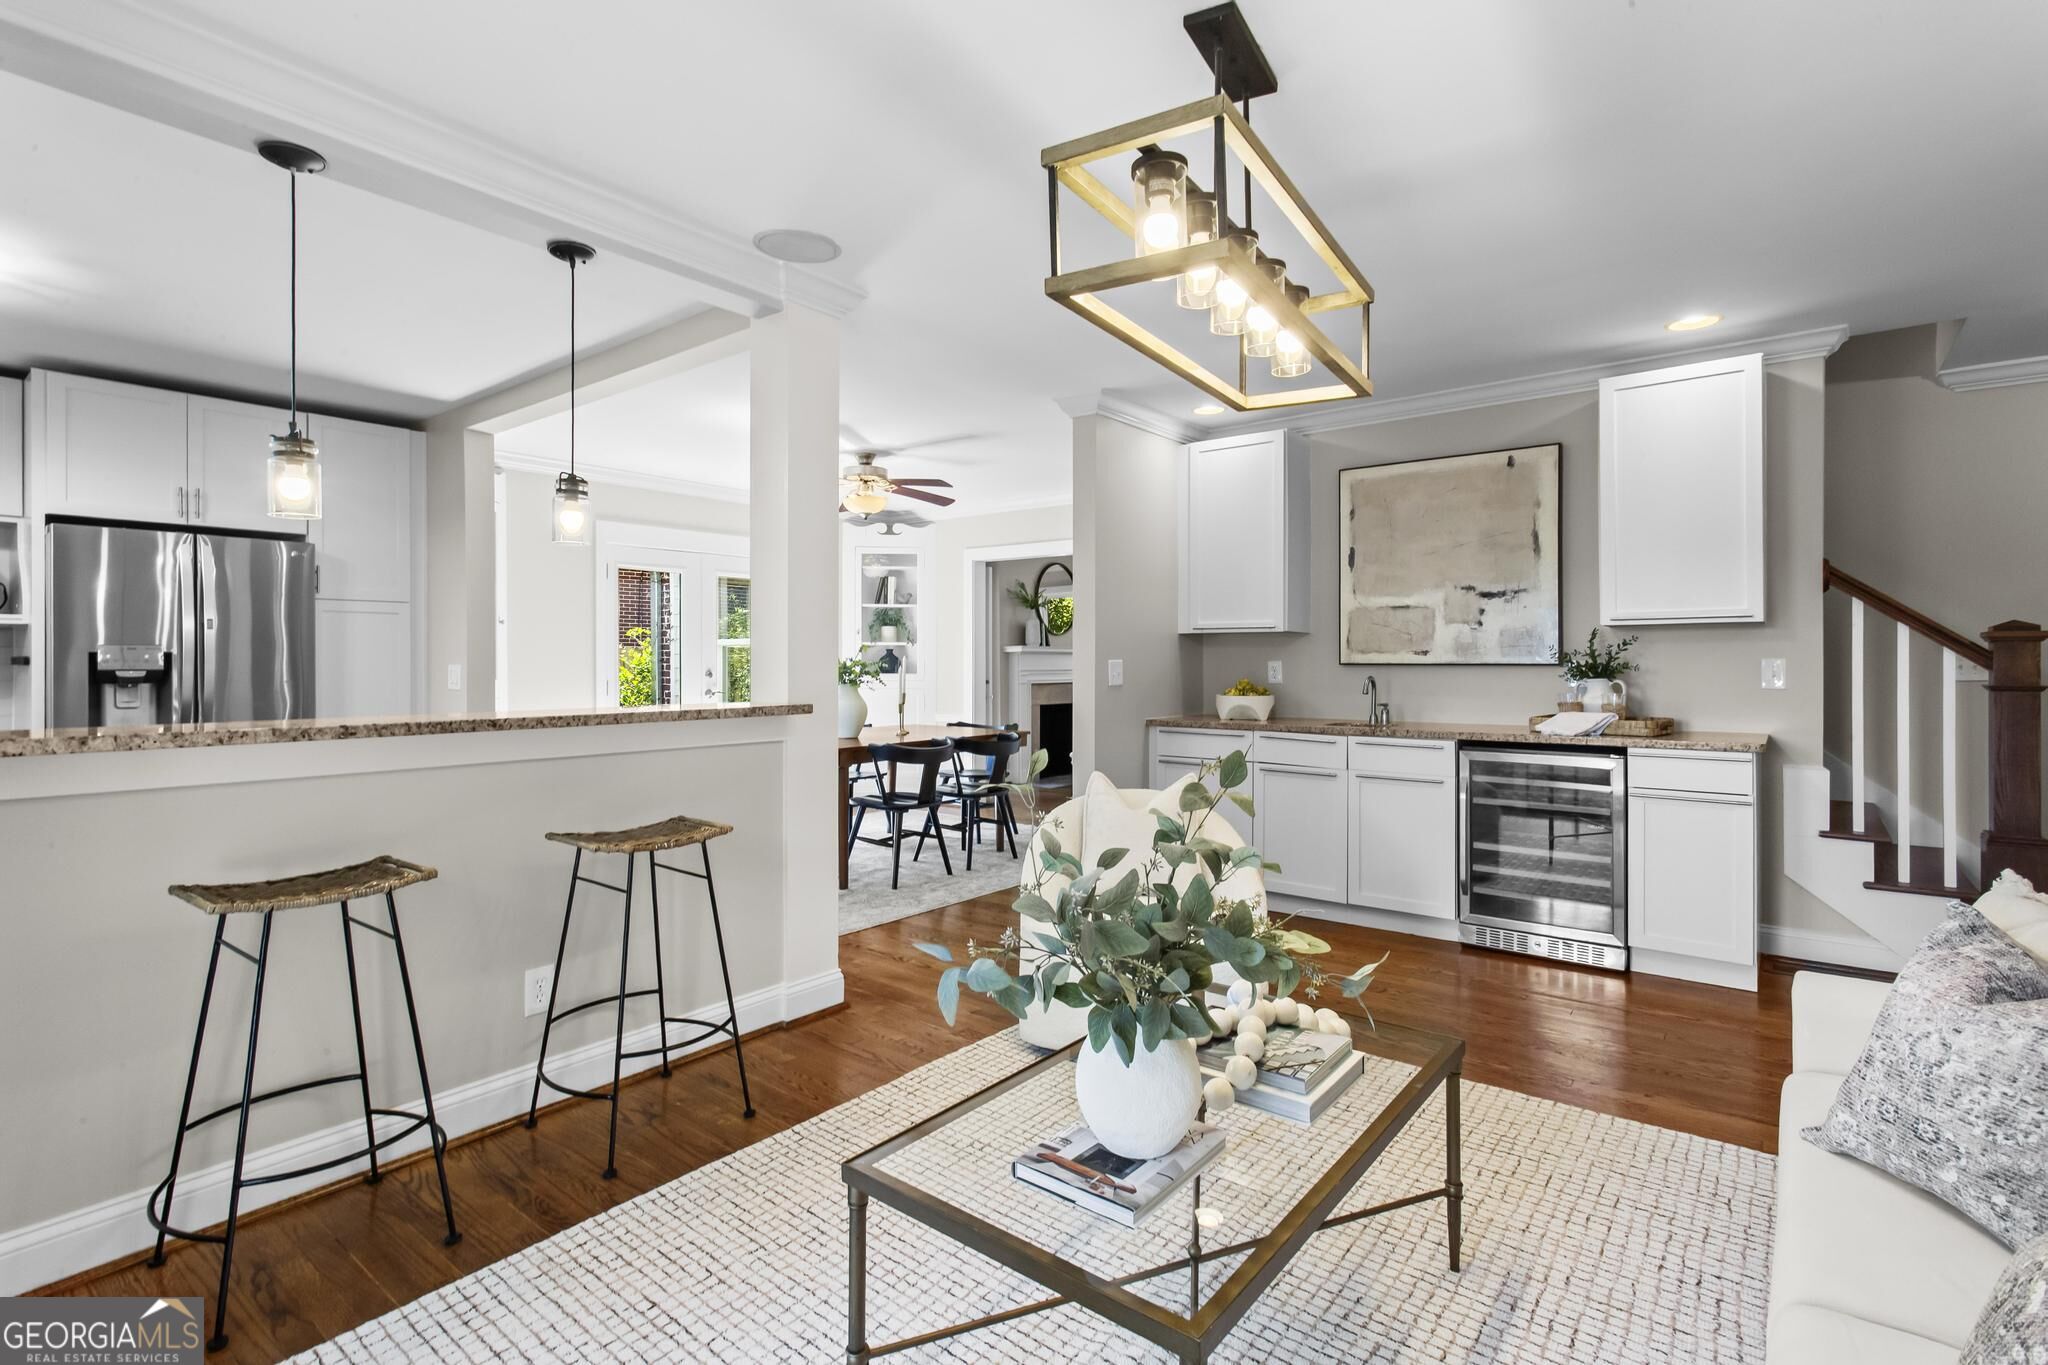
Open-plan kitchen and living area with white cabinetry, hardwood floors, and a beverage refrigerator.
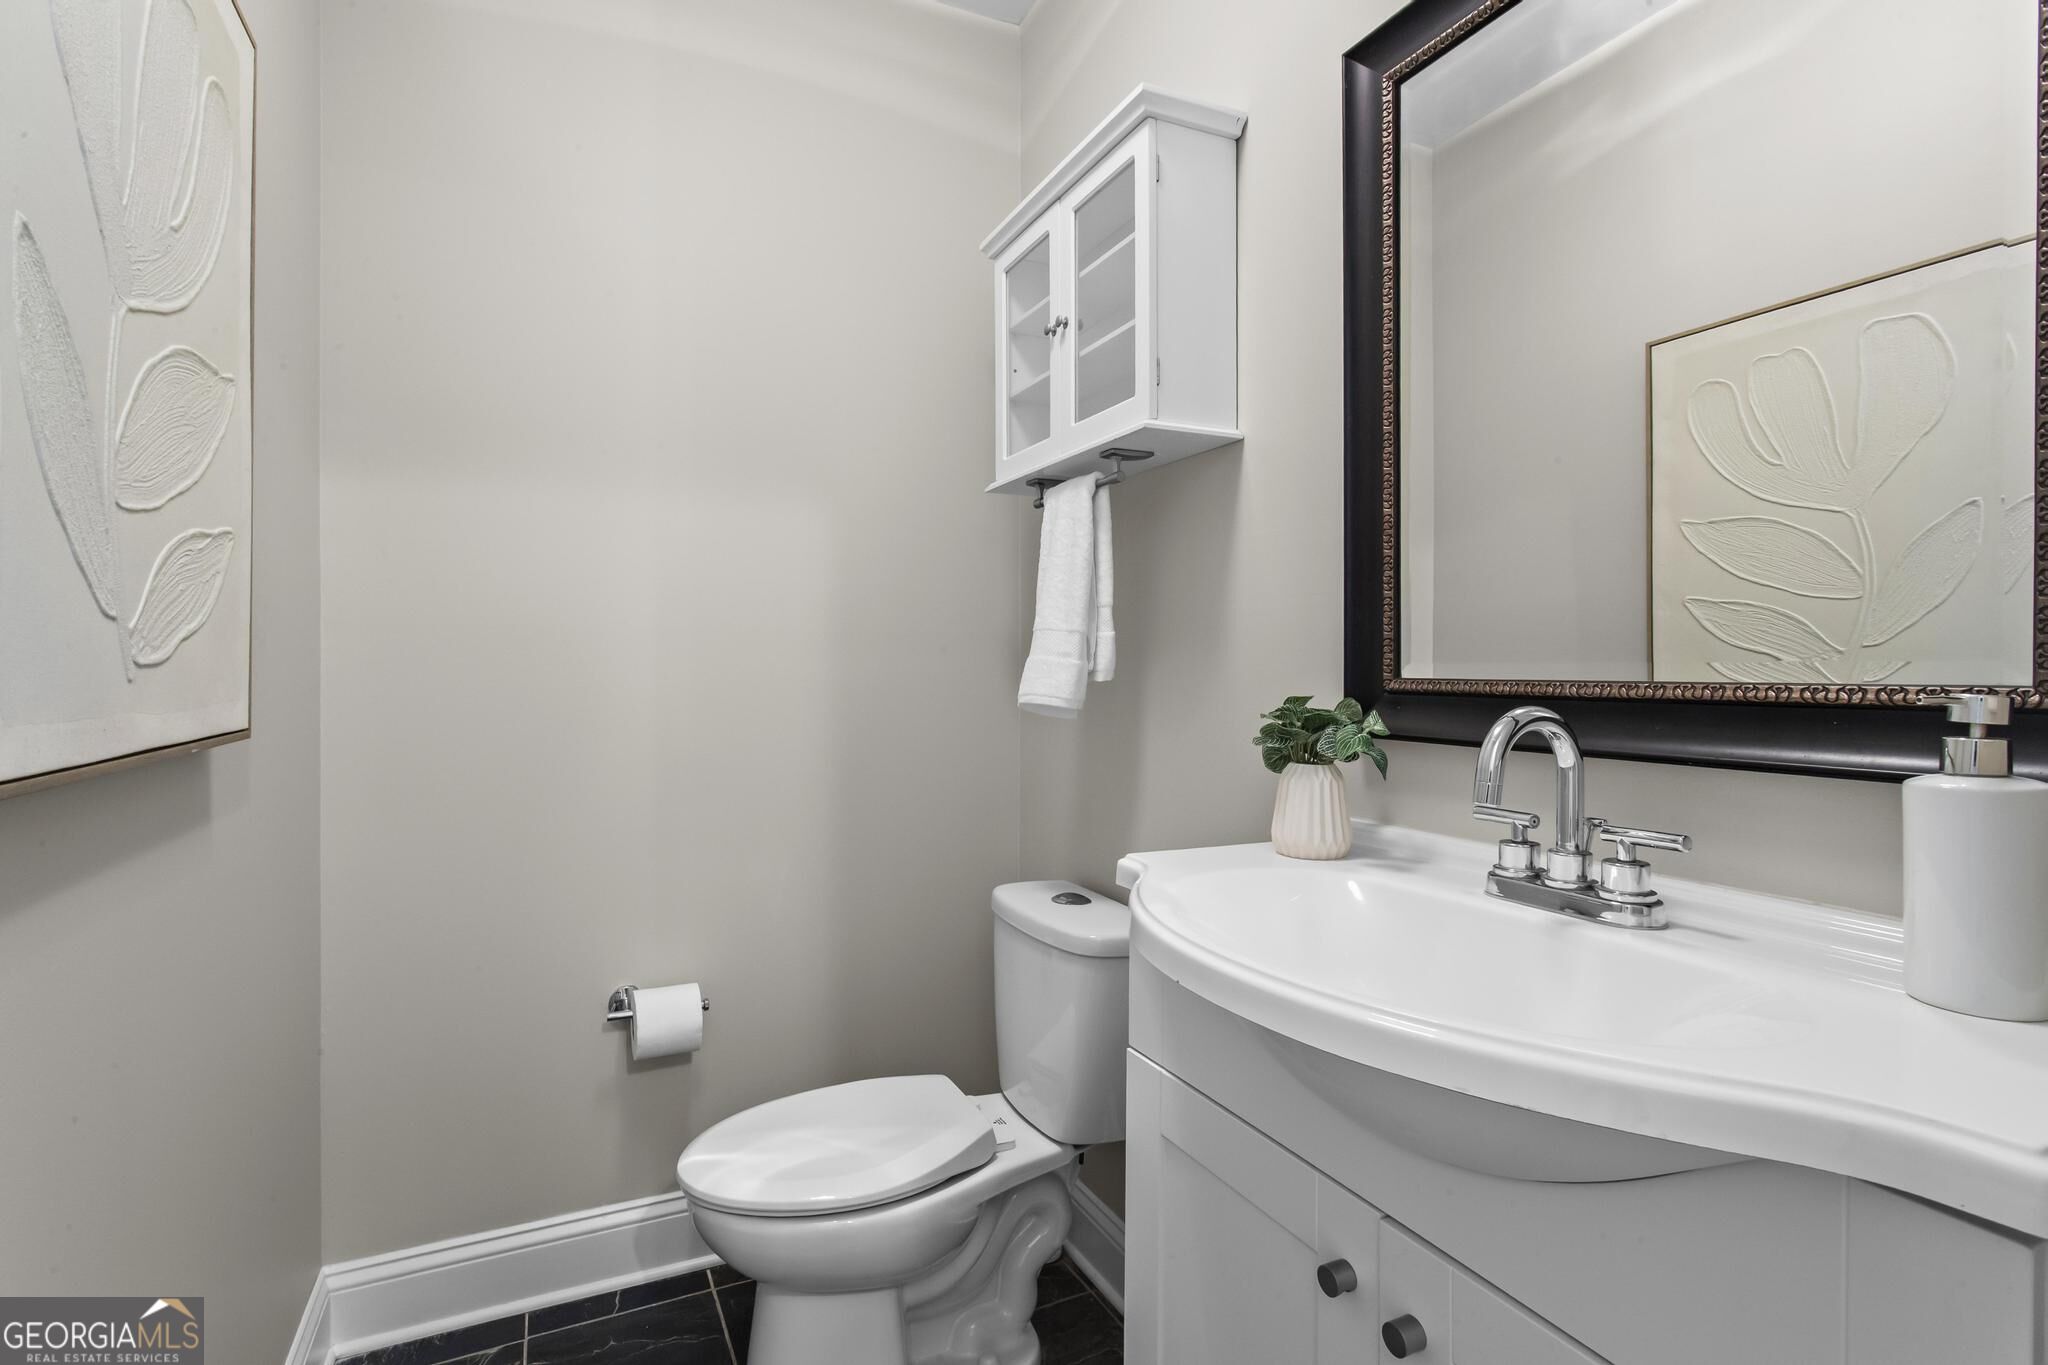
Bathroom with a white vanity, large framed mirror, toilet, and botanical artwork.
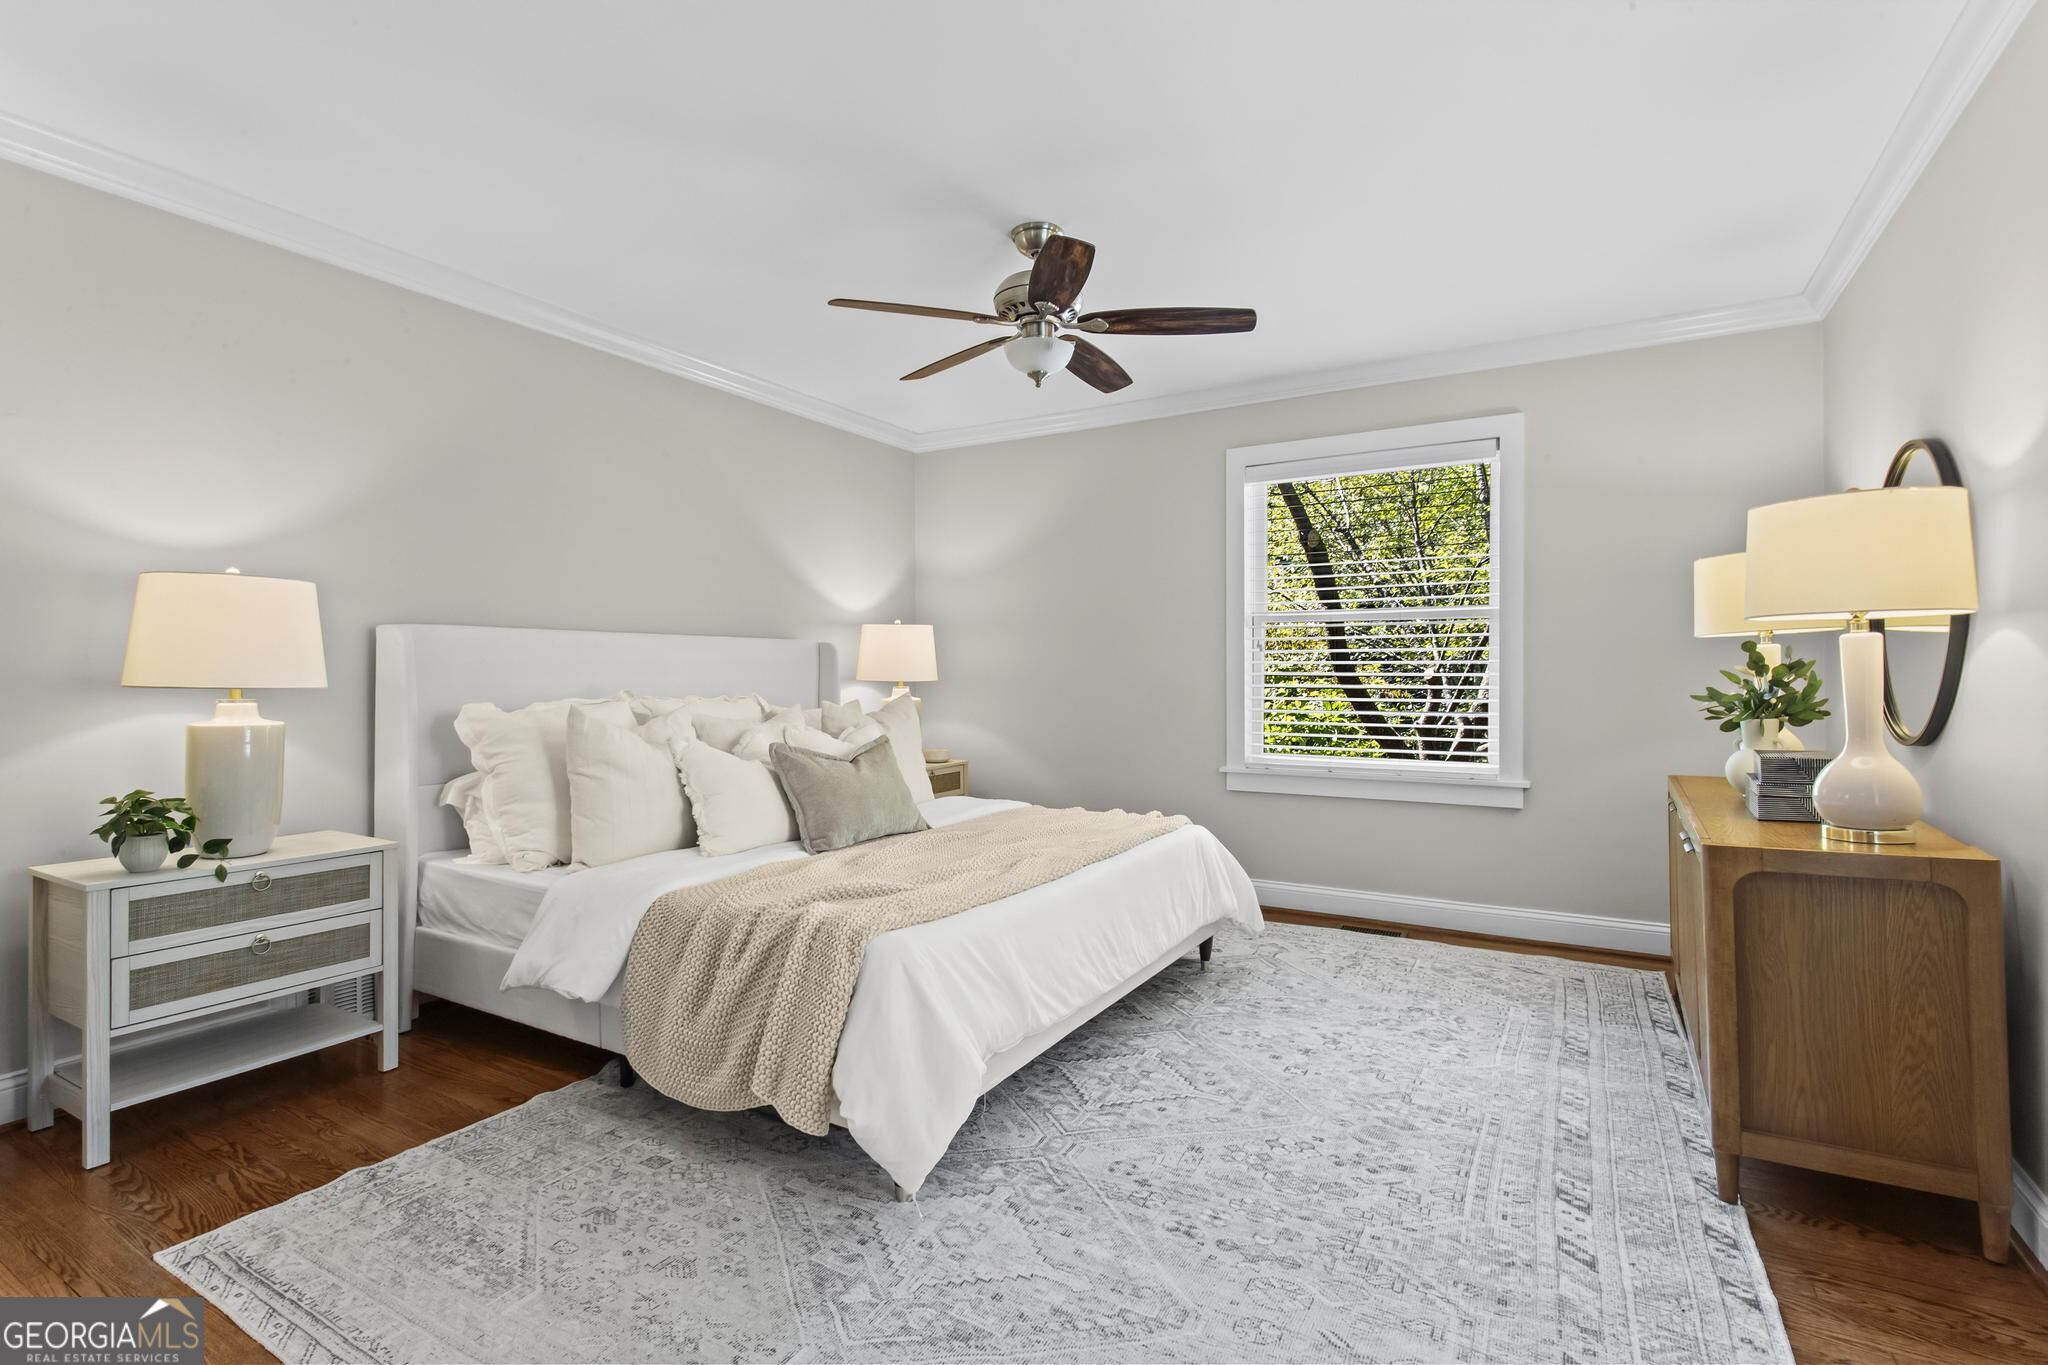
Furnished bedroom with a white bed, pale patterned rug, and window overlooking leafy trees.
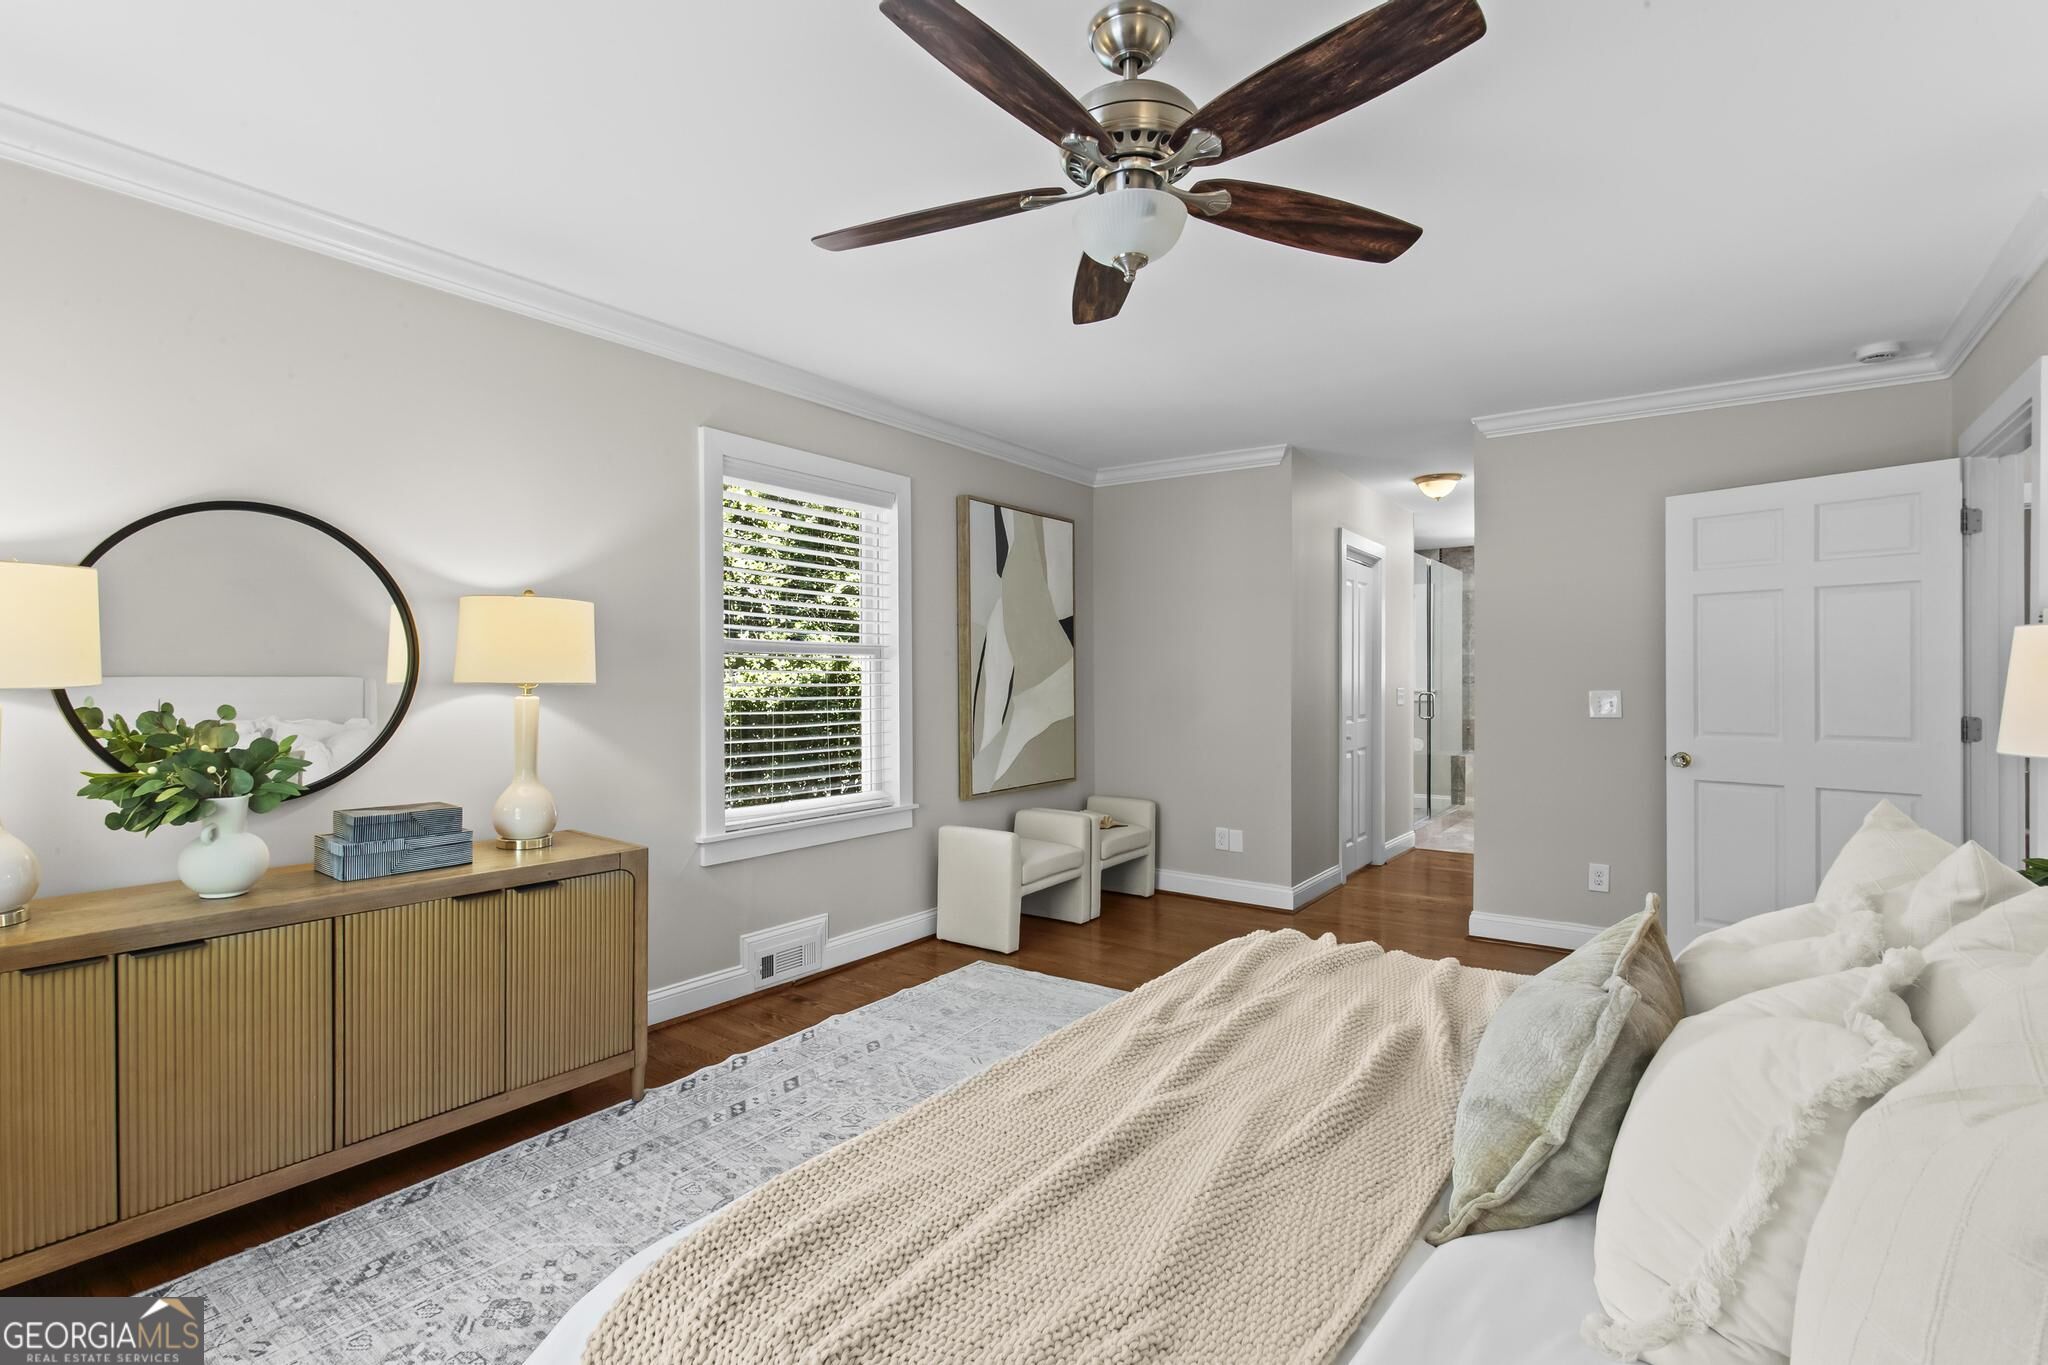
Bedroom with a white bed, cream knit blanket, wood dresser, and round mirror.
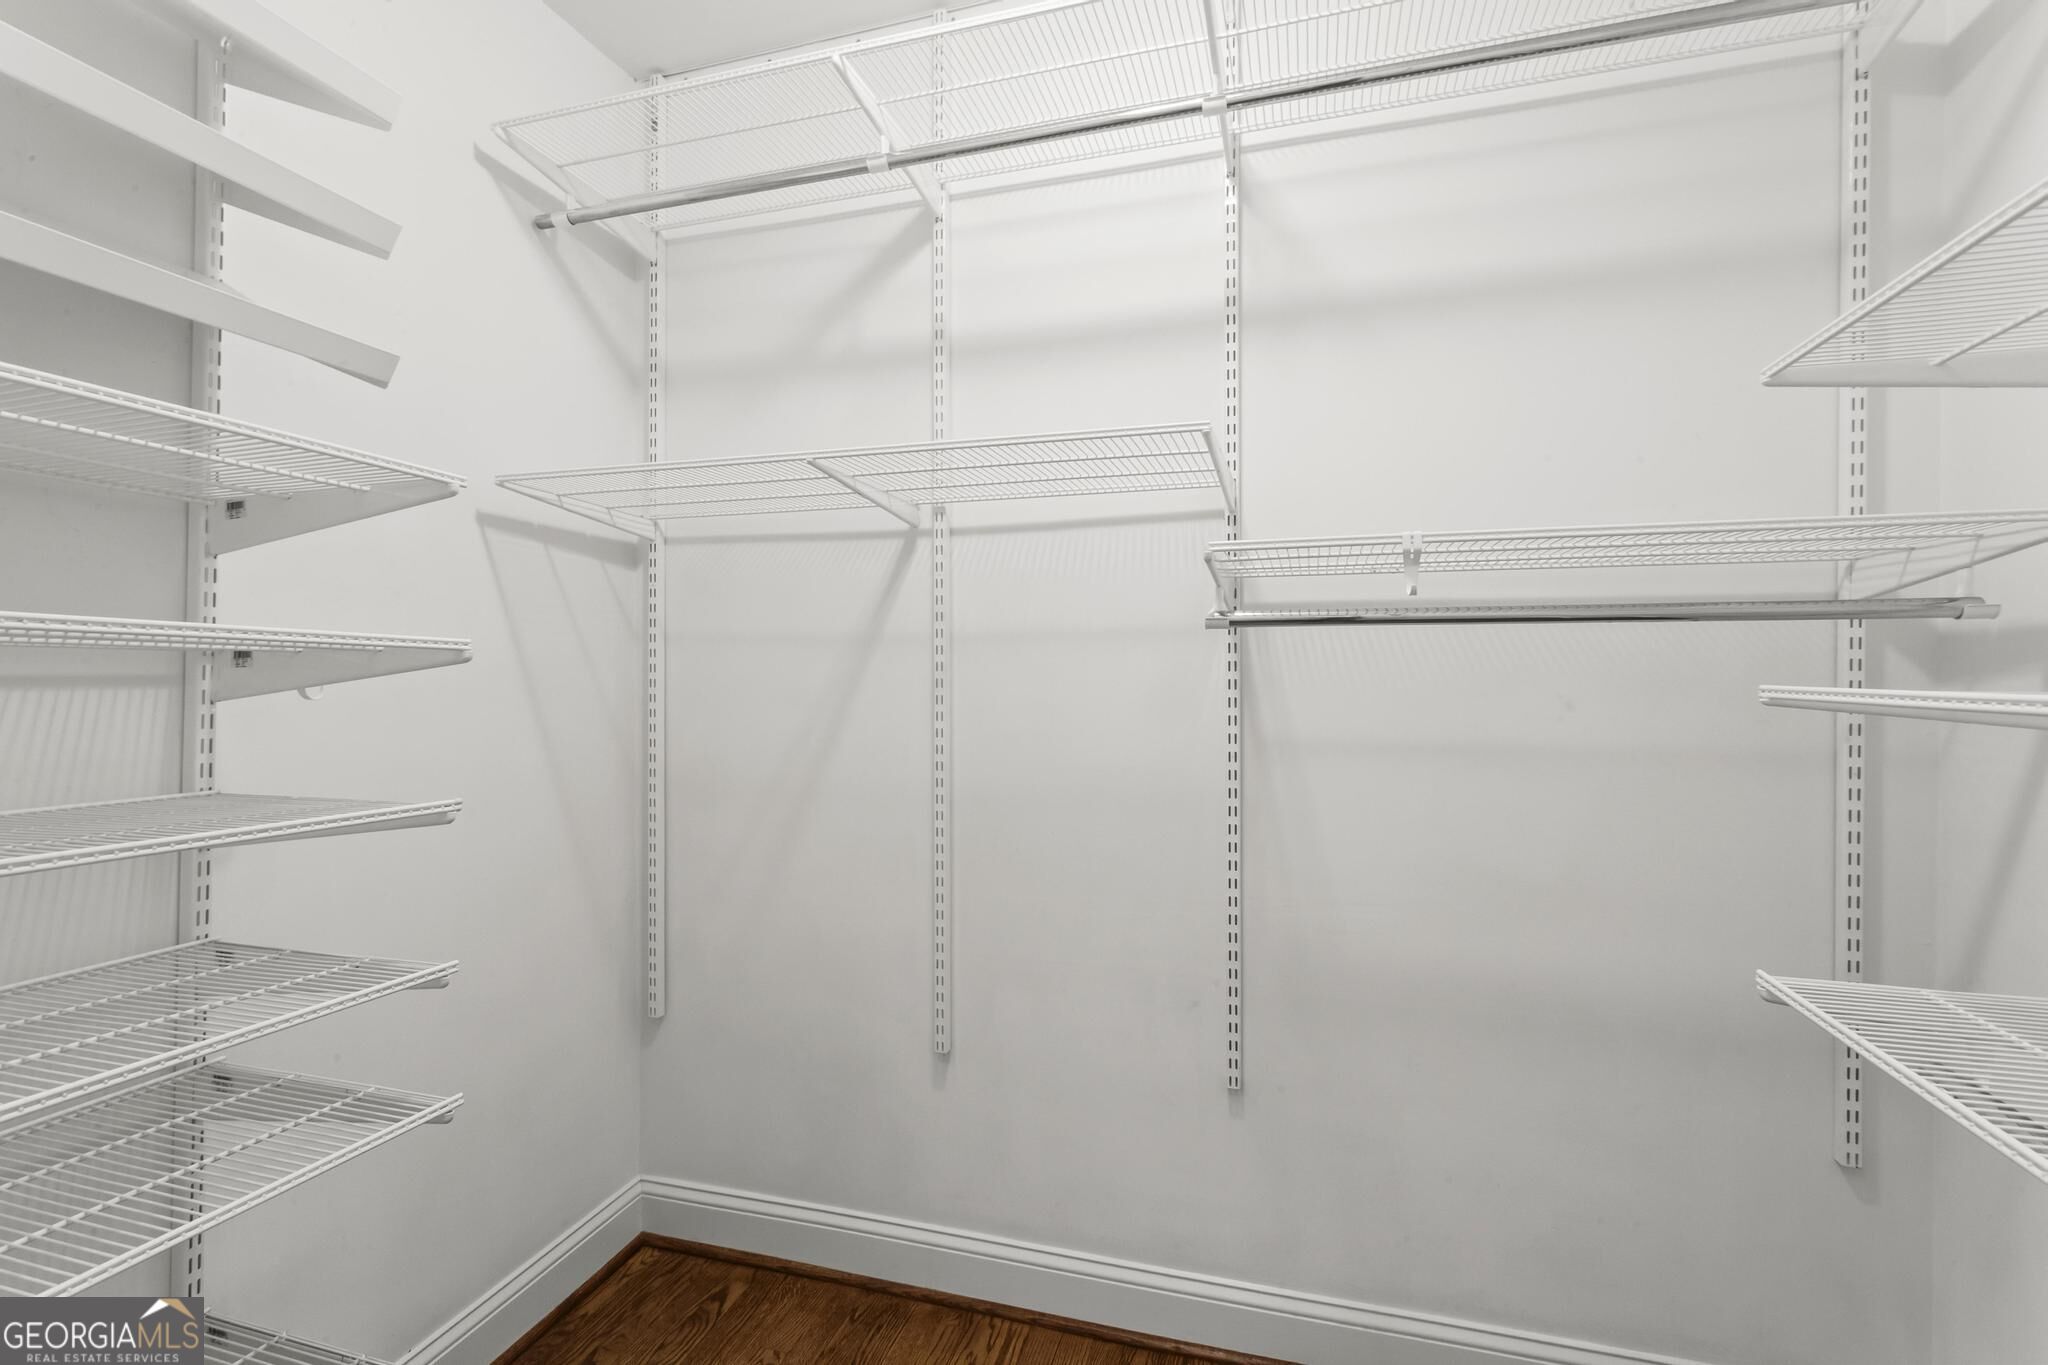
Walk-in closet with white wire shelving and a dark hardwood floor.
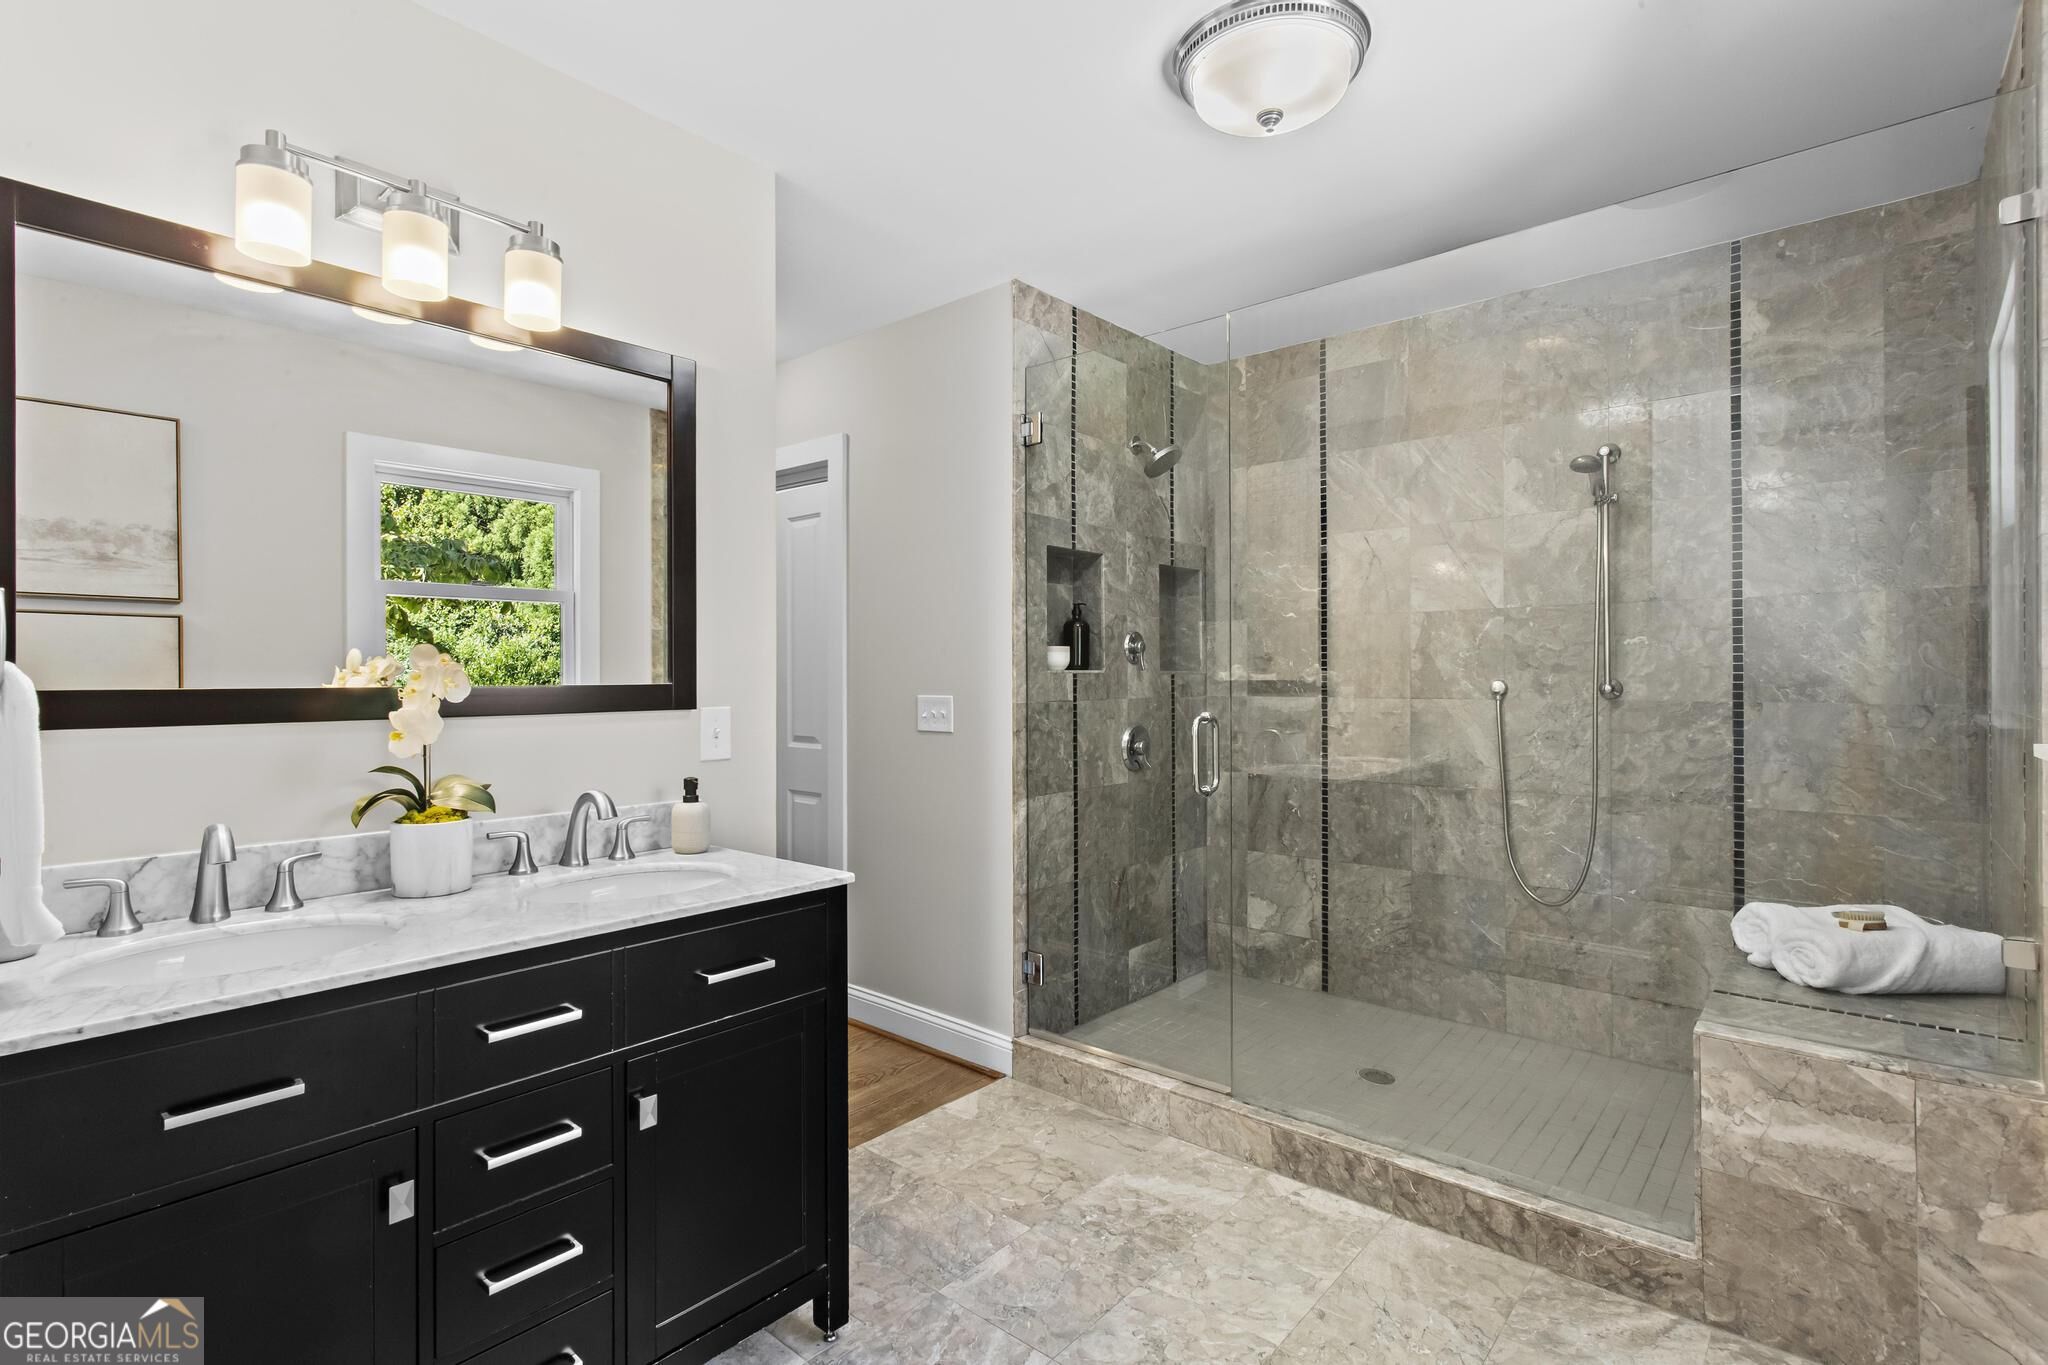
Bathroom with black double vanity and a spacious gray stone walk-in shower.
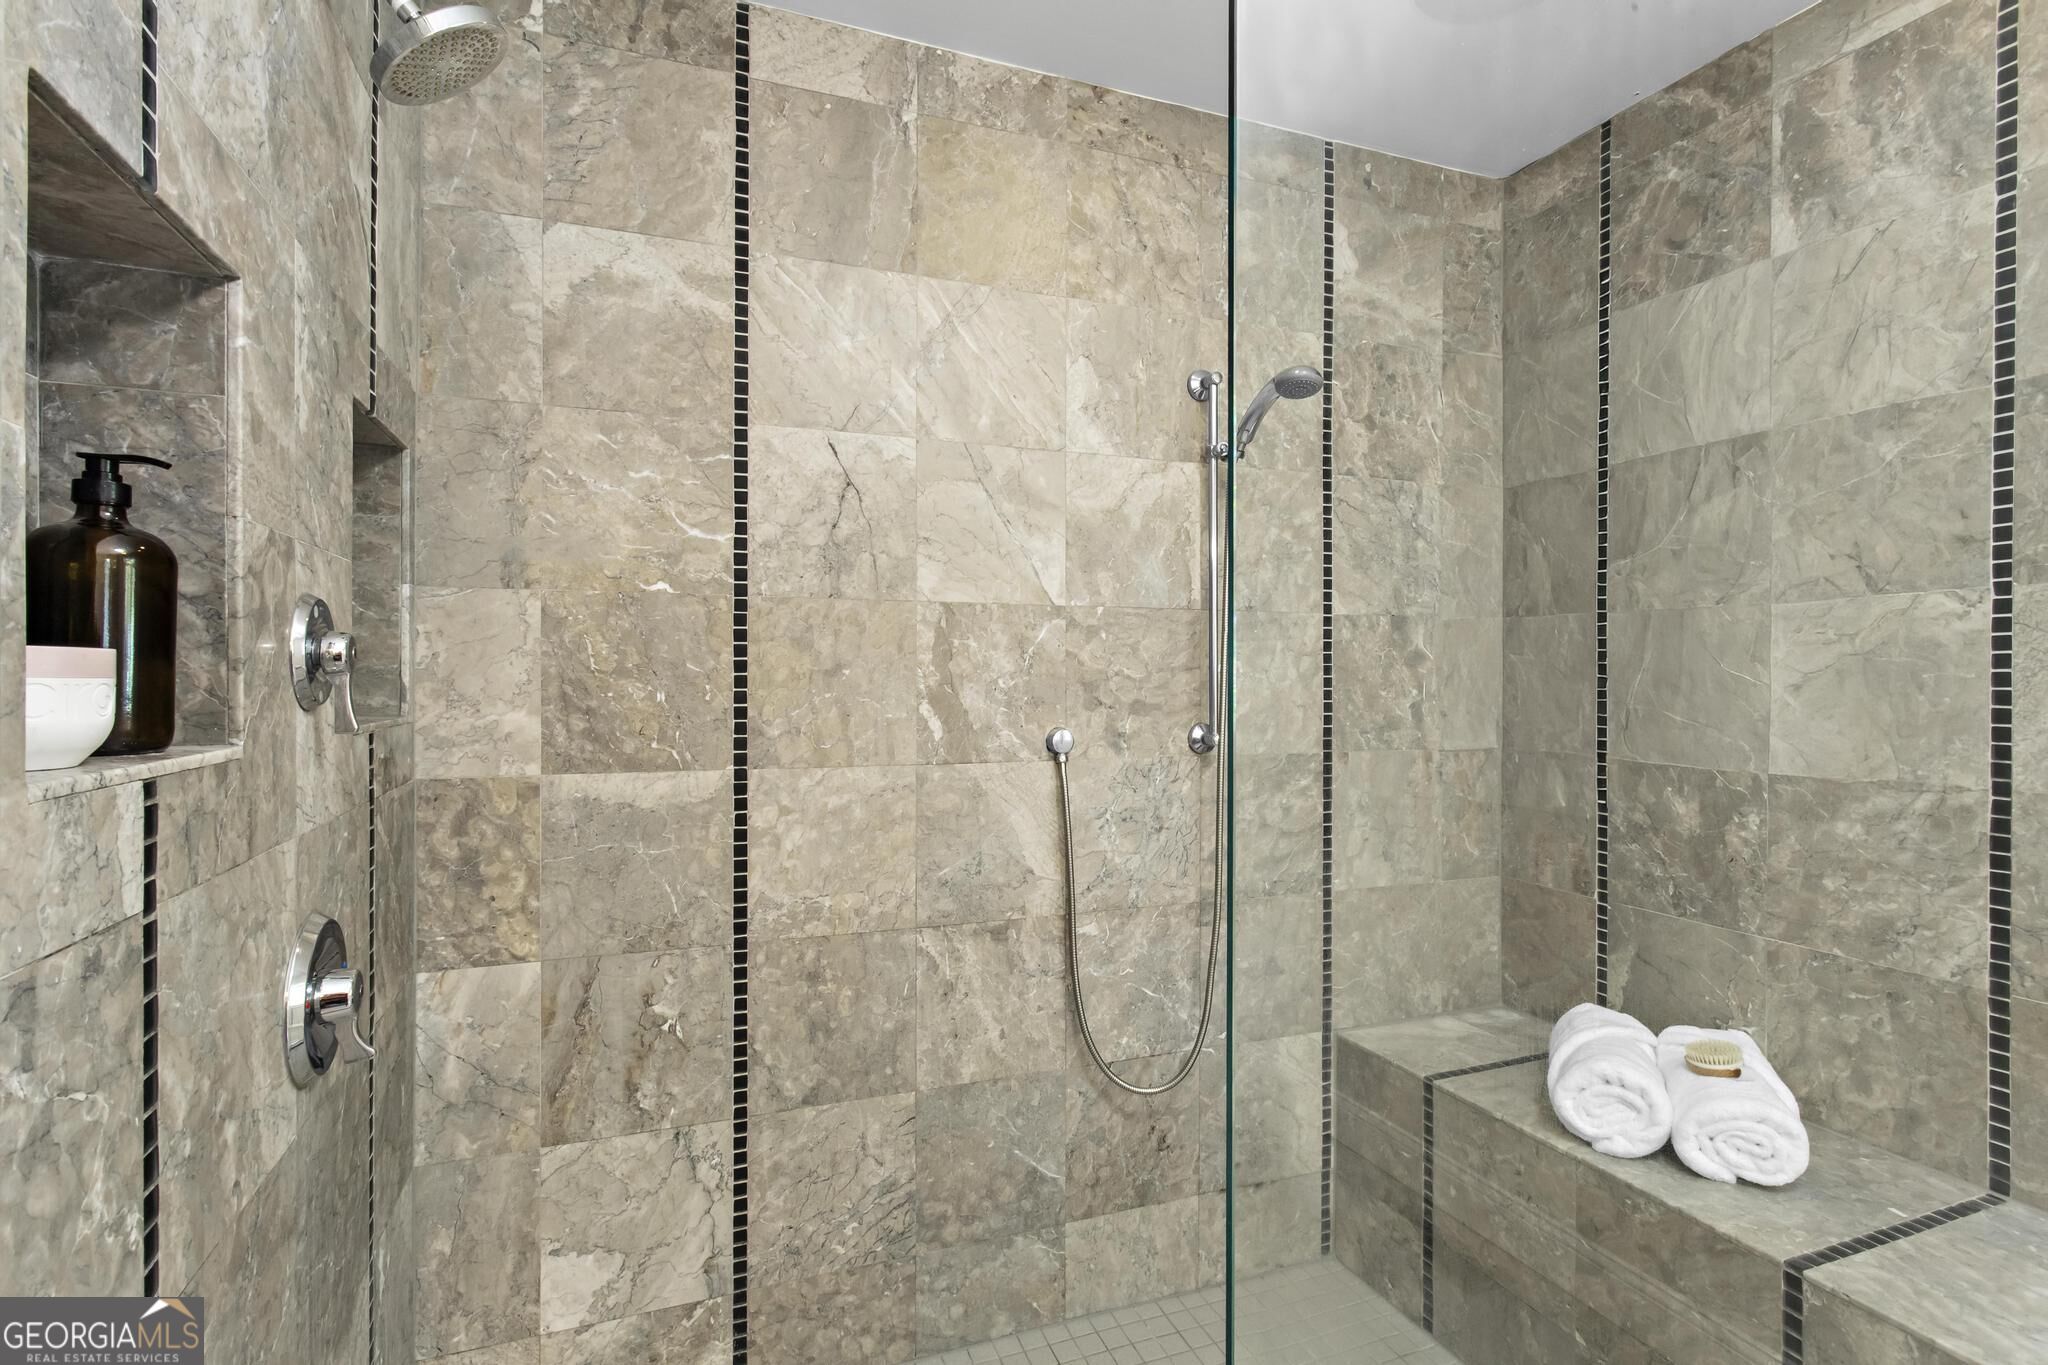
Stone-tiled walk-in shower with glass enclosure, two showerheads, and a built-in bench.
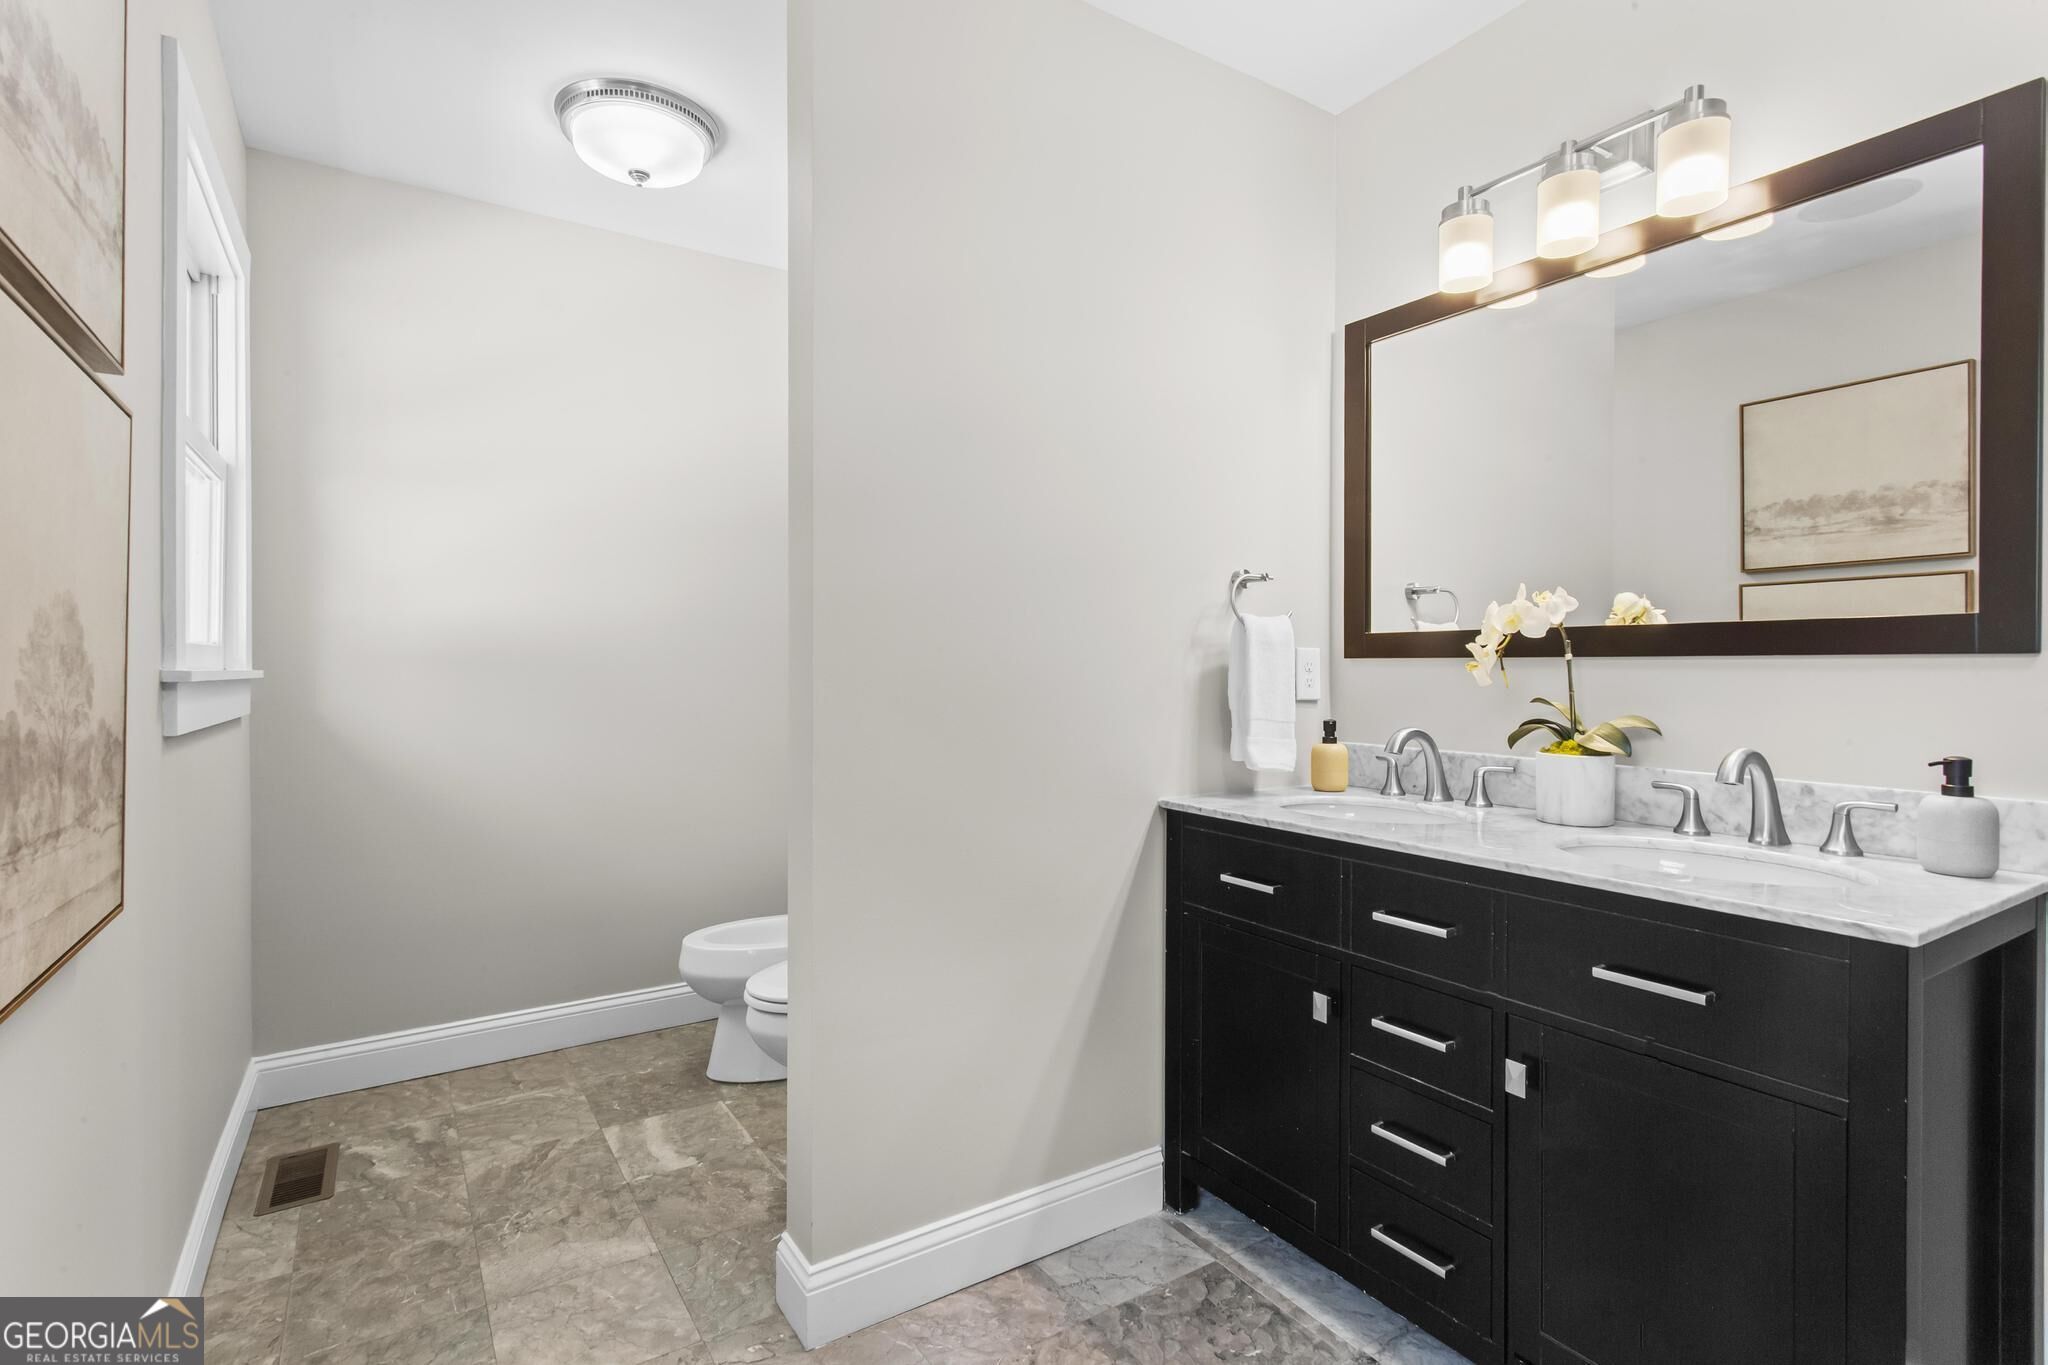
Bathroom with a marble double vanity, black cabinetry, and a large framed mirror.
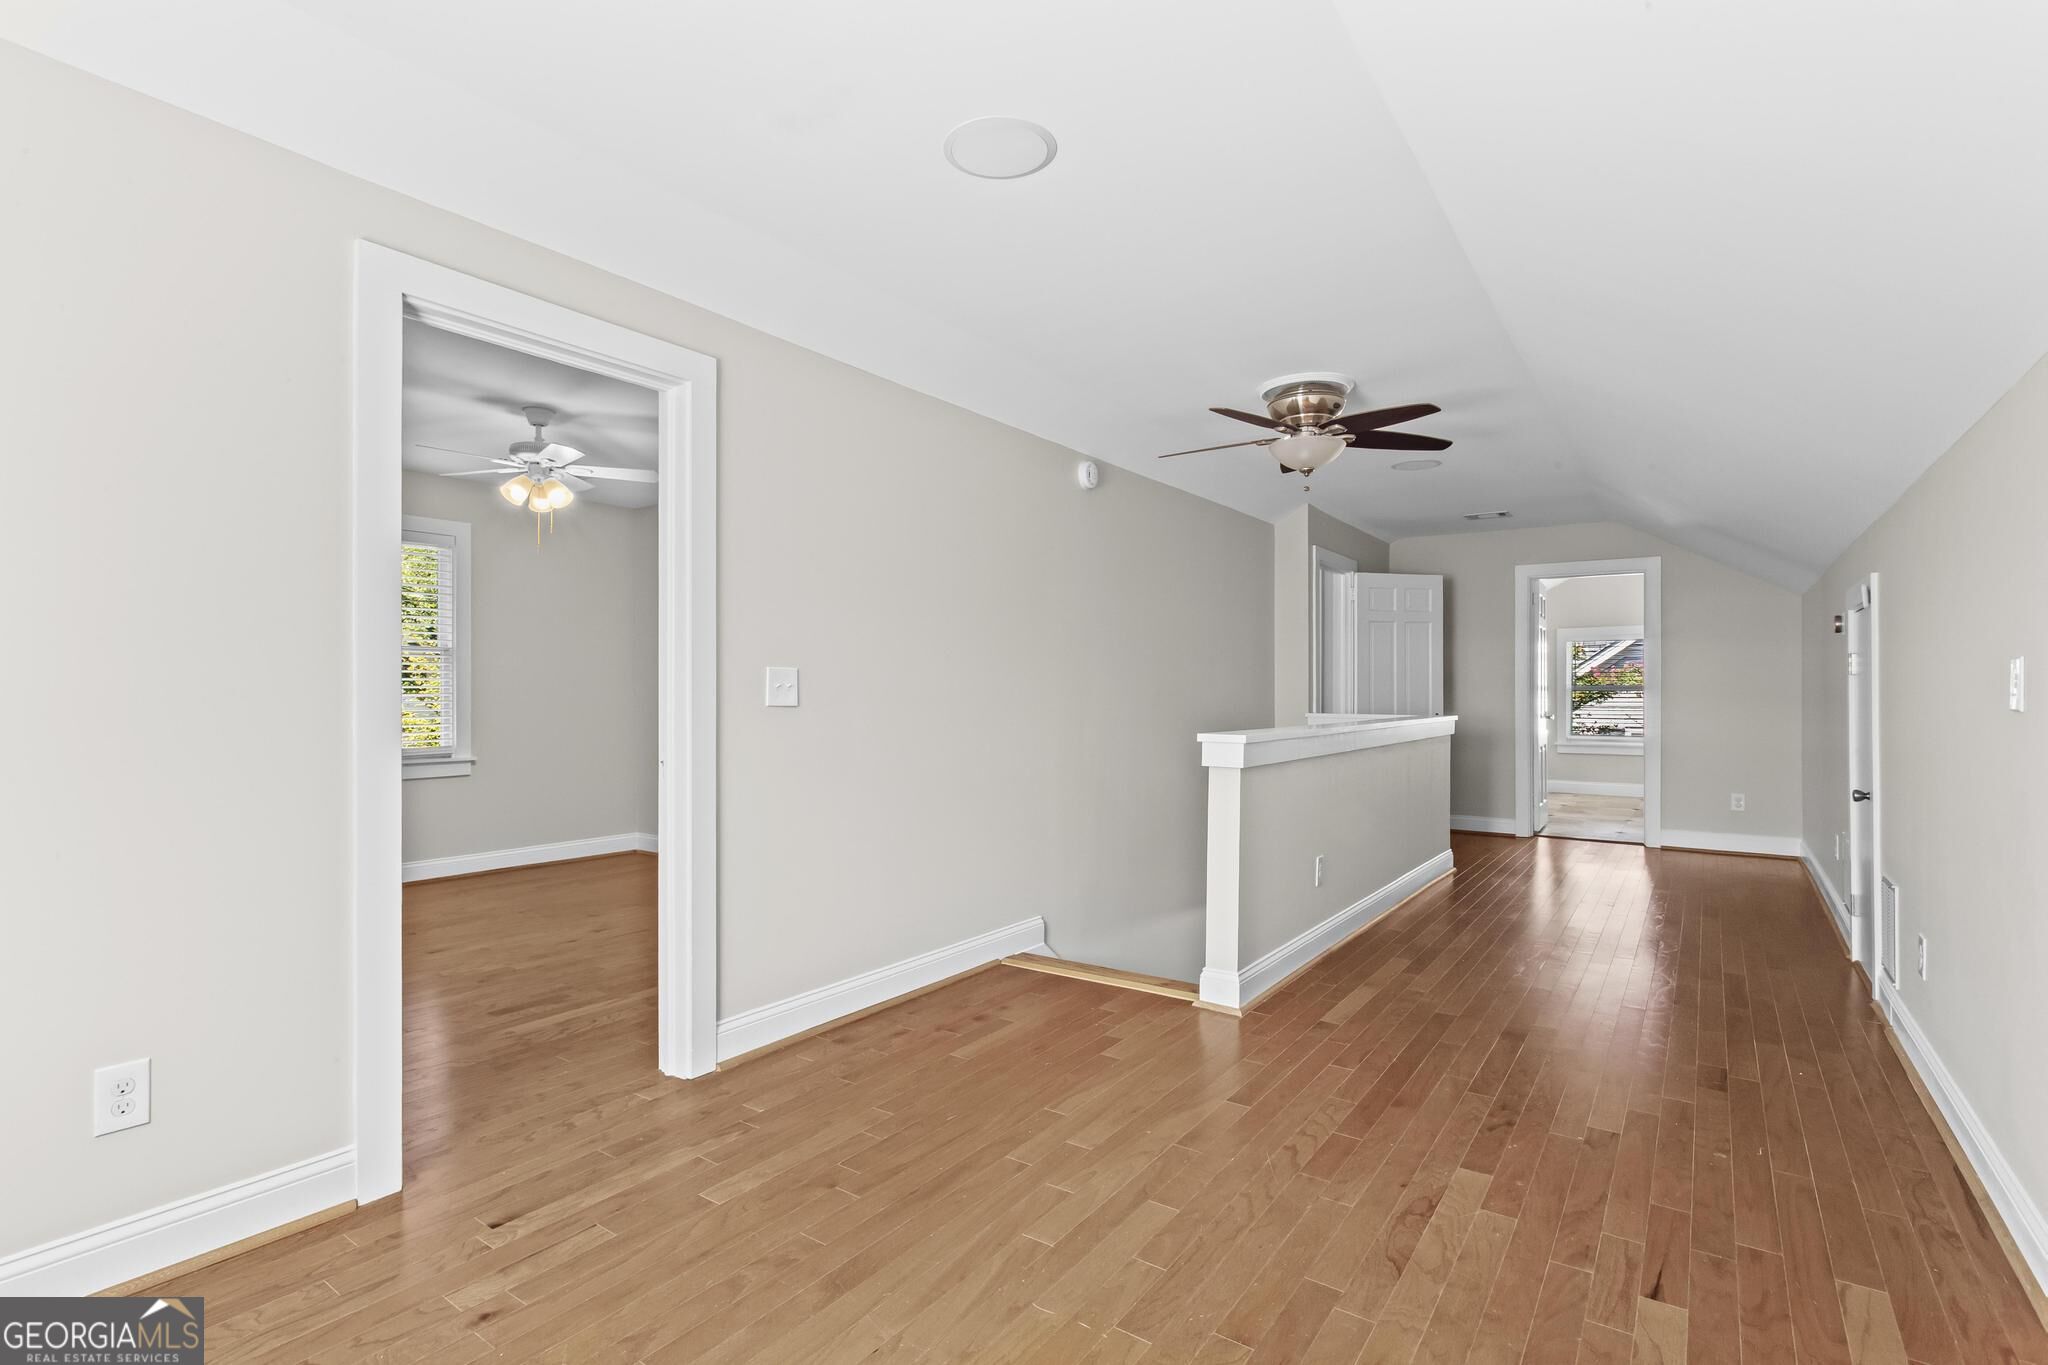
Empty upstairs hallway with hardwood floors, a vaulted ceiling, and open doorways to adjoining rooms.
Empty room with hardwood floors, a window with blinds, and a ceiling fan with lights.
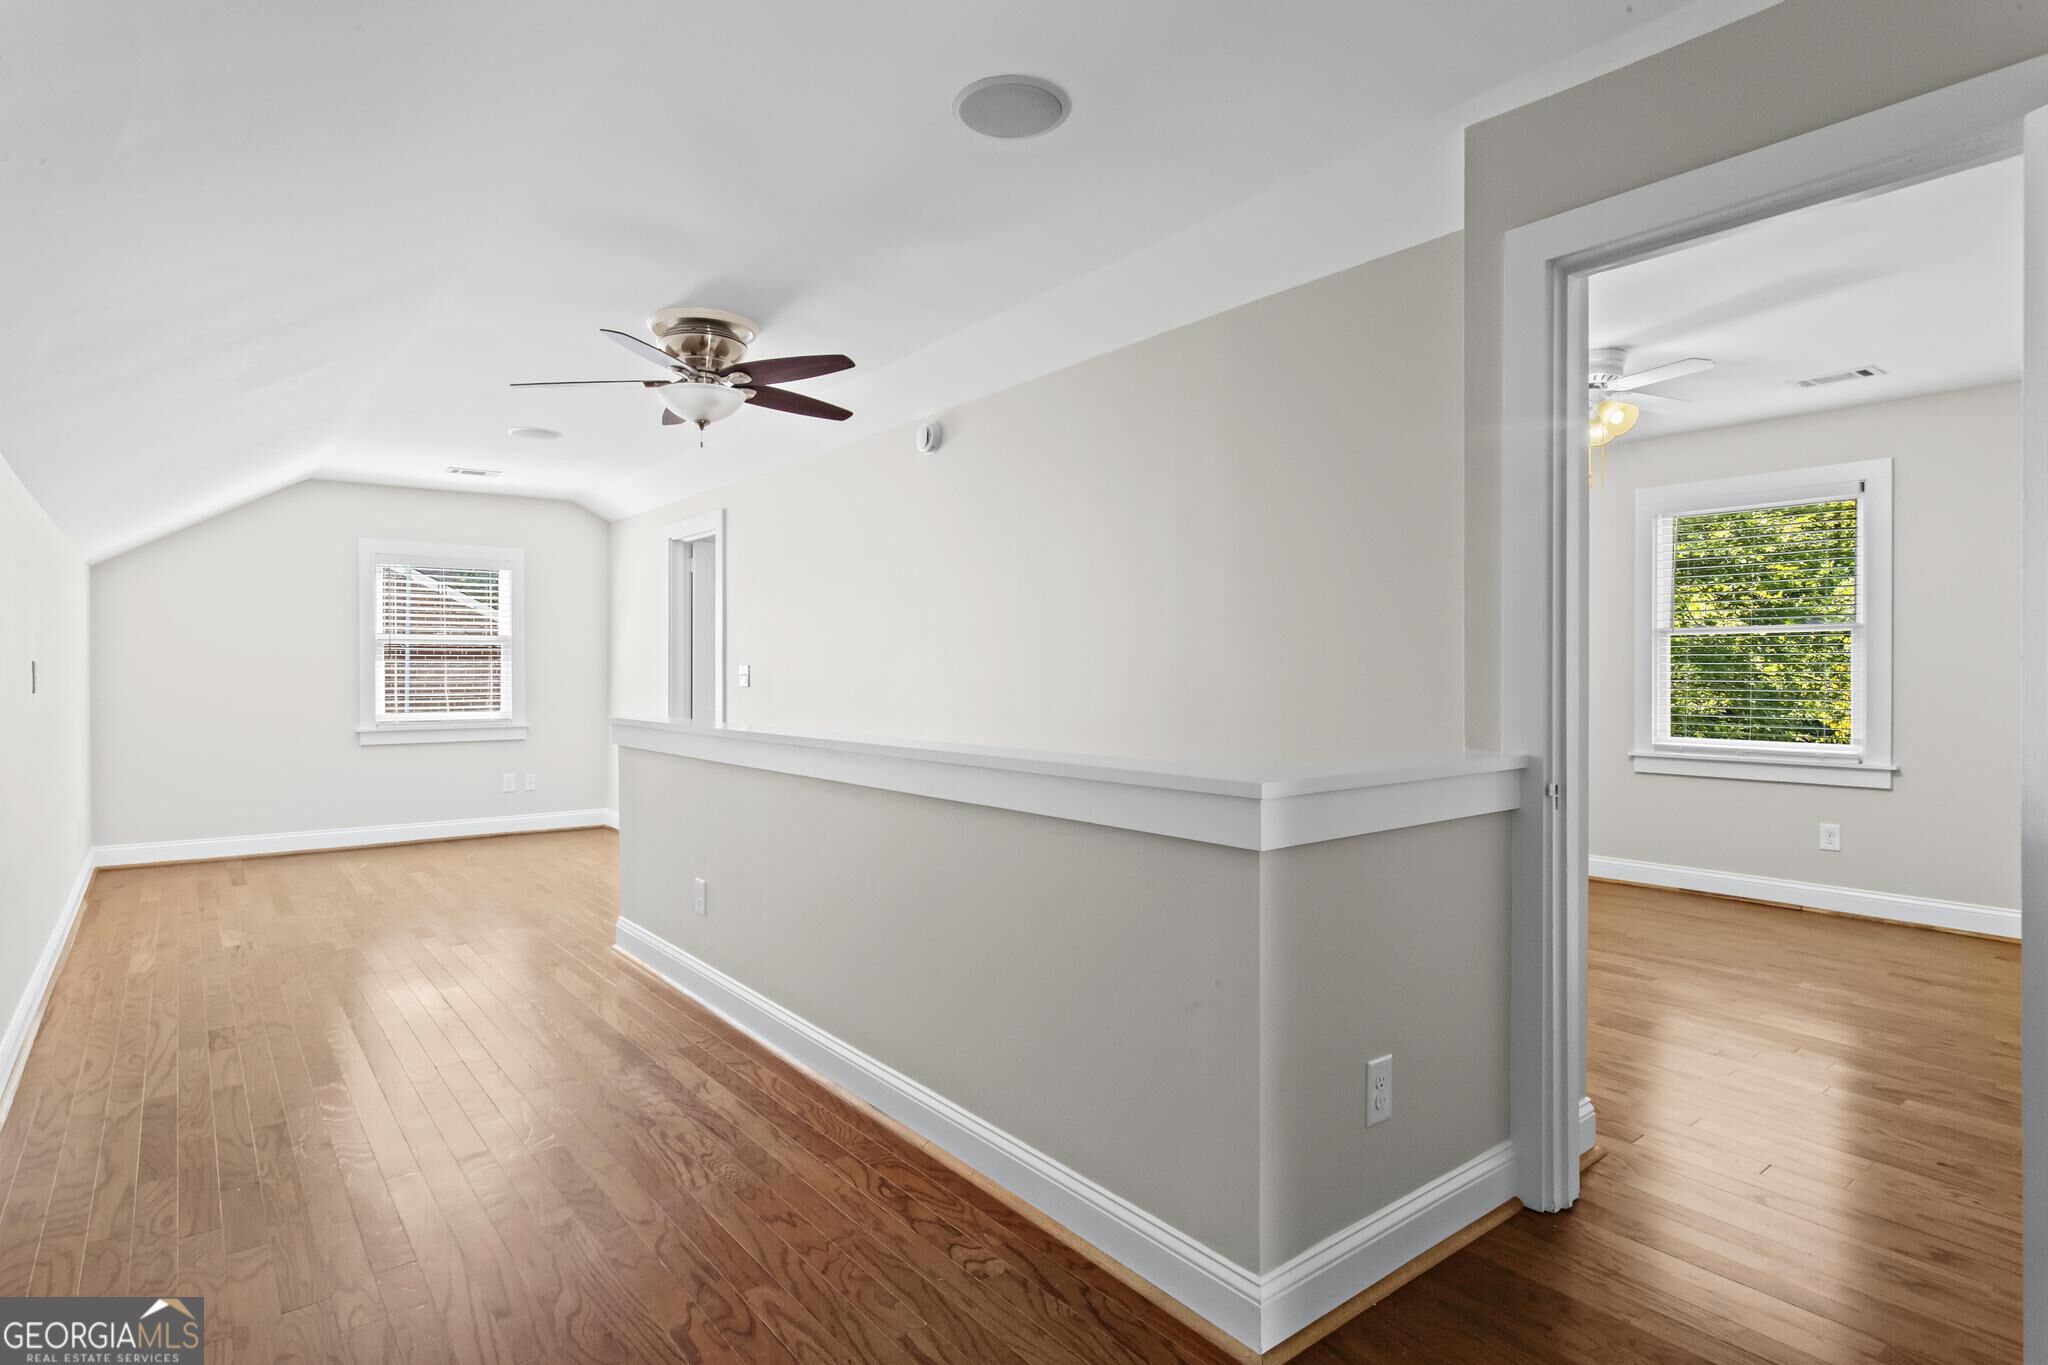
Empty room with hardwood floors, vaulted ceiling, ceiling fan, and half-height dividing wall.
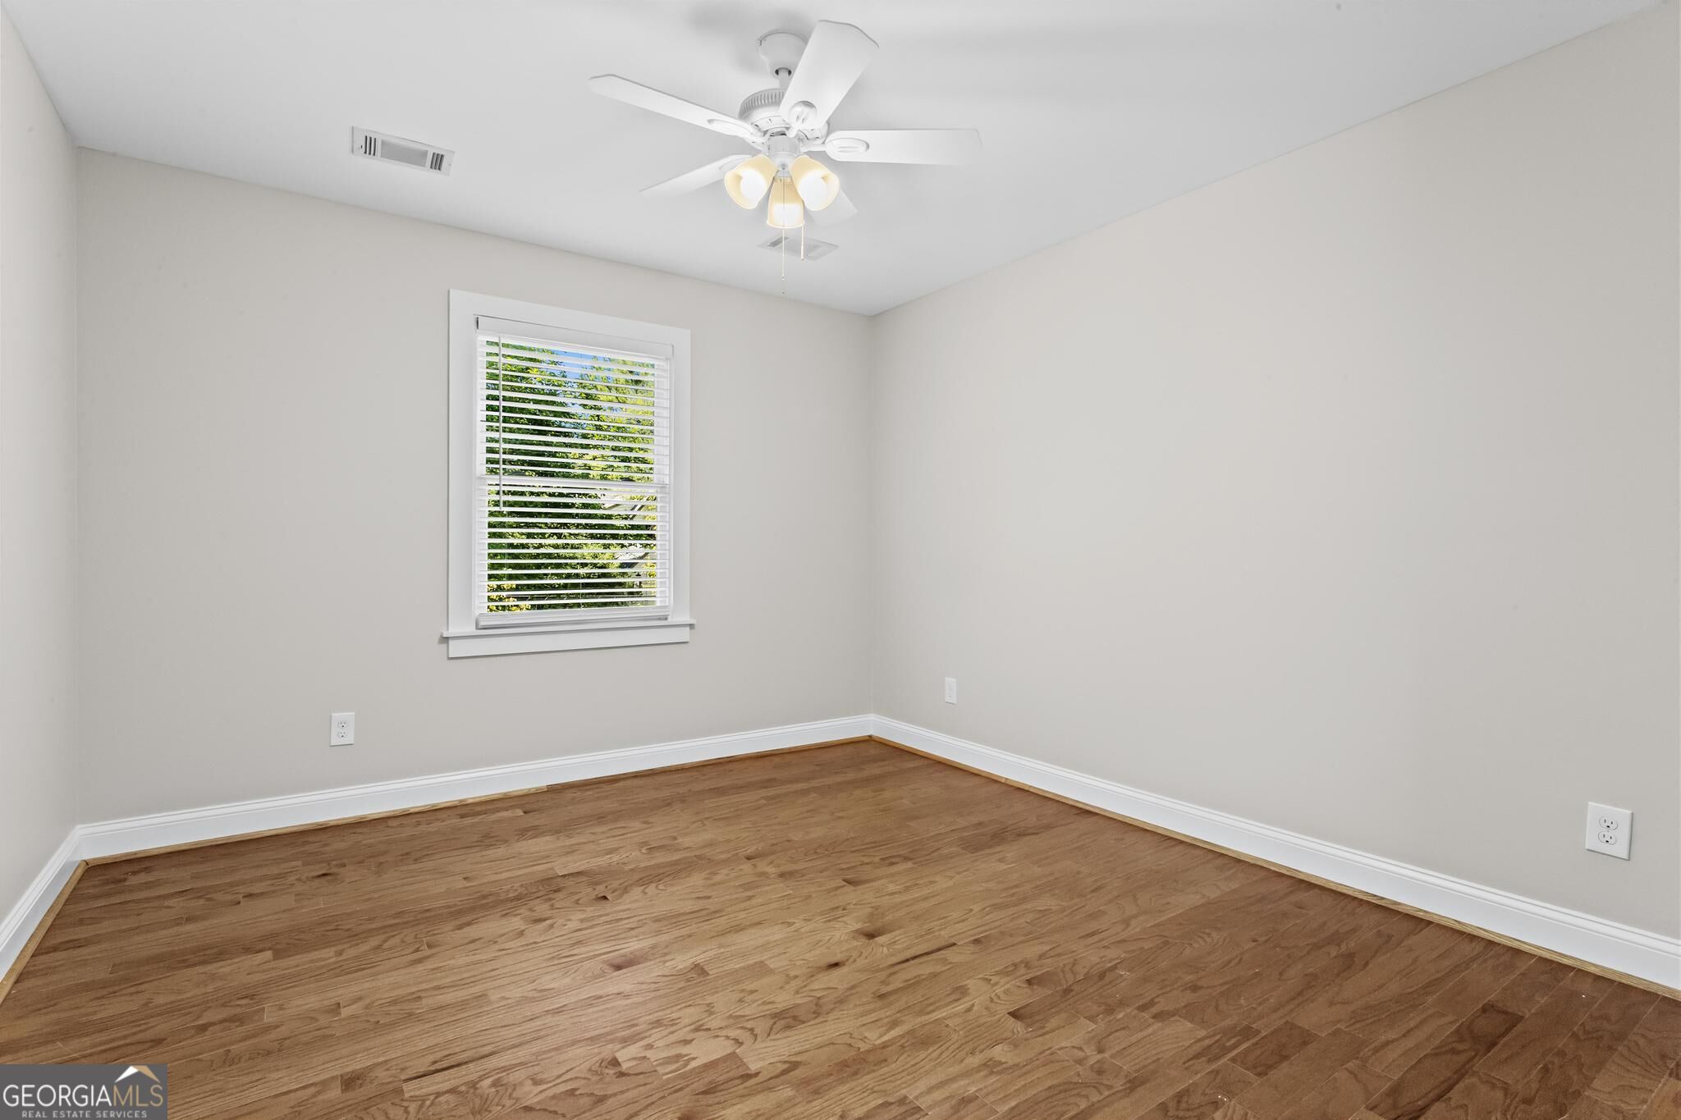
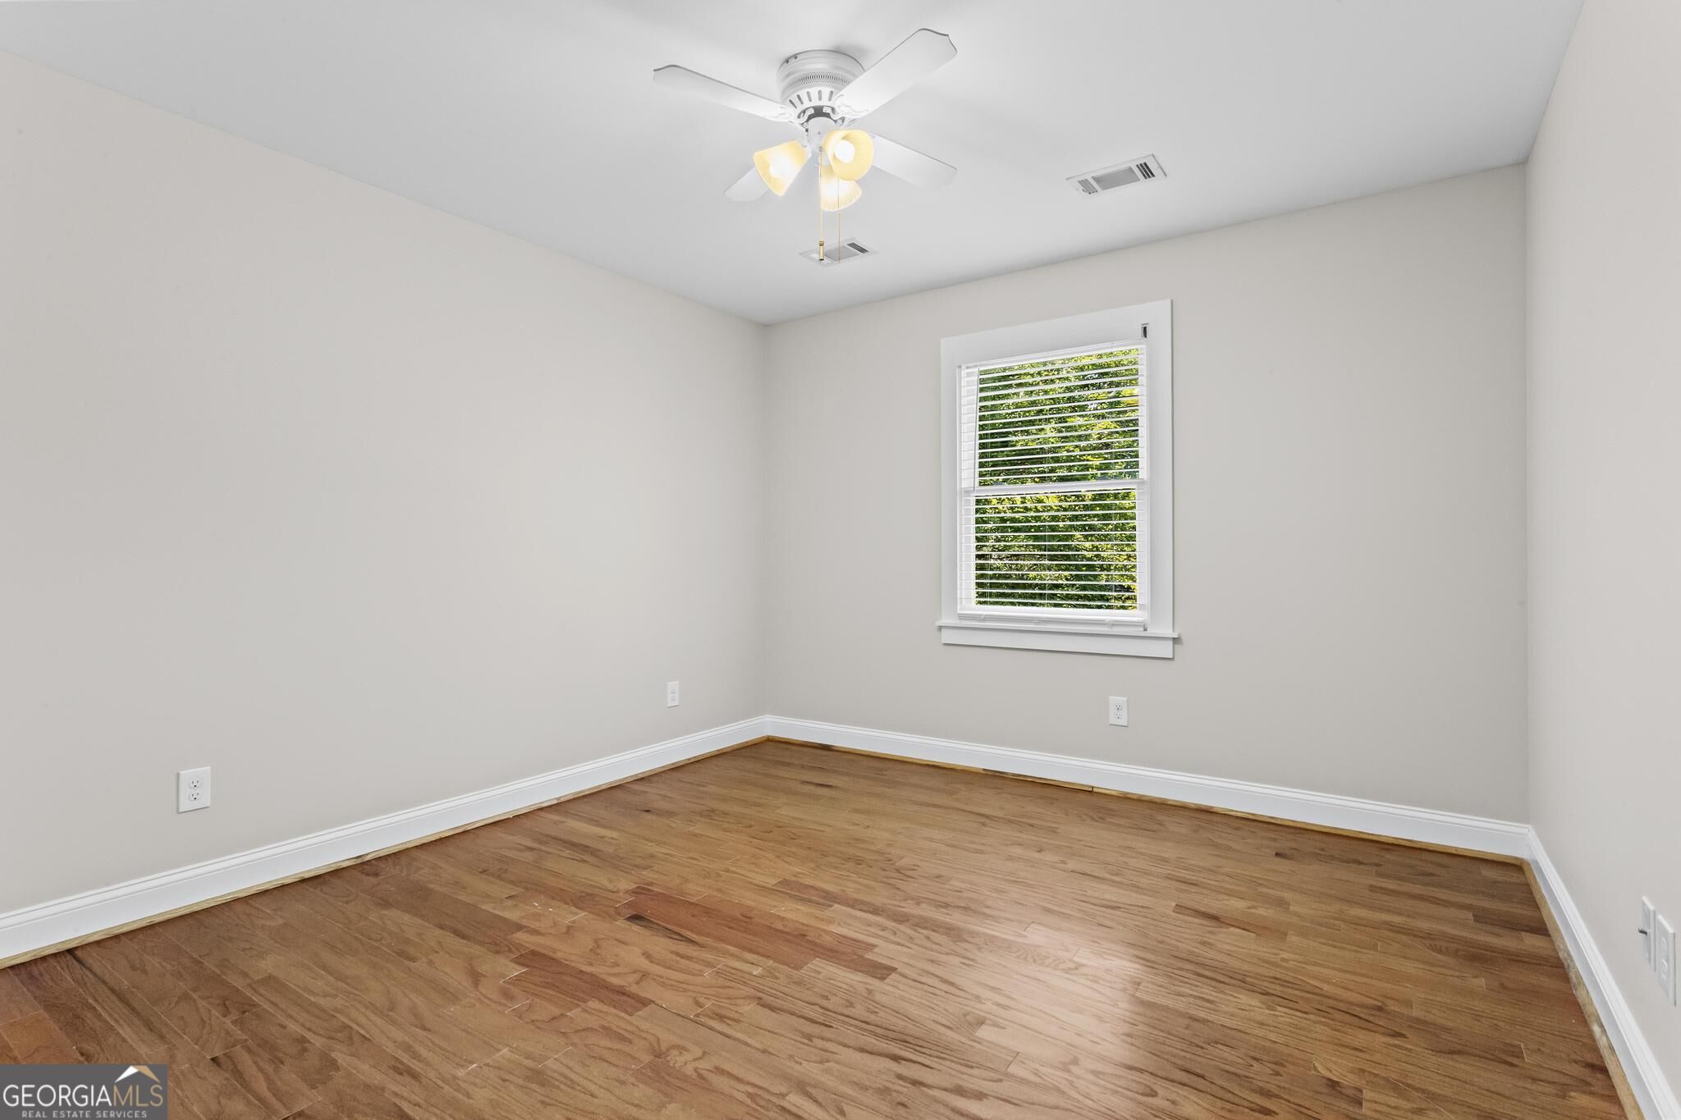
Empty bedroom with hardwood floors, a window with blinds, and a ceiling fan.
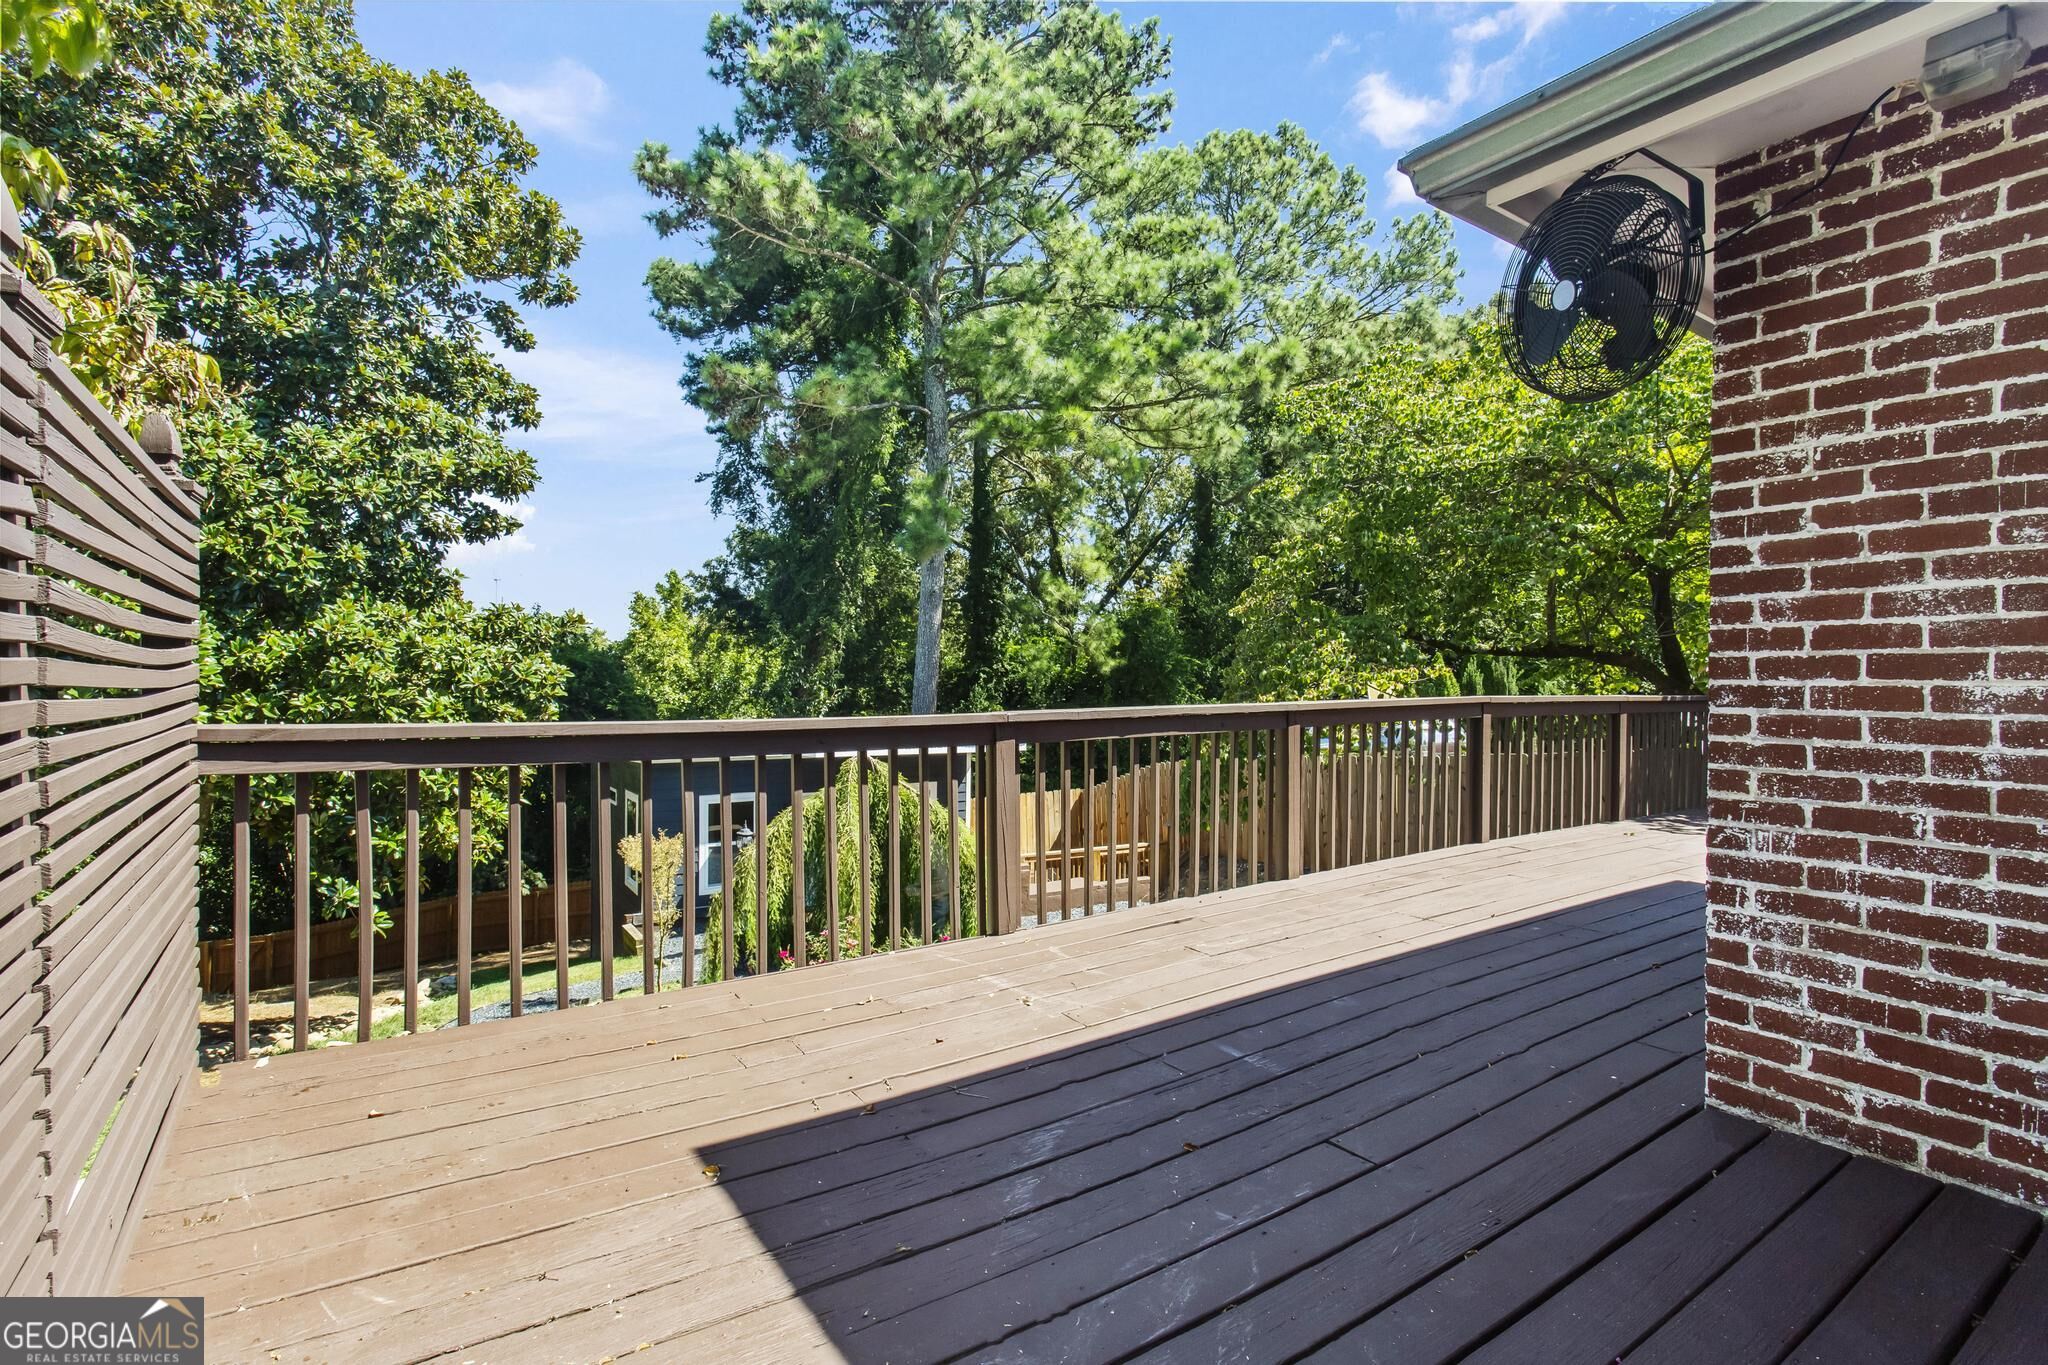
Wooden deck with brown railings overlooks mature trees and greenery.
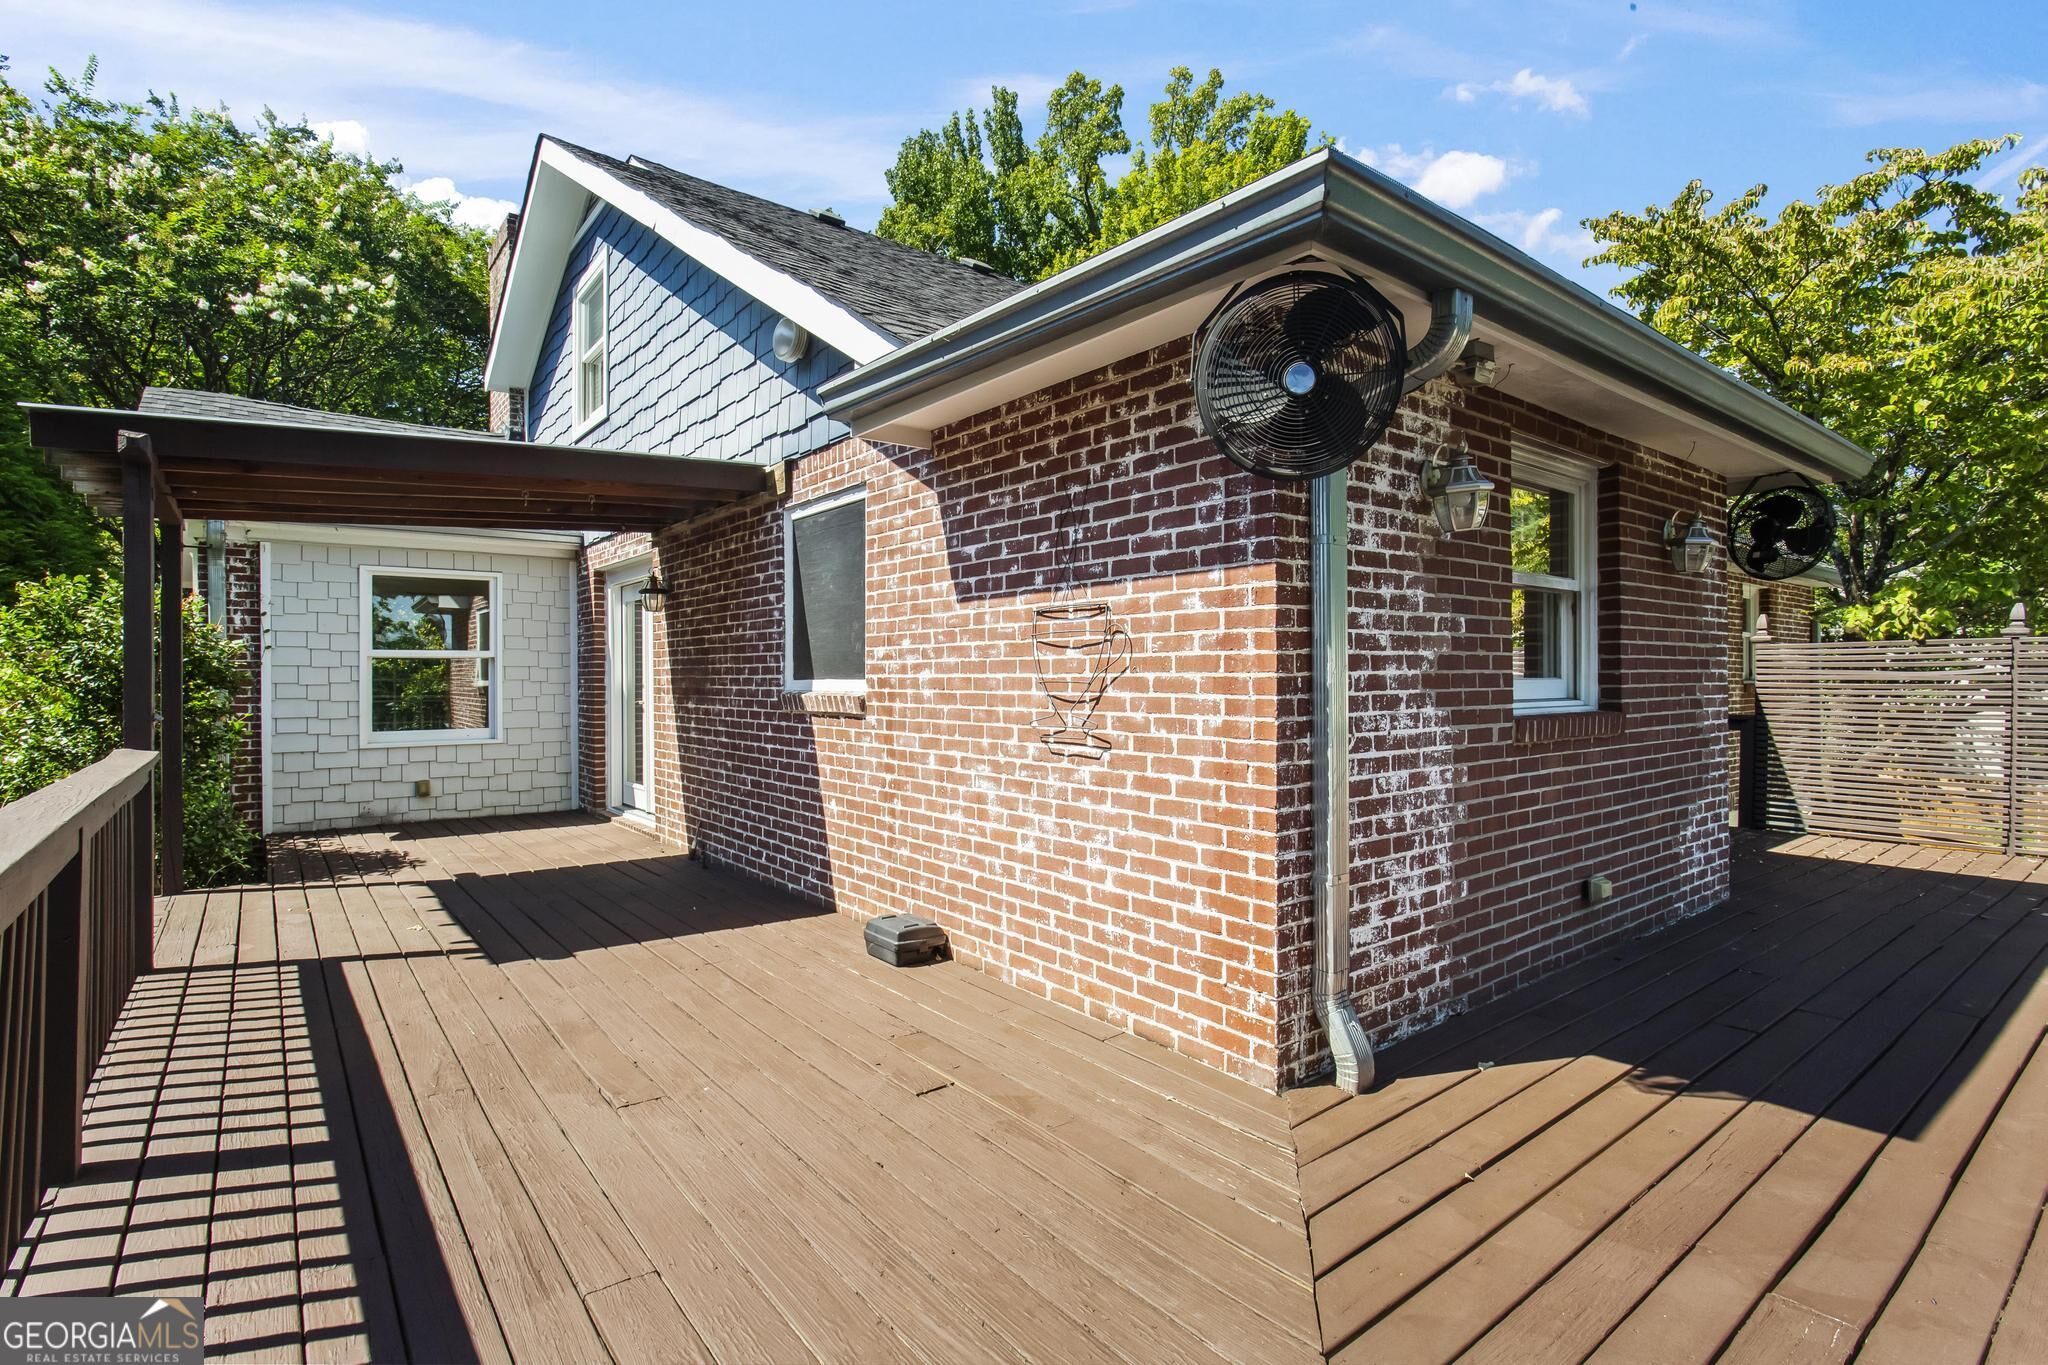
Wooden deck wrapping around a brick house with wall-mounted fans and a slatted privacy screen.
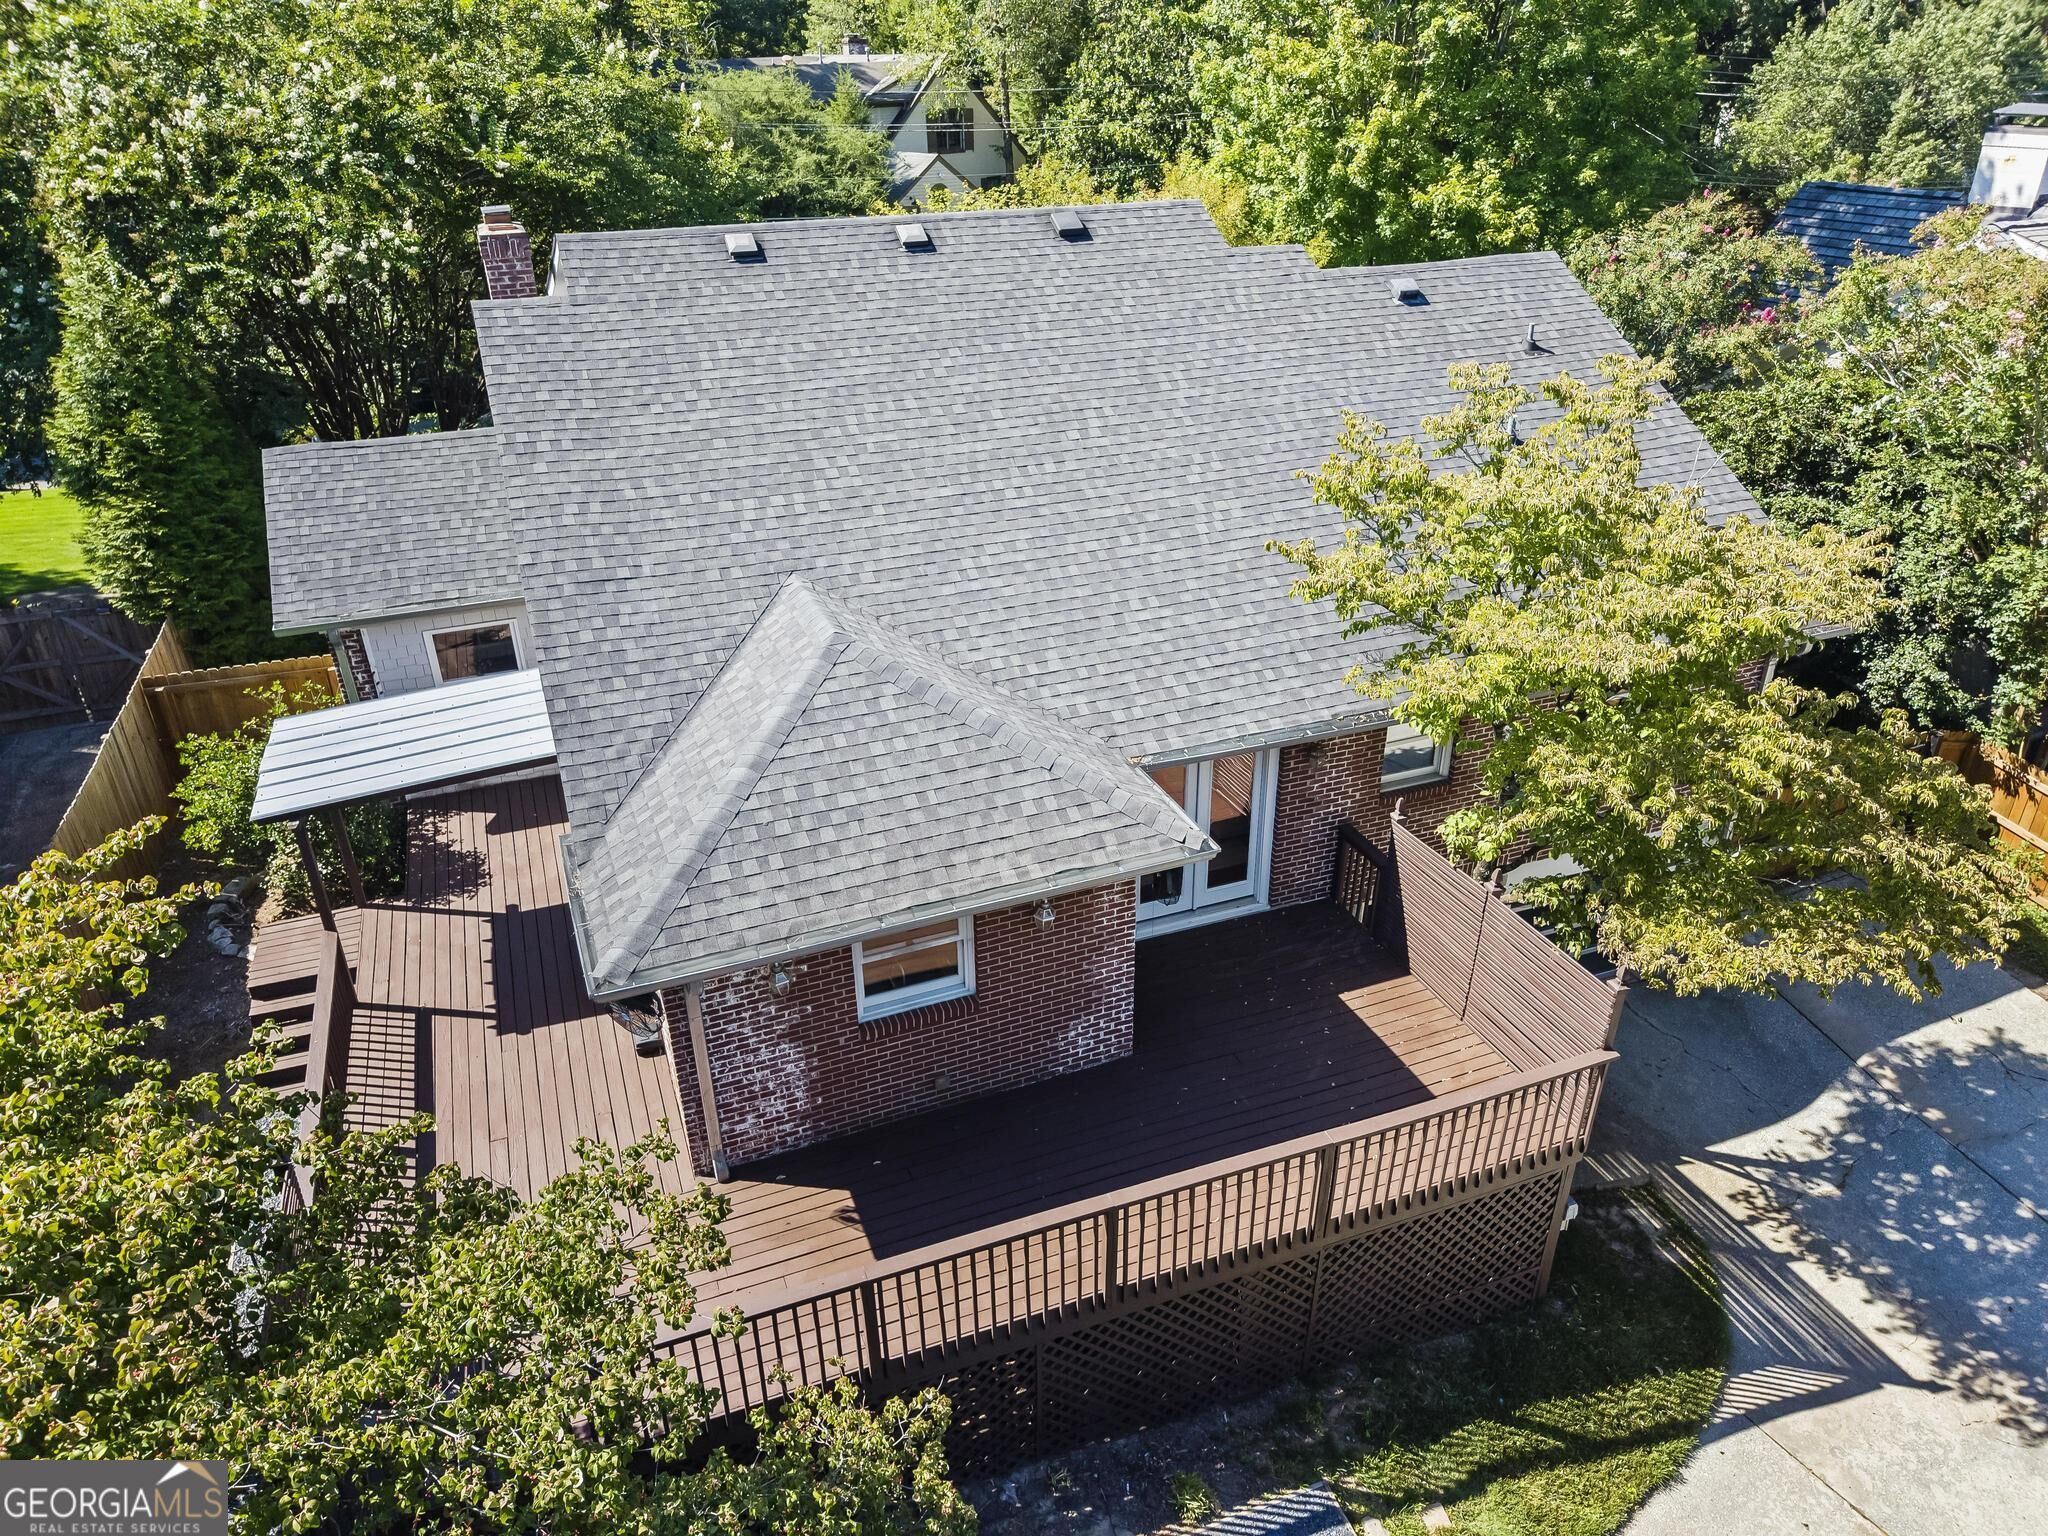
Aerial view of a brick home with a large raised wooden deck, surrounded by mature trees.
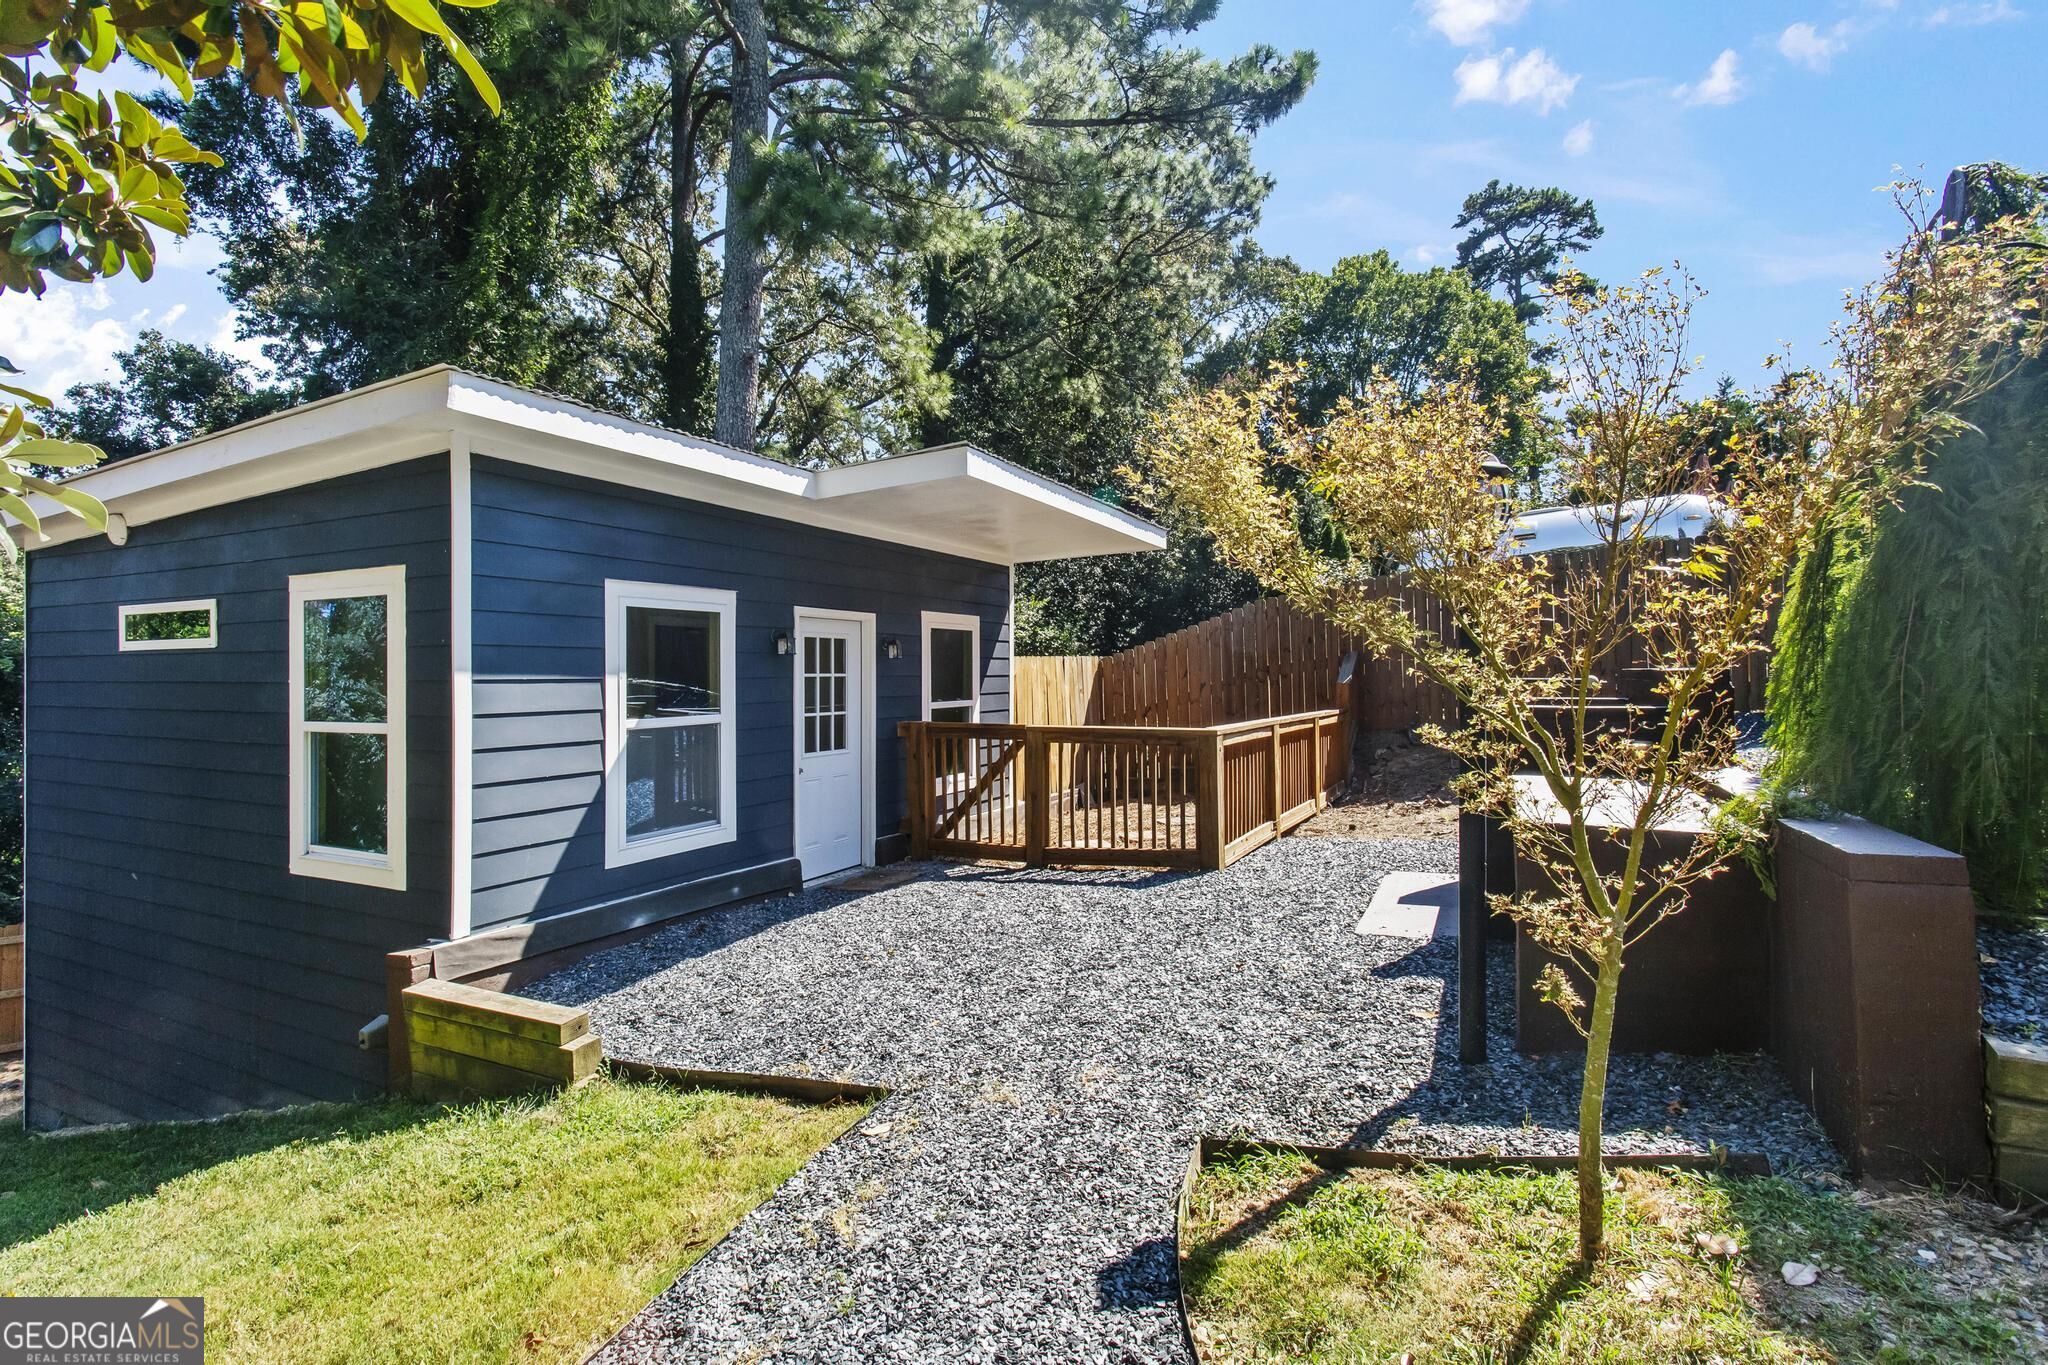
Dark blue, flat-roofed structure with a small wooden deck in a landscaped yard.
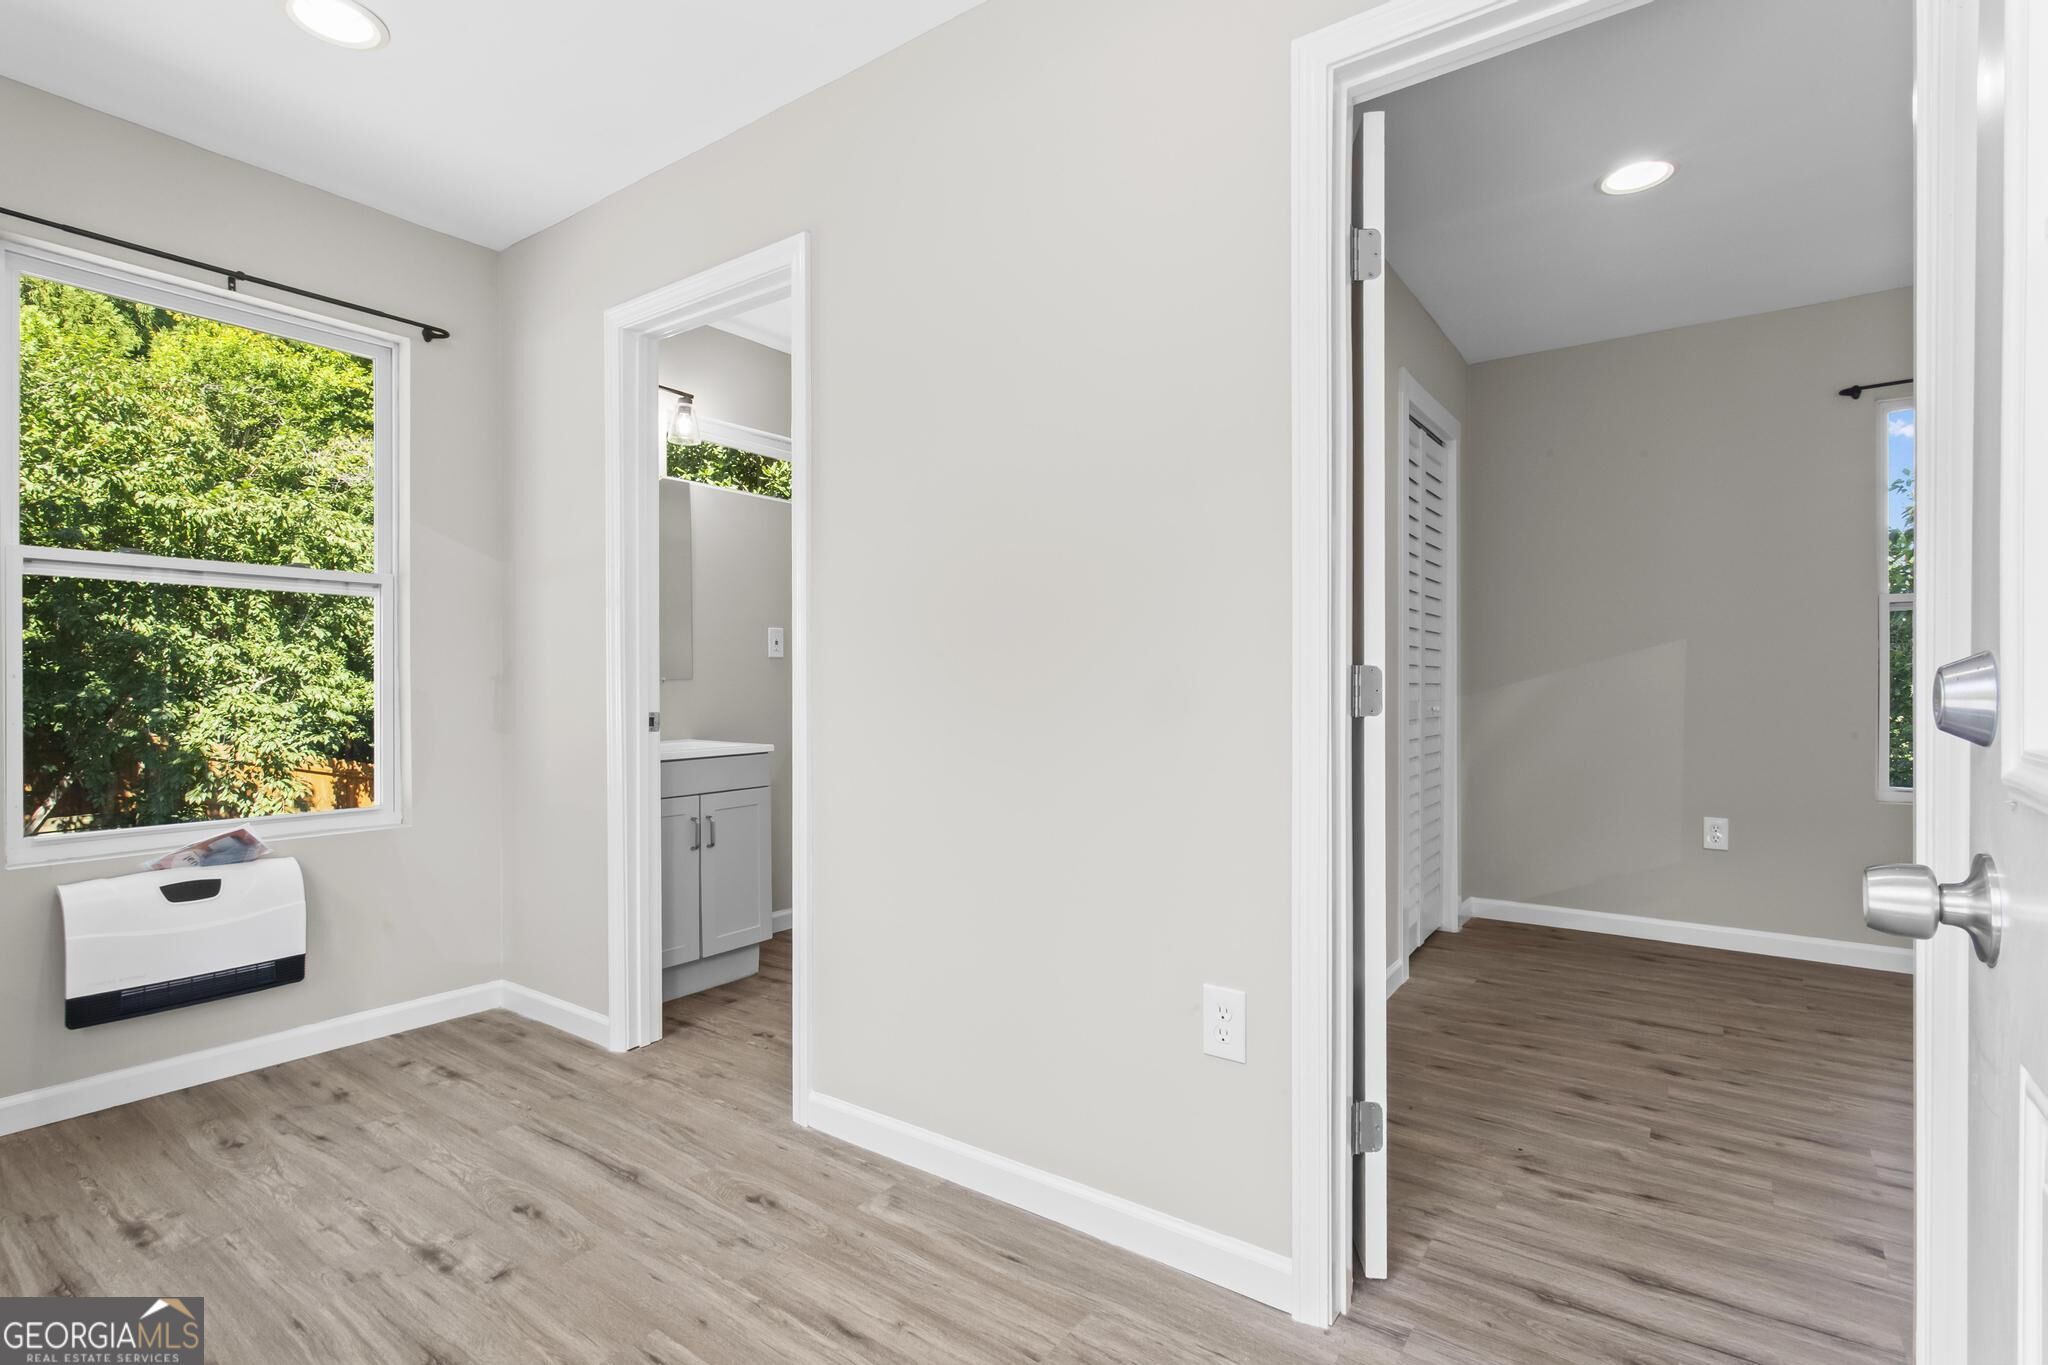
Empty room with wood-look floors and a window, opening to a bathroom vanity and another room.
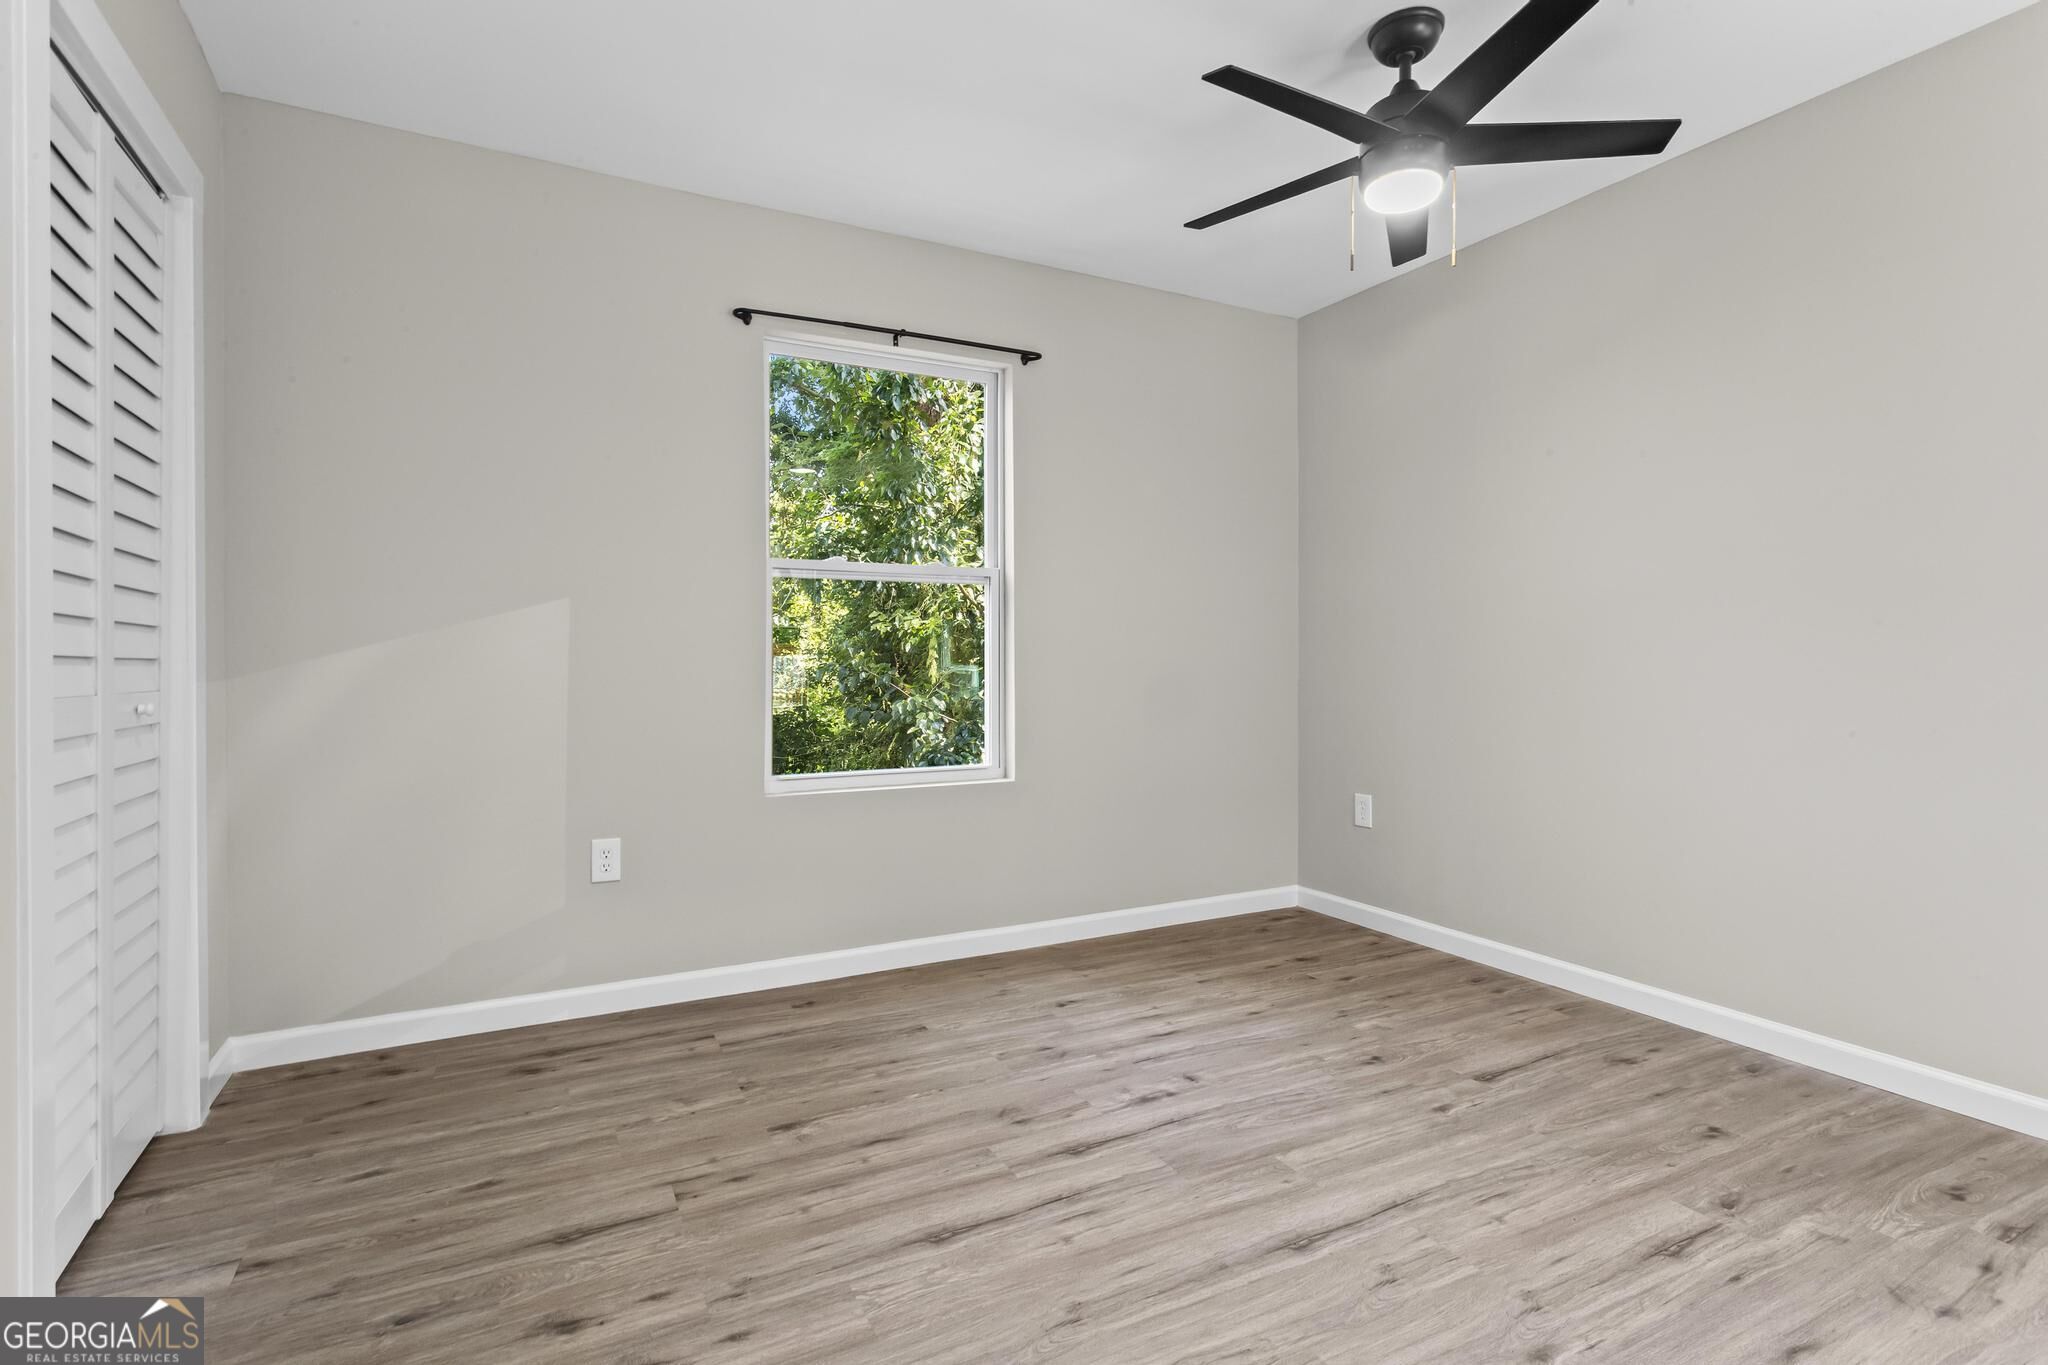
Empty room with wood-look floors, a black ceiling fan, and a window overlooking leafy greenery.
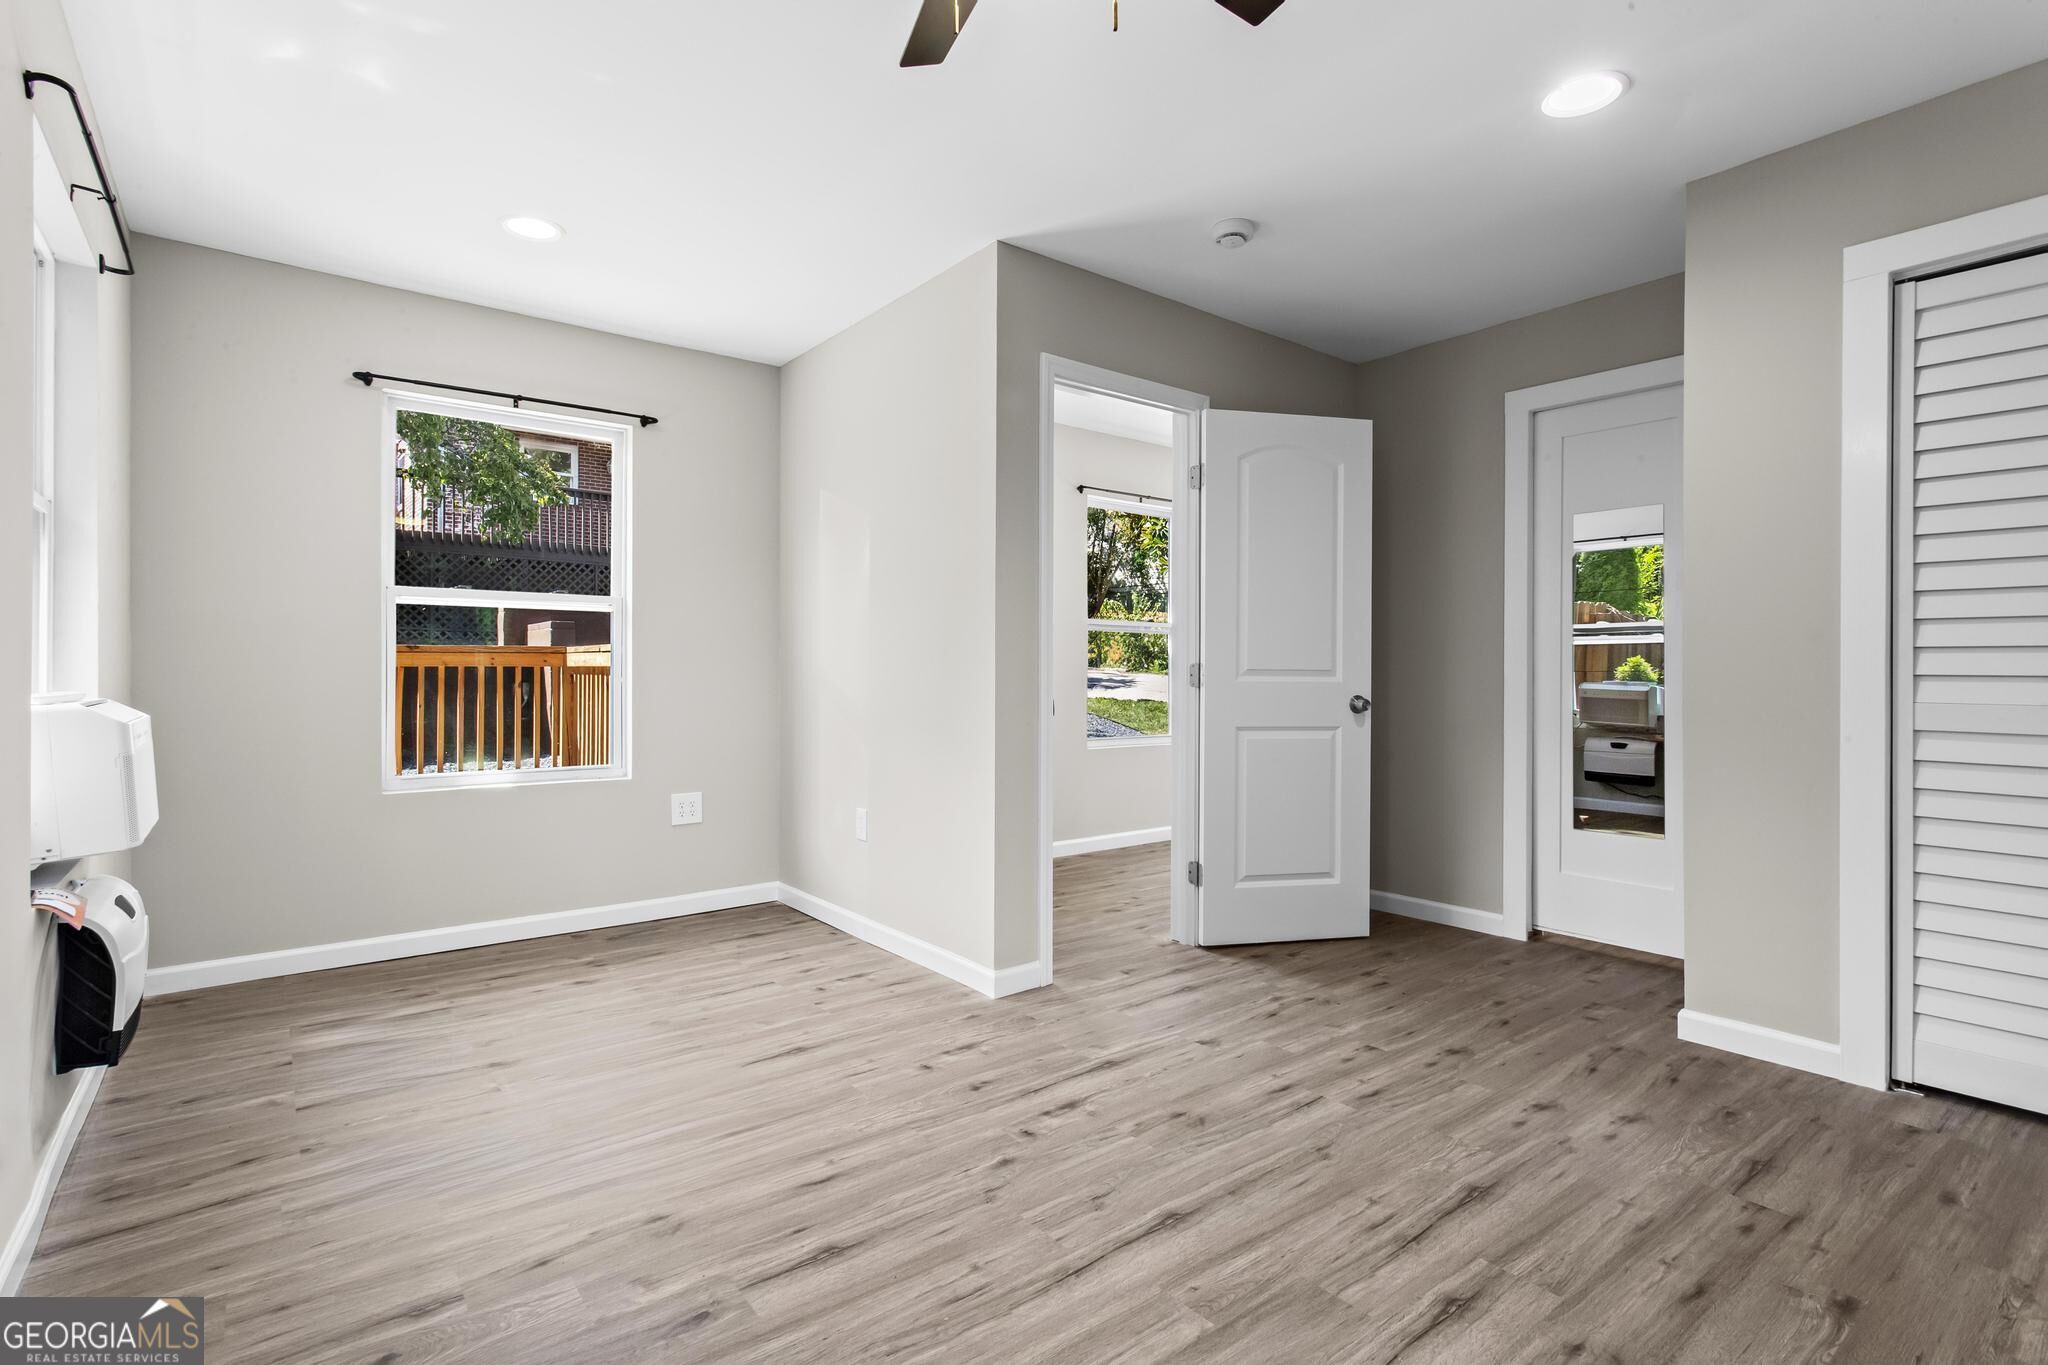
Empty room with light wood-look flooring, a window overlooking a deck, and two doorways.
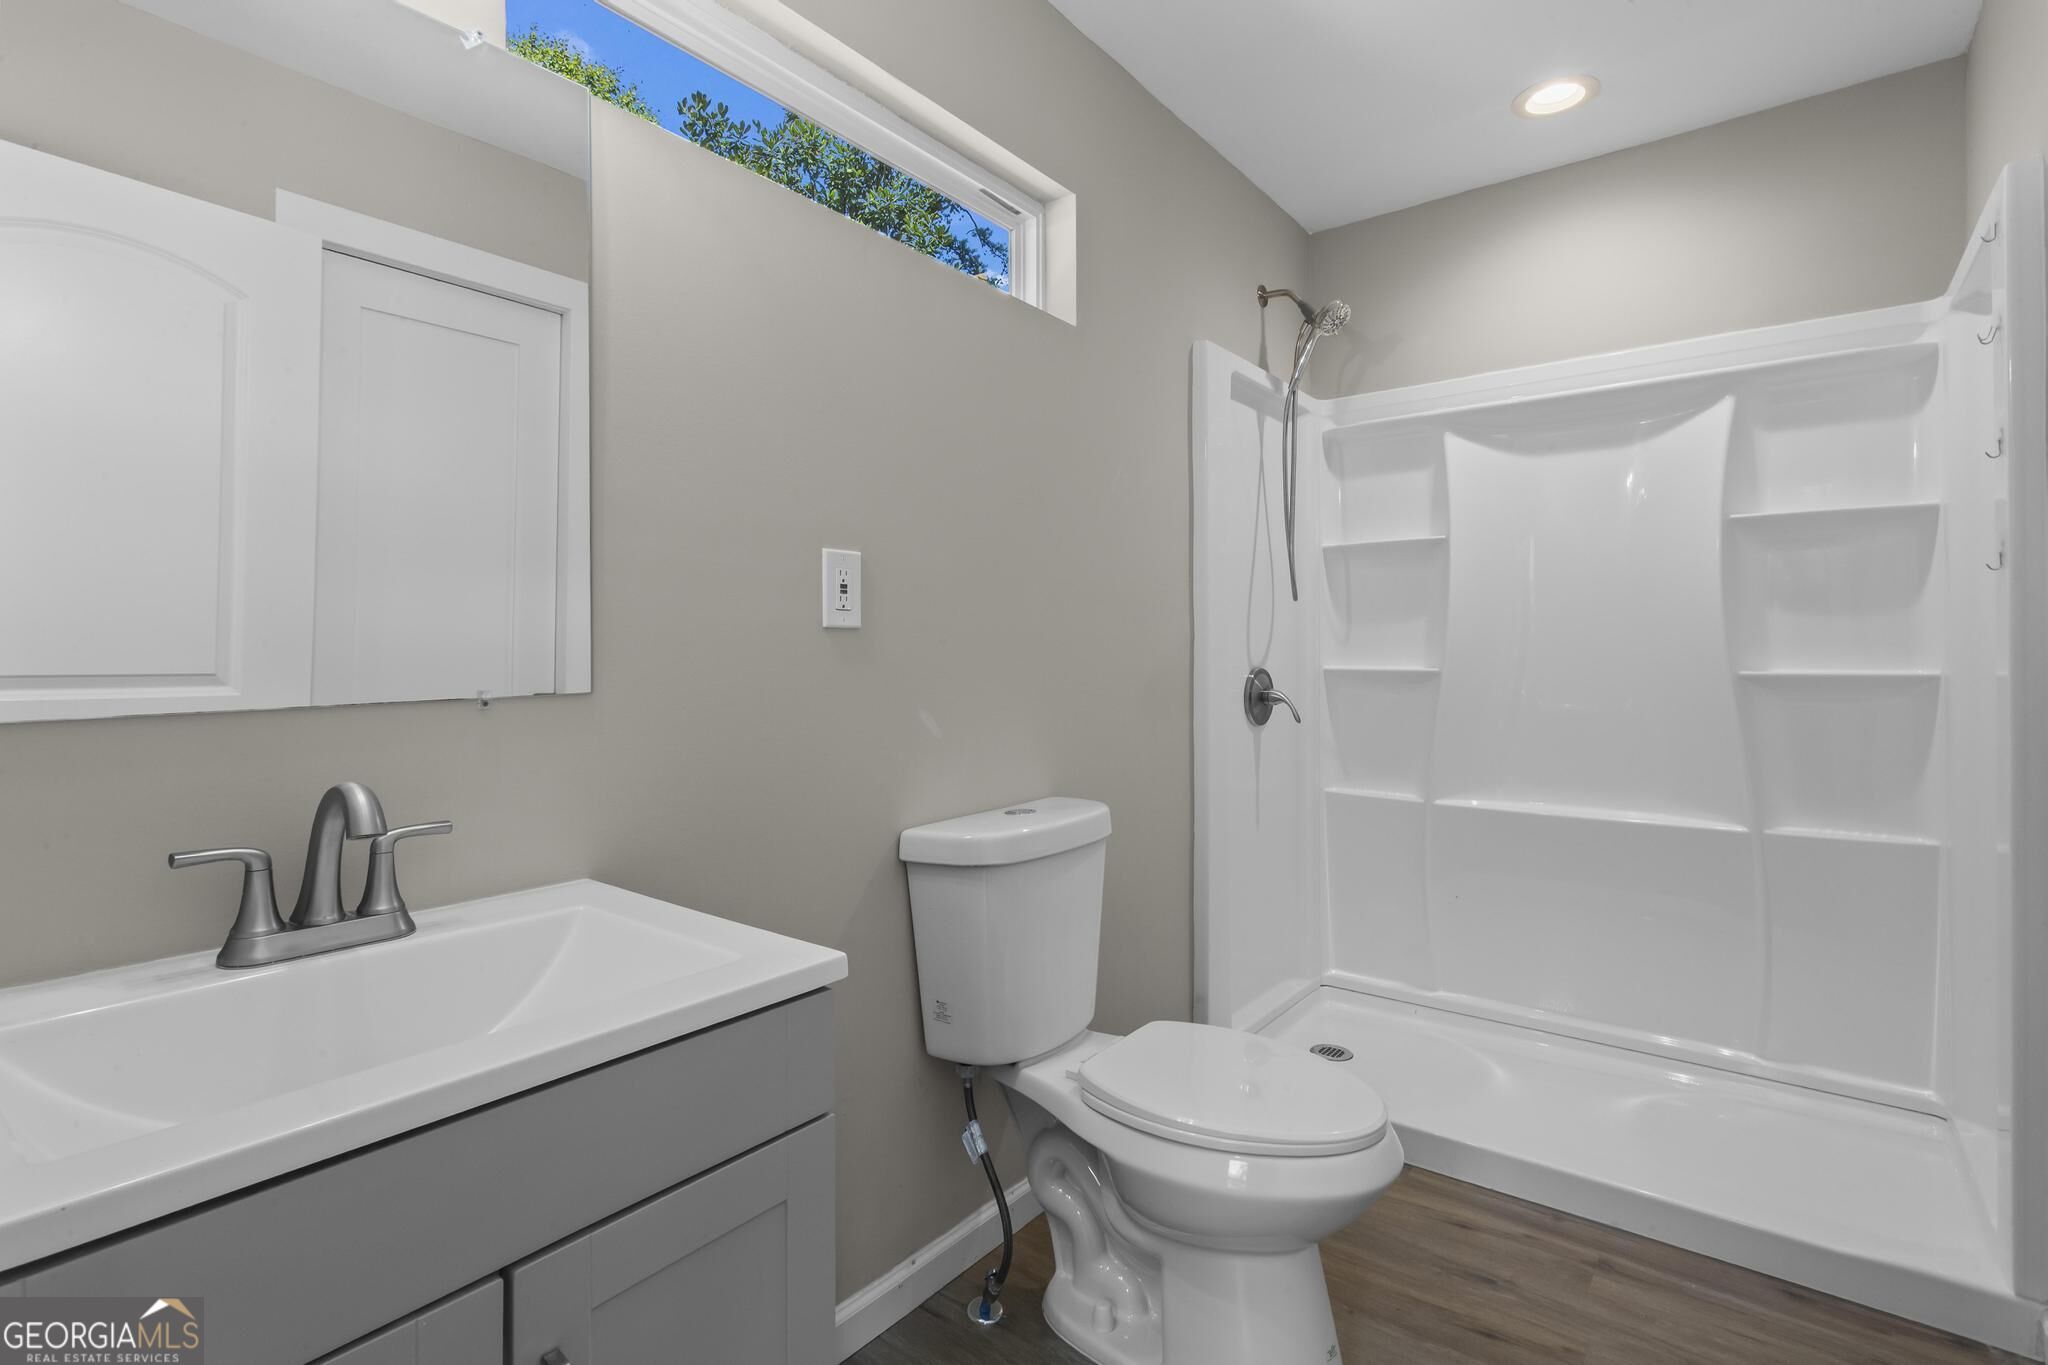
Bathroom with a white vanity, toilet, and spacious shower stall beneath a high window.
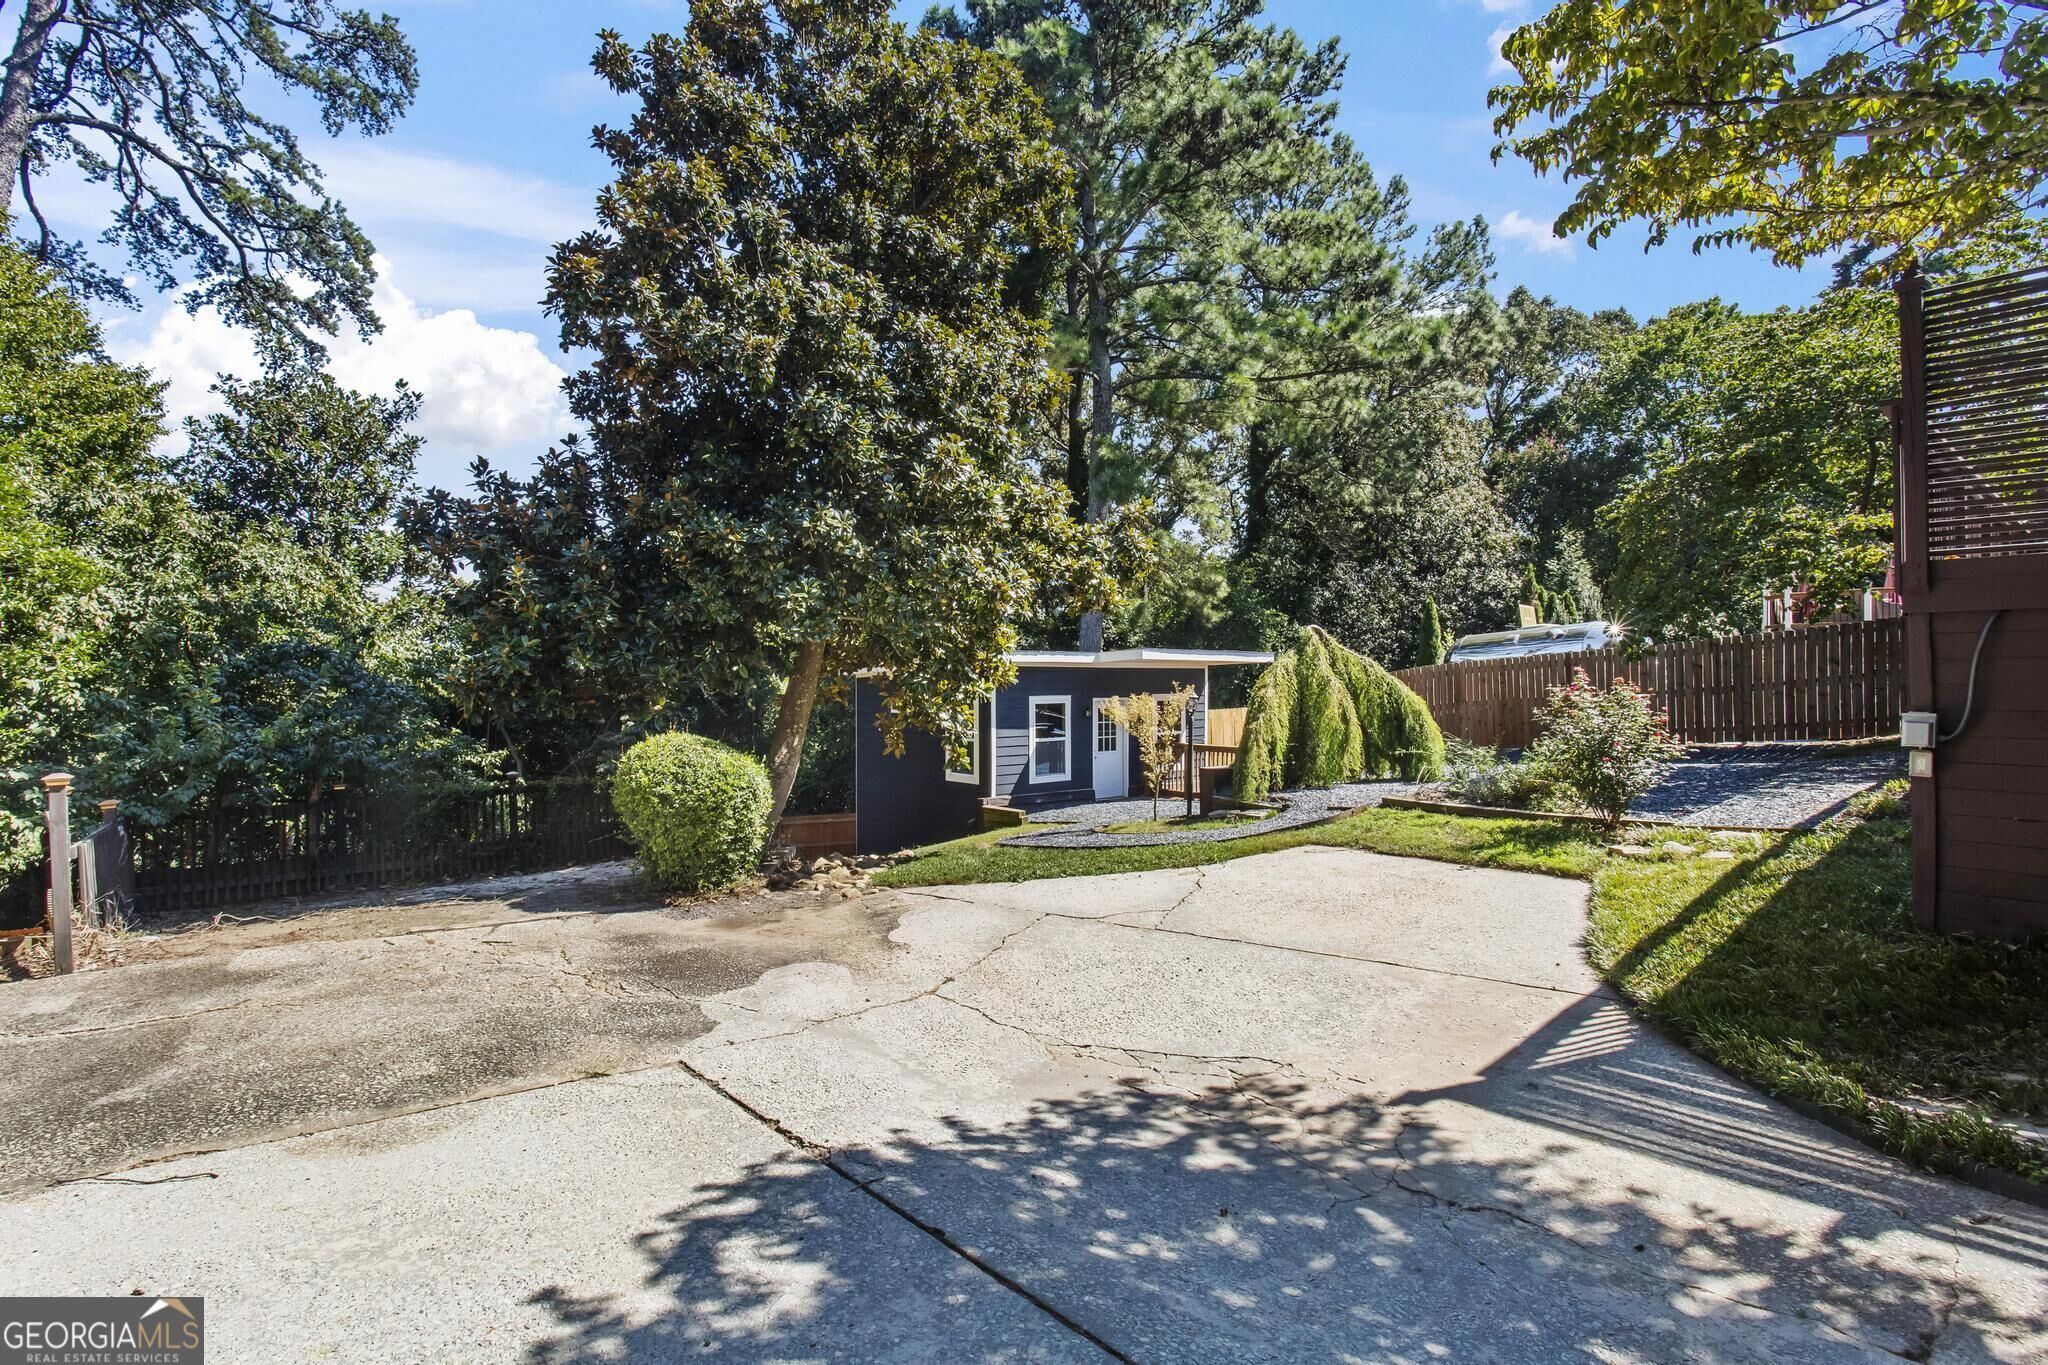
Paved driveway beside a landscaped yard with mature trees and a small detached outbuilding.
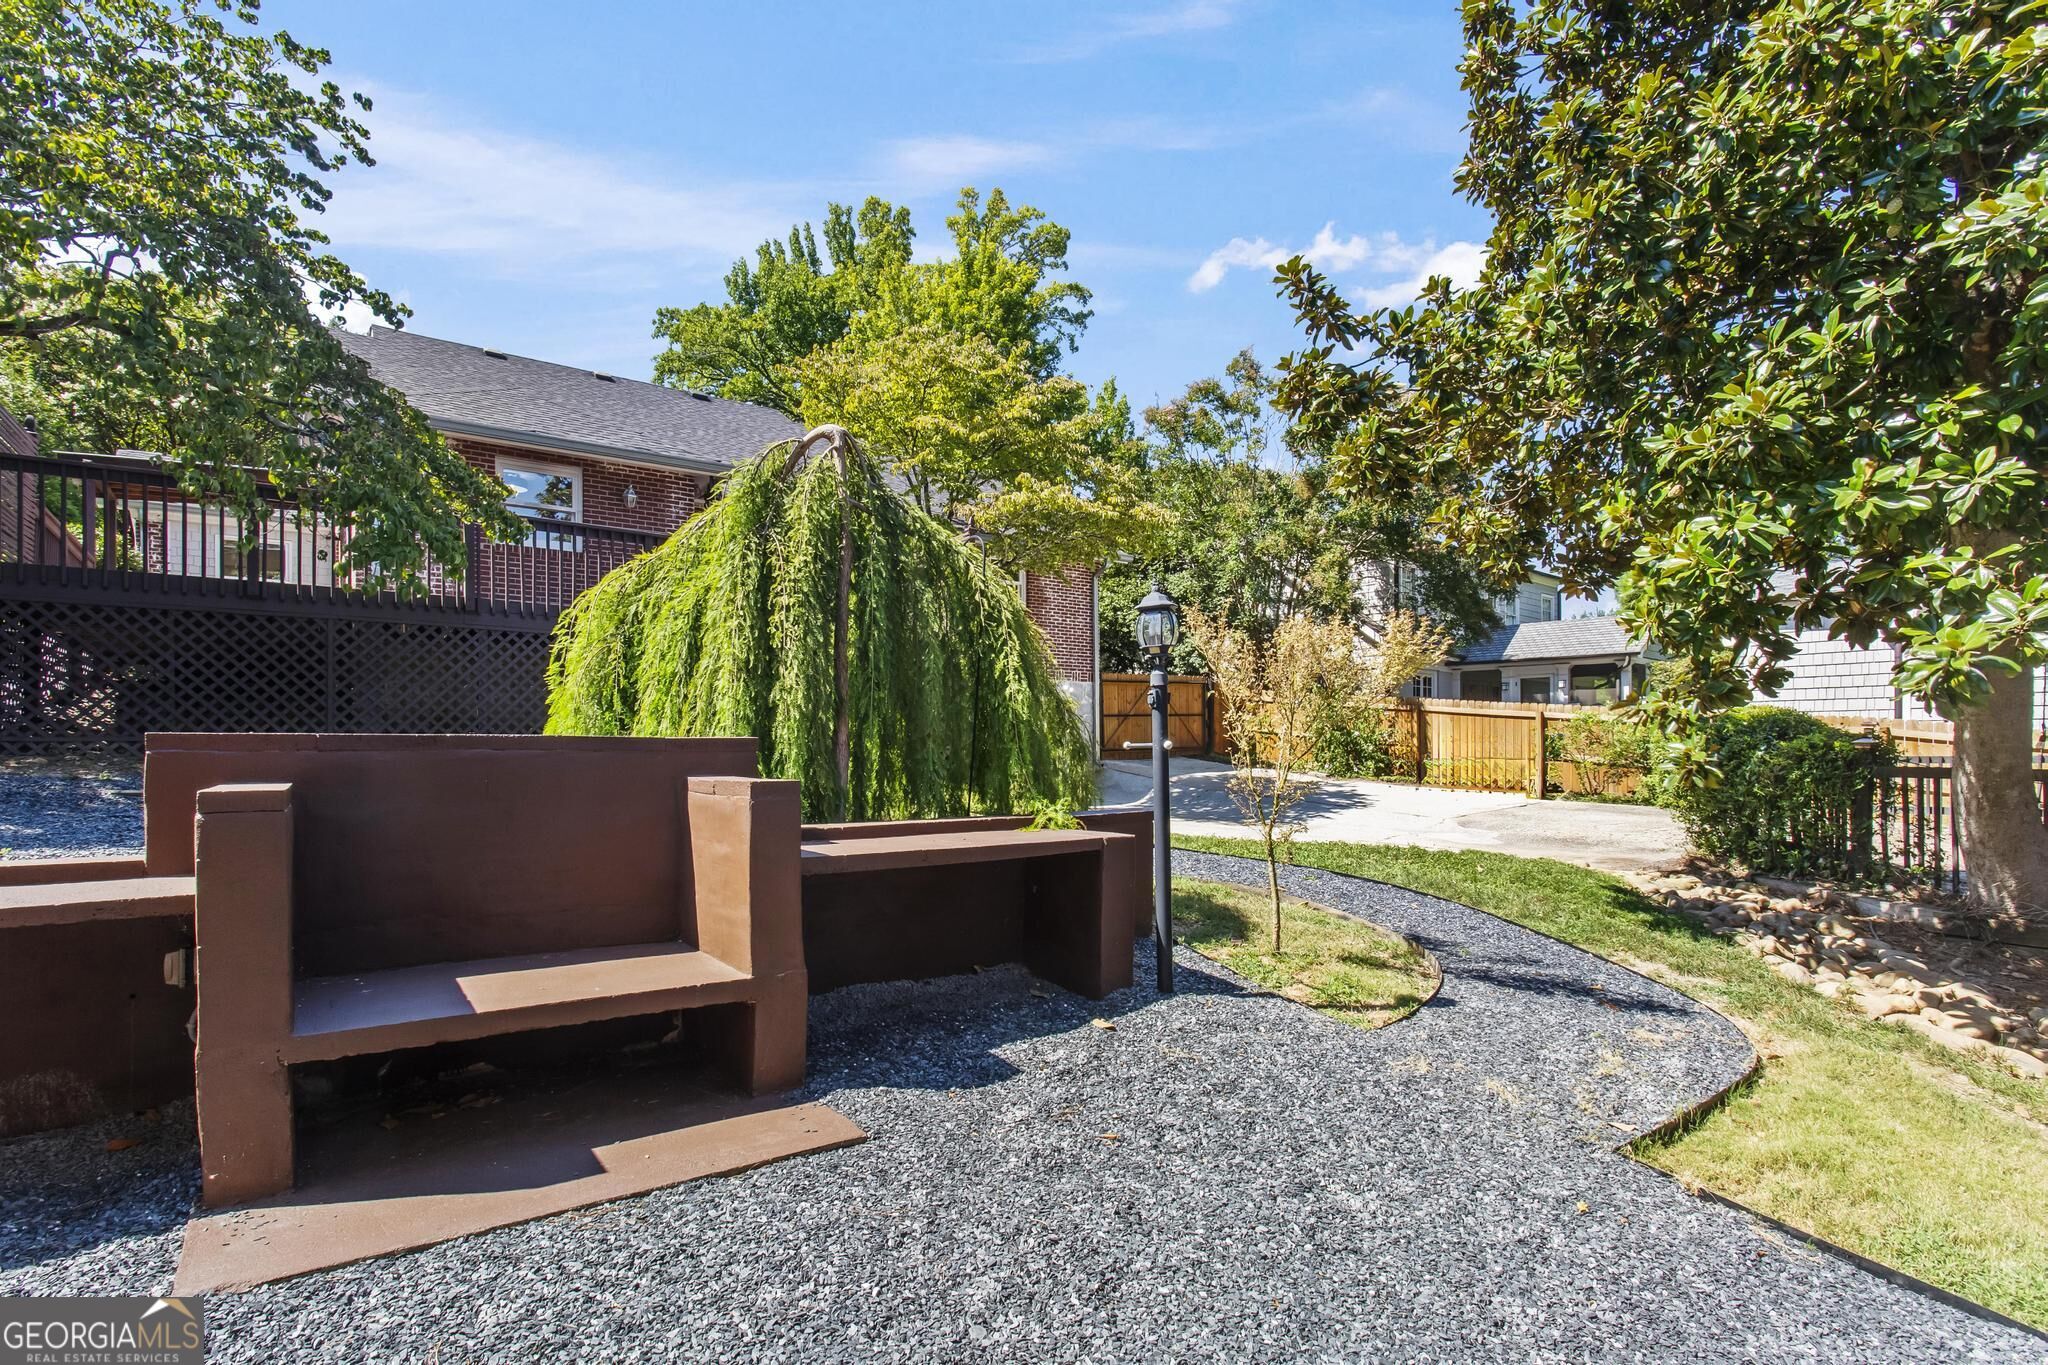
Backyard garden with built-in seating, a curved gravel path, and a weeping tree beside a brick home.
SEE ALL PHOTOS
Two-story brick home with a bright green front door, broad concrete steps, and mature landscaping.
Entryway with a bright green front door, hardwood floors, and a console table beside the sitting room.
Furnished living room with a white fireplace, neutral seating, and French doors.
Living room with a white sofa, tan armchairs, fireplace, and large windows overlooking greenery.
Living room with a white sofa, fireplace, round mirror, and warm hardwood floors.
Sunroom with white armchairs, terracotta tile, and a large arched window overlooking trees.
Living room with tan armchairs and a white fireplace, opening onto the dining area and kitchen.
Dining room with a long wooden table, opening to a white kitchen and French doors onto a deck.
Dining room with a wooden table, built-in cabinets, and open doors to a sunny garden.
Covered wood deck beside a brick home, with a furnished dining room visible through open sliding doors.
Modern white kitchen with a stainless-steel gas range and a double-basin sink beneath a large window.
Bright white kitchen with stone counters, a window overlooking trees, and stainless steel appliances.
Open living room and kitchen with white cabinetry and a glass door opening onto a tree-lined deck.
Open-plan kitchen and living area with white cabinetry, hardwood floors, and a beverage refrigerator.
Bathroom with a white vanity, large framed mirror, toilet, and botanical artwork.
Furnished bedroom with a white bed, pale patterned rug, and window overlooking leafy trees.
Bedroom with a white bed, cream knit blanket, wood dresser, and round mirror.
Walk-in closet with white wire shelving and a dark hardwood floor.
Bathroom with black double vanity and a spacious gray stone walk-in shower.
Stone-tiled walk-in shower with glass enclosure, two showerheads, and a built-in bench.
Bathroom with a marble double vanity, black cabinetry, and a large framed mirror.
Empty upstairs hallway with hardwood floors, a vaulted ceiling, and open doorways to adjoining rooms.
Empty room with hardwood floors, a window with blinds, and a ceiling fan with lights.
Empty room with hardwood floors, vaulted ceiling, ceiling fan, and half-height dividing wall.
Empty bedroom with hardwood floors, a window with blinds, and a ceiling fan.
Wooden deck with brown railings overlooks mature trees and greenery.
Wooden deck wrapping around a brick house with wall-mounted fans and a slatted privacy screen.
Aerial view of a brick home with a large raised wooden deck, surrounded by mature trees.
Dark blue, flat-roofed structure with a small wooden deck in a landscaped yard.
Empty room with wood-look floors and a window, opening to a bathroom vanity and another room.
Empty room with wood-look floors, a black ceiling fan, and a window overlooking leafy greenery.
Empty room with light wood-look flooring, a window overlooking a deck, and two doorways.
Bathroom with a white vanity, toilet, and spacious shower stall beneath a high window.
Paved driveway beside a landscaped yard with mature trees and a small detached outbuilding.
Backyard garden with built-in seating, a curved gravel path, and a weeping tree beside a brick home.
For Sale

2695 Sharondale Drive NE

2695 Sharondale Drive NE, Atlanta, GA 30305

$1,150,000
Welcome to Garden Hills! This beautifully maintained 3-bedroom, 2.5-bath home comes with a separate 1-bed/1-bath ADU. Filled with natural light and featuring gorgeous hardwood floors throughout, this stunning home offers a warm, inviting layout with wonderful indoor-outdoor flow. Positioned at the front of the home, the inviting living room enjoys a sense of privacy thanks to the lush, mature landscaping that frames the property. Expansive windows bring in an abundance of natural light and offer tranquil views of the greenery, creating a bright and serene space that connects seamlessly to the cozy sunroom. Bathed in natural light, the sunroom provides a bright and inviting space to relax year-round.The spacious dining room features French doors opening directly to the wraparound deck. The stunning, open-concept kitchen is sure to impress, featuring updated soft-close cabinetry and roll-out shelves, stainless steel appliances, and a window overlooking the backyard. The kitchen flows seamlessly into a charming sitting area with French doors leading to the wraparound deck. A beautifully appointed wet bar with wine refrigerator complements the sitting area, creating an inviting space for entertaining and gathering with friends and family. The expansive primary suite features his-and-hers walk-in closets and a private bath with double vanity, walk-in shower, and heated tile floors. Upstairs, a versatile loft accompanies two additional bedrooms and a shared full bath. The ADU is located in the backyard and includes a full bathroom and flexible room, providing excellent potential for a private office, studio, hobby space, or guest accommodations. The backyard is thoughtfully landscaped with an abundance of plants and greenery, while still providing room for boat or RV parking with an electric hookup. A convenient drive-under garage offers plenty of additional storage. Recent system updates include a new HVAC system and hot water heater, both installed in 2025. Experience the best of Garden Hills with access to the neighborhood pool, playground, all clubhouse, all while enjoying a prime Buckhead location just moments from exceptional restaurants, shopping, parks, and top-rated schools. **SQUARE FOOTAGE DOES NOT INCLUDE THE ADU**

11/8/2026 2:00PM - 4:00PM EST

4
beds

4
baths

2,982 Sq.Ft. LIVING AREA

0.34 Acres lot

Brennan Ballard

Brennan Ballard

Features & Amenities

Interior

  • total bedrooms4
  • Total bathrooms4
  • full bathrooms3
  • half bathroom1
  • Laundry room In Basement
  • Flooring Hardwood
  • Fireplace Living Room
  • APPLIANCES Dishwasher, Disposal, Dryer, Microwave, Refrigerator, Stainless Steel Appliance(s), Washer
  • other interior Features Double Vanity, Master On Main Level, Walk-In Closet(s), Wet Bar

Area & Lot

  • Status For Sale
  • OPEN HOUSE

    11/8/2026 2:00PM - 4:00PM EST

  • Living Area2,982 Sq.Ft.
  • Total Area2,982 Sq.Ft.
  • Lot Area0.34 Acres
  • MLS® ID10833934
  • TypeResidential
  • YEAR BUILT1950
  • NeighborhoodBuckhead
  • Architecture StylesTraditional
  • Elementary SchoolGarden Hills
  • Middle SchoolSutton
  • High SchoolNorth Atlanta

Exterior

  • STORIES3
  • water SourcePublic
  • utilitiesCable Available, Electricity Available, Natural Gas Available, Sewer Available, Water Available
  • roofComposition
  • lot featuresPrivate
  • parkingGarage, Attached
  • HEAT TYPENatural Gas
  • AIR CONDITIONINGCentral Air
  • sewerPublic Sewer
  • other exterior FeaturesGarden

Financial

  • Sales Price$1,150,000
  • Real Estate Tax $10,137/yr
Entryway with a bright green front door, hardwood floors, and a console table beside the sitting room.

Schedule a Showing

I would love to show you my beautiful property. Please select your preferred date and time below. I will be in touch shortly to confirm your appointment.

Schedule a Showing

I would love to show you our beautiful property. Please select your preferred date and time below. I will be in touch shortly to confirm your appointment.

Thank you for your interest in 2695 Sharondale Drive NE, Atlanta, GA 30305. We are reviewing your request and will be in touch shortly!

Mortgage Calculator

Estimate your monthly mortgage payment, including the principal and interest, property taxes, and HOA. Adjust the values to generate a more accurate rate.

All estimates are provided for informational purposes only. Actual amounts may vary.
$0,000 Your Payment 20 15 65
$0,000 Your Payment

Buckhead

Explore

Work With Brennan

Brennan prides himself on providing personalized solutions that bring clients closer to their dream properties and enhance their long-term wealth. Contact Brennan today to discuss all your real estate needs!

Follow Me on Instagram