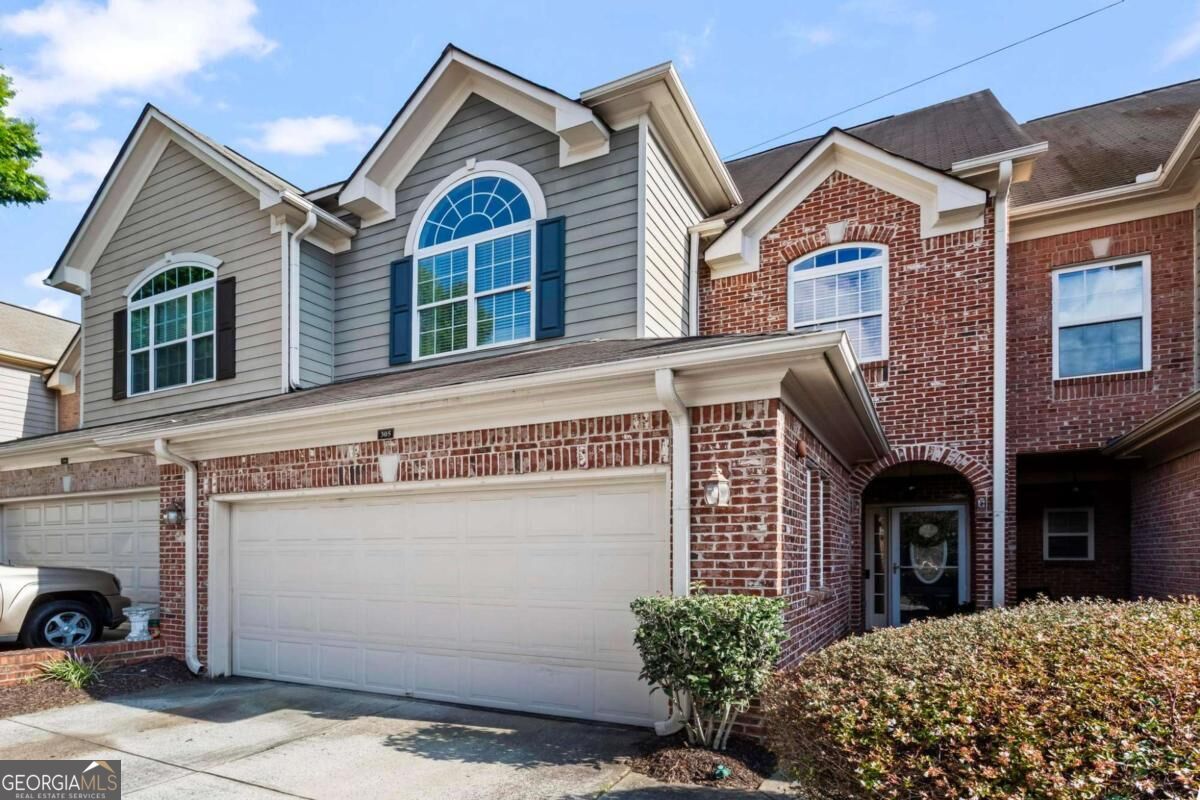



Two-story brick and gray-sided home with arched windows and a wide double garage door.
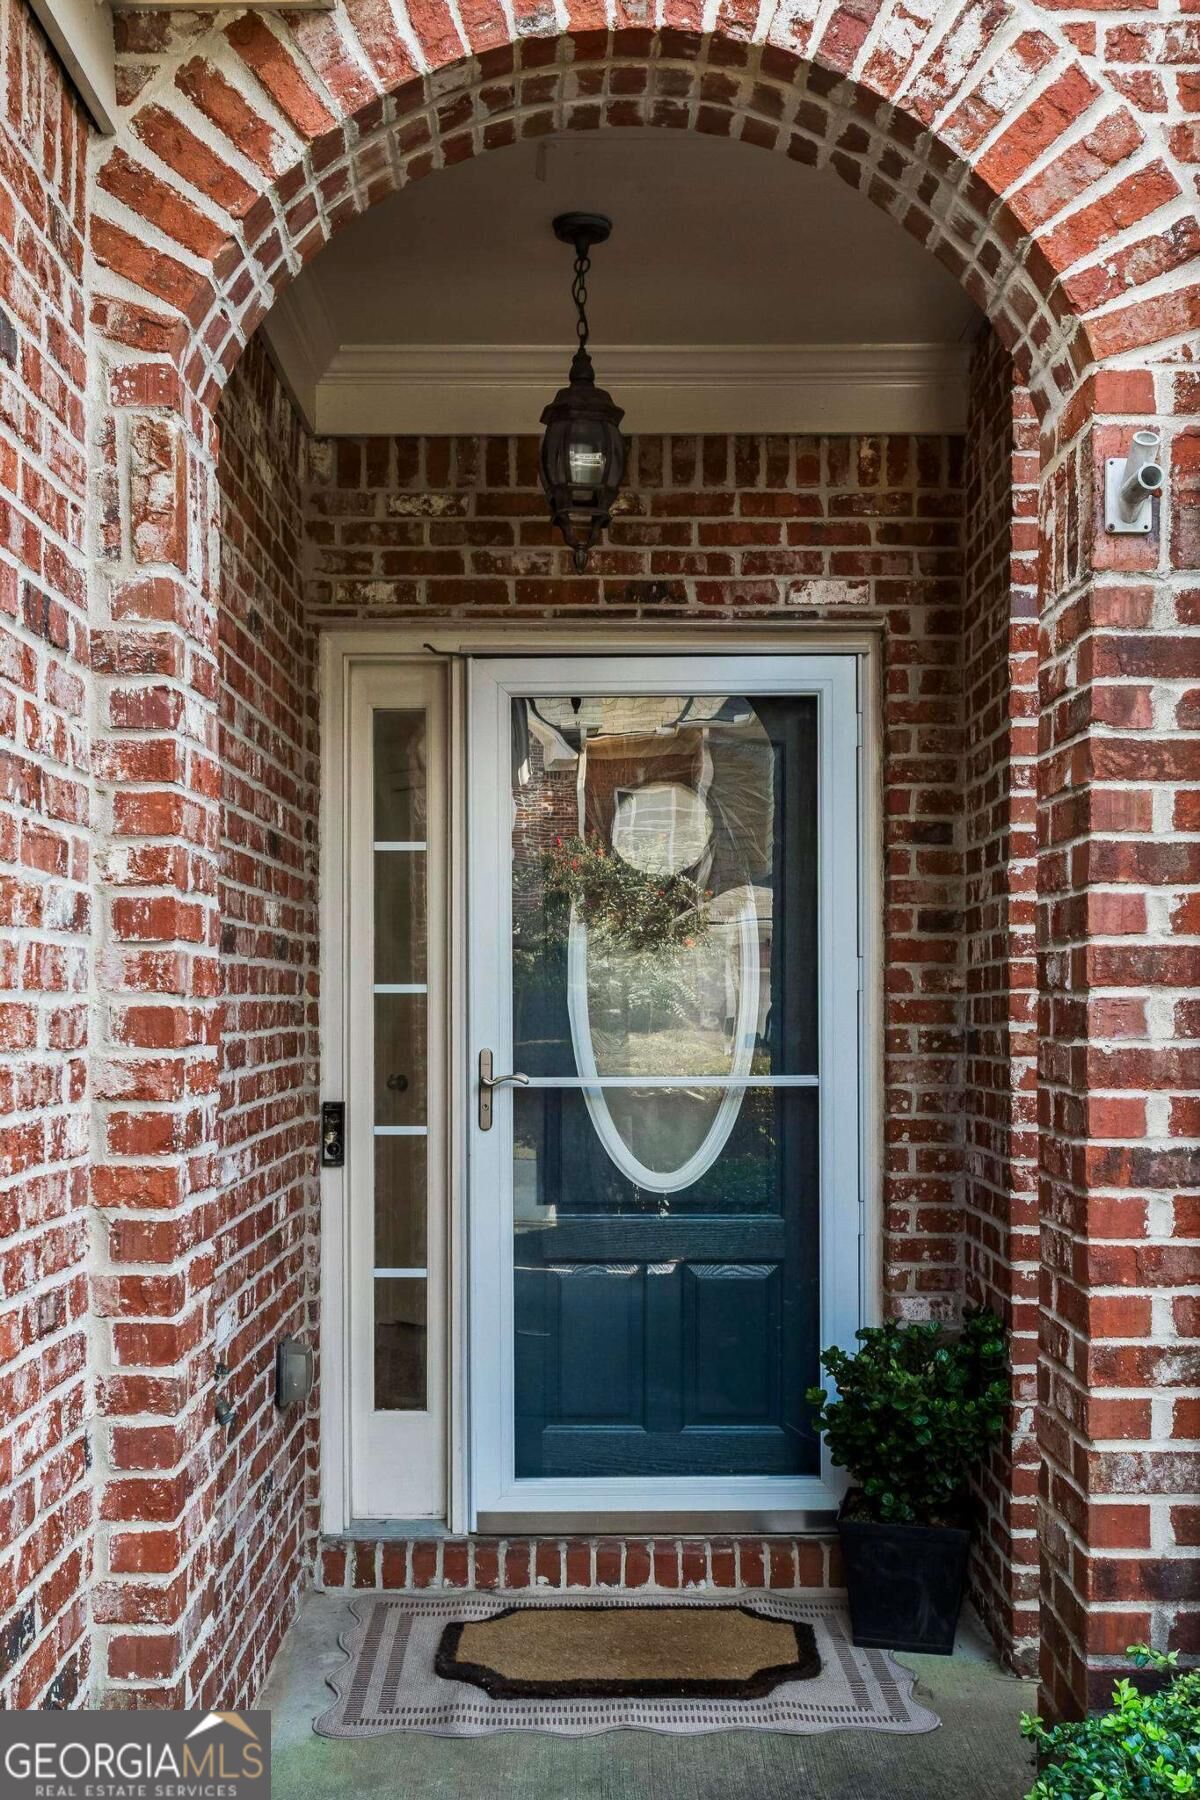
Brick-arched front entrance with a glass storm door, sidelight, hanging lantern, and potted shrub.
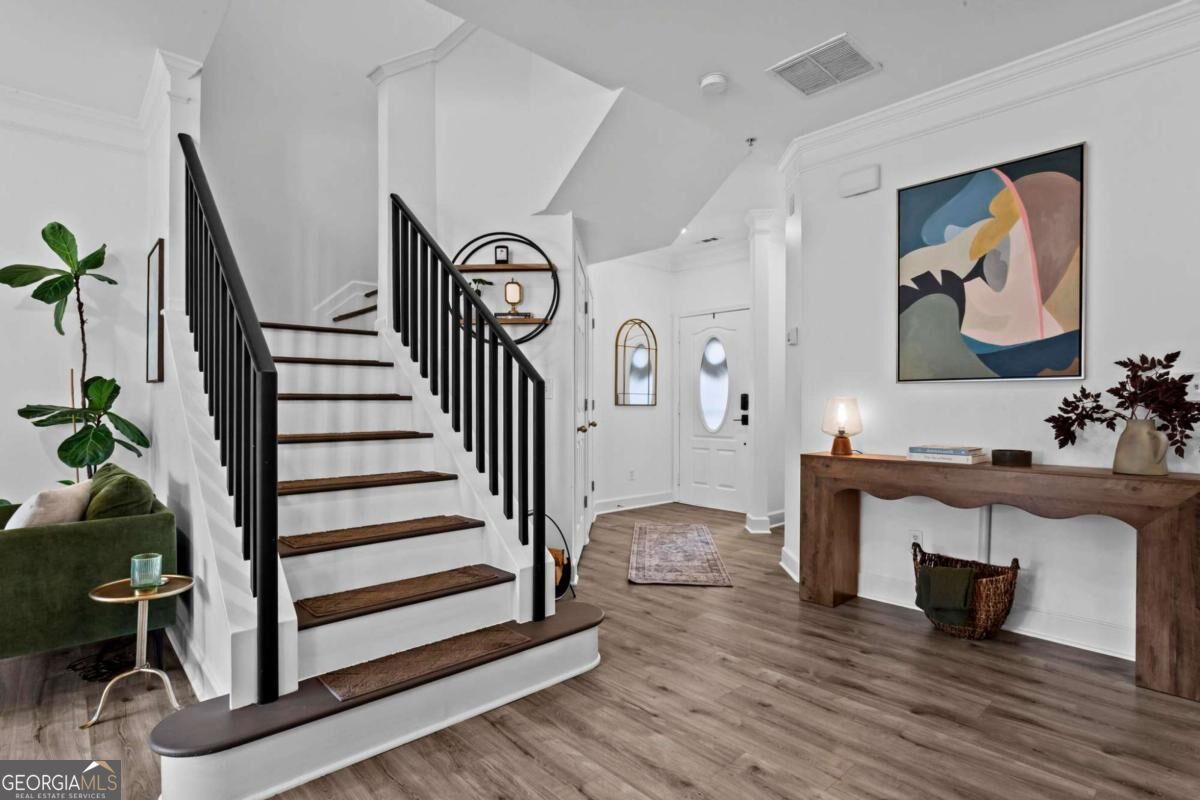
Entry foyer with a white staircase, dark wood treads, black railings, and a console beneath abstract artwork.
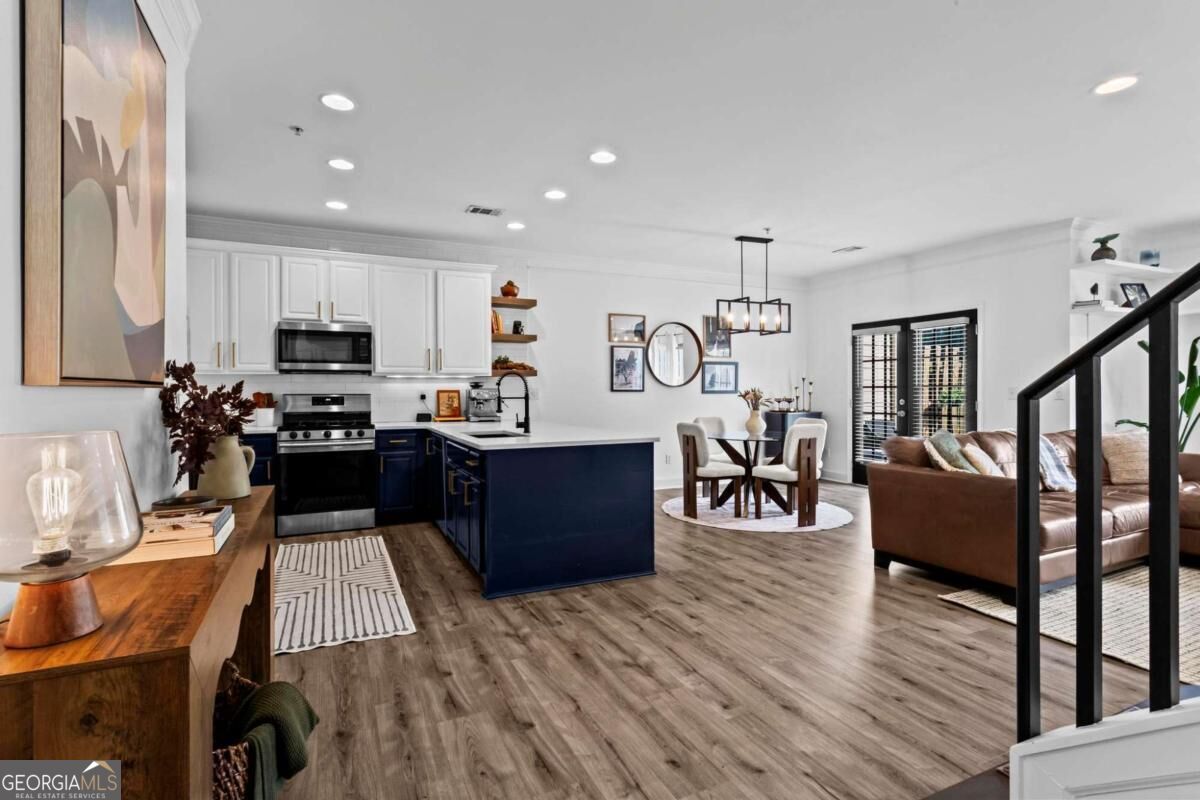
Open-plan kitchen with navy island and cabinets, stainless appliances, and adjoining dining and living areas.
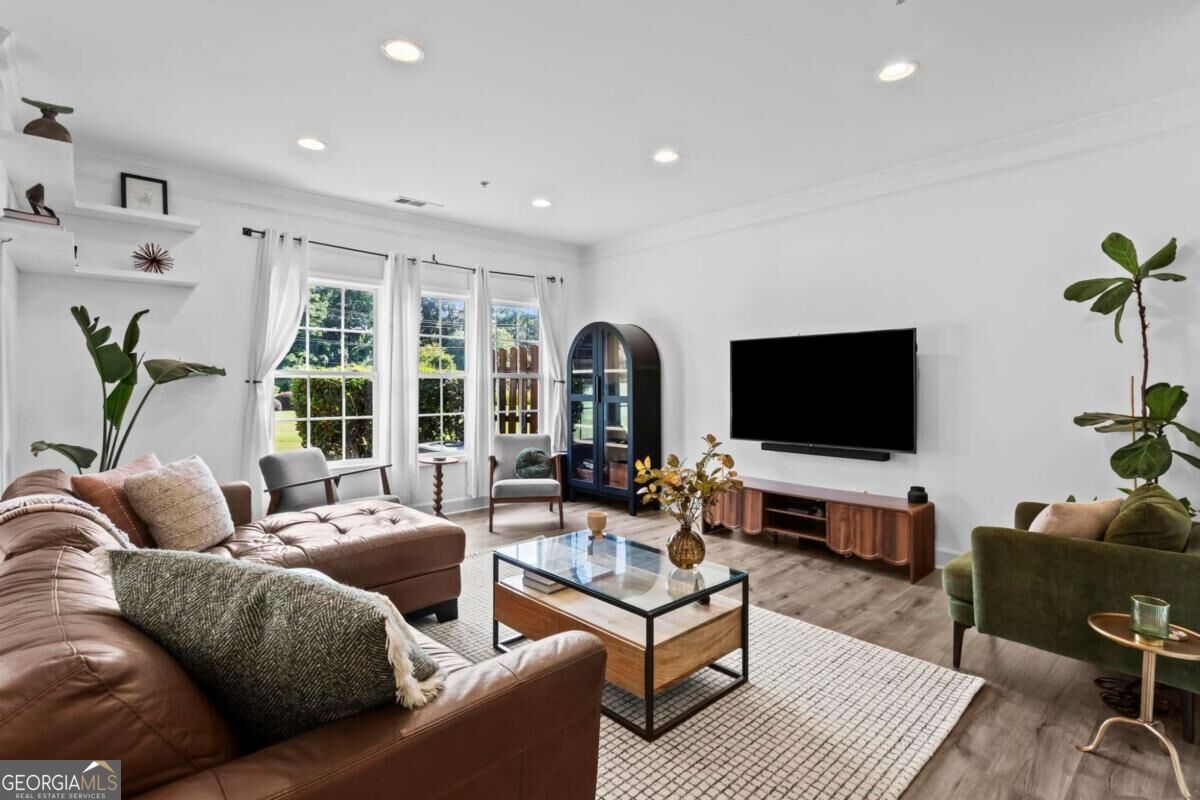
Furnished living room with a brown sectional, green armchairs, and tall curtained windows.
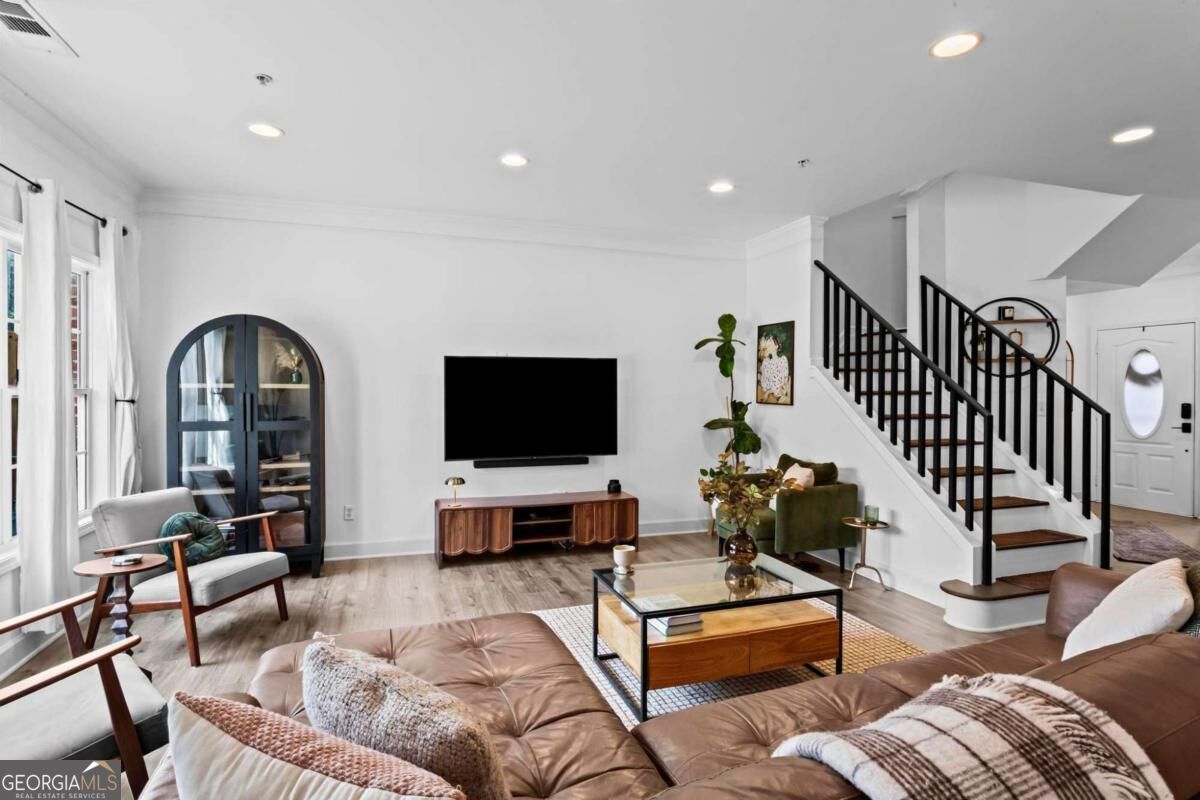
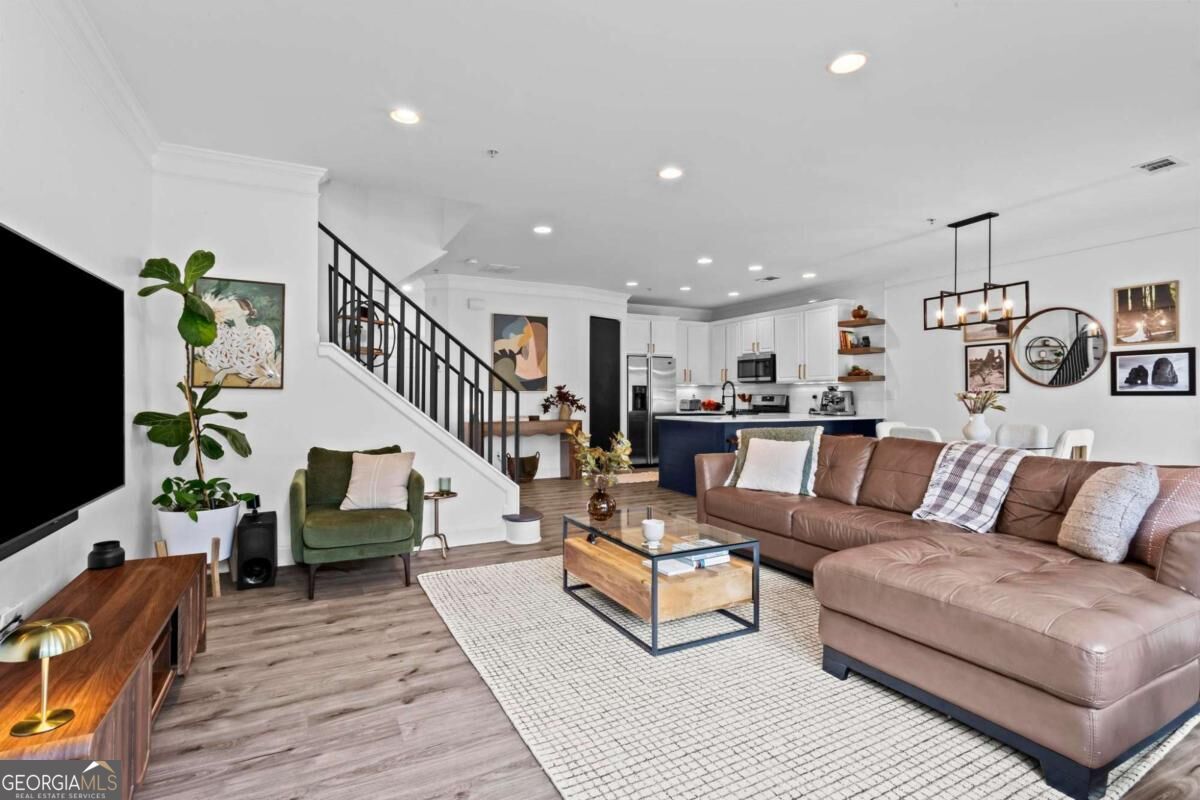
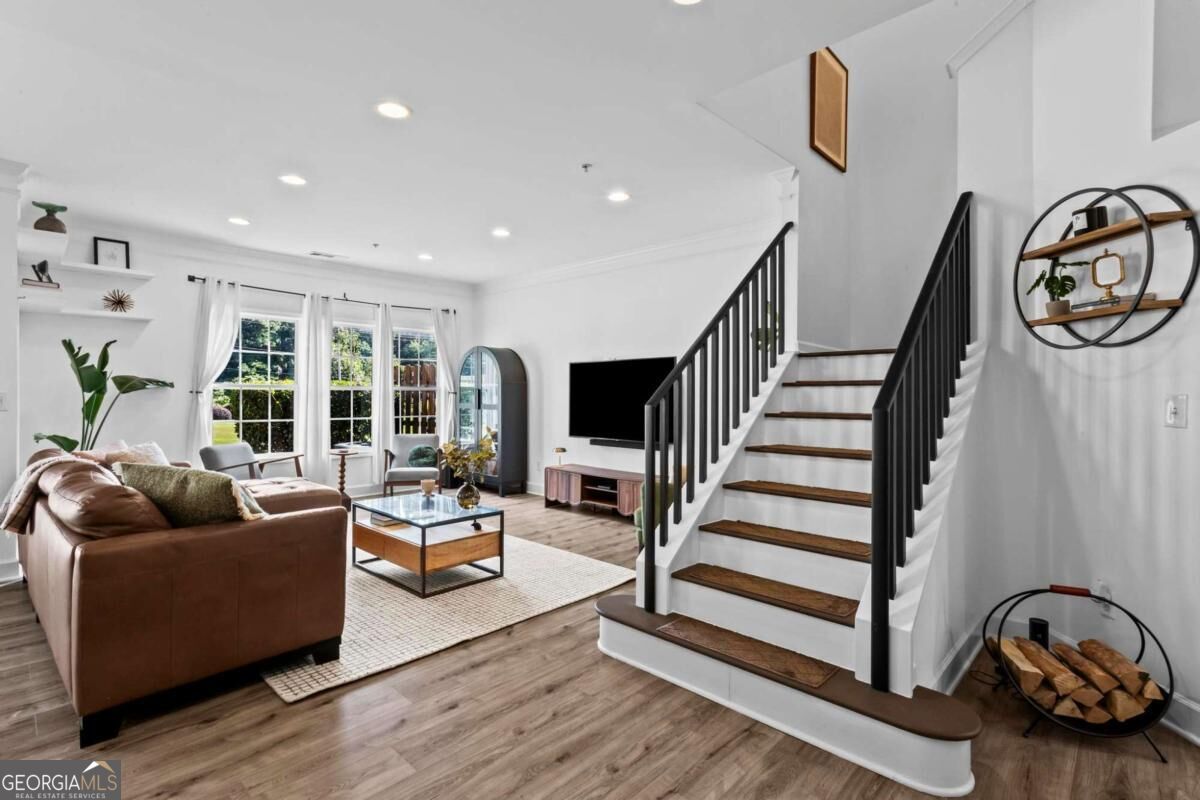
Living room with a leather sofa, arched glass cabinet, wall-mounted TV, and black-railed staircase.
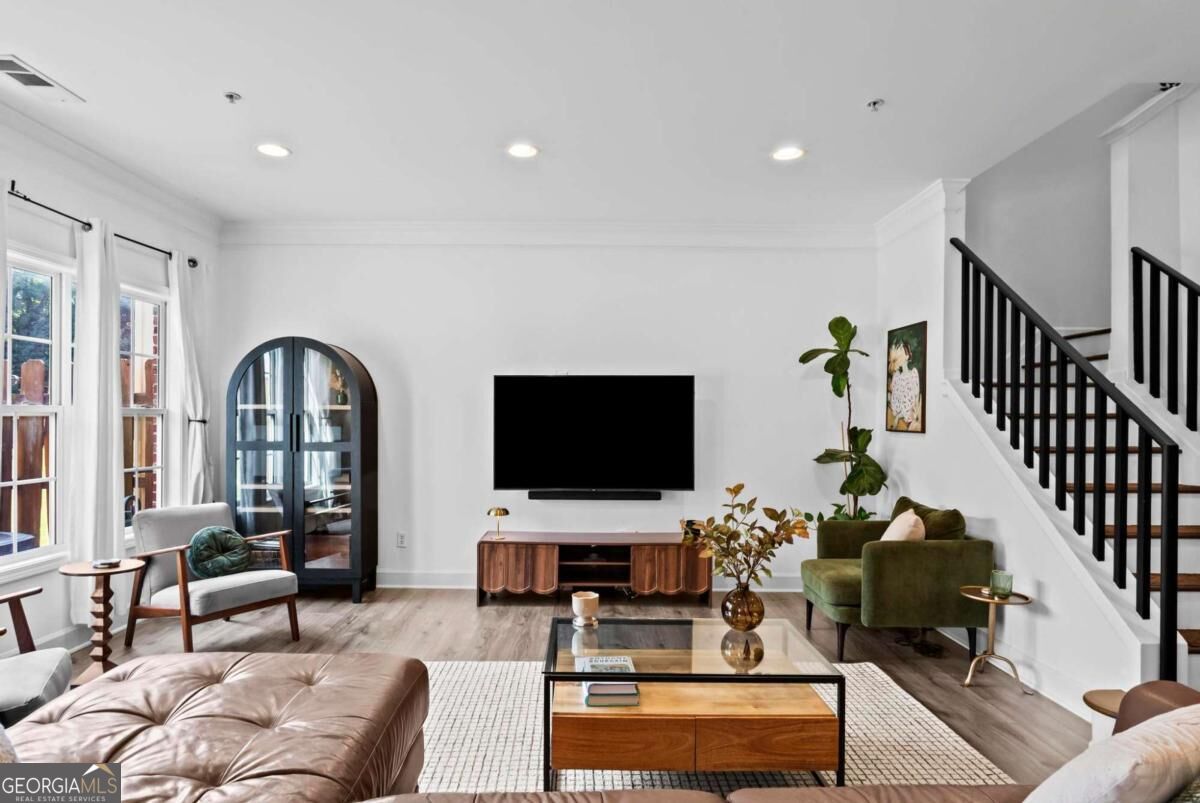
Staged living room with an arched glass cabinet, green armchair, wall-mounted TV, and black-railed staircase.
Living room with a brown leather sectional, two accent chairs, and large windows overlooking a fenced yard.
Open-plan living room with a leather sectional, green armchair, staircase, and white kitchen with navy island.
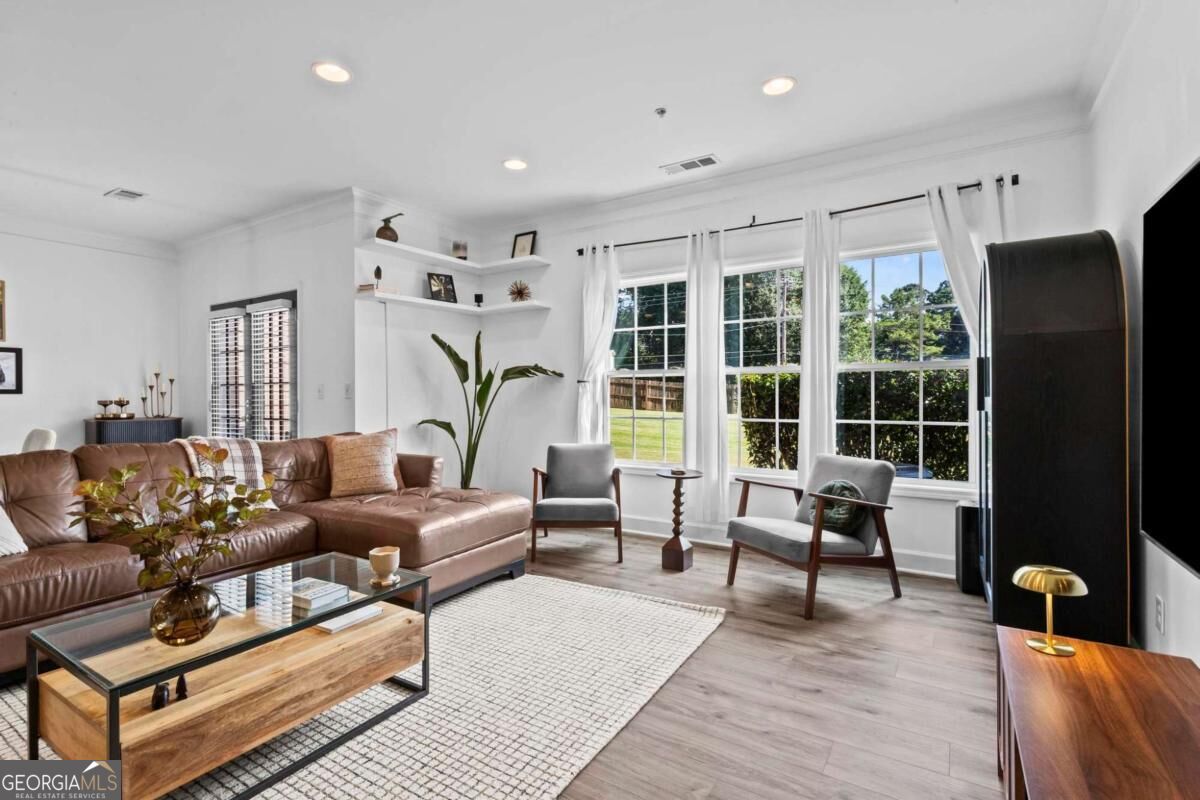
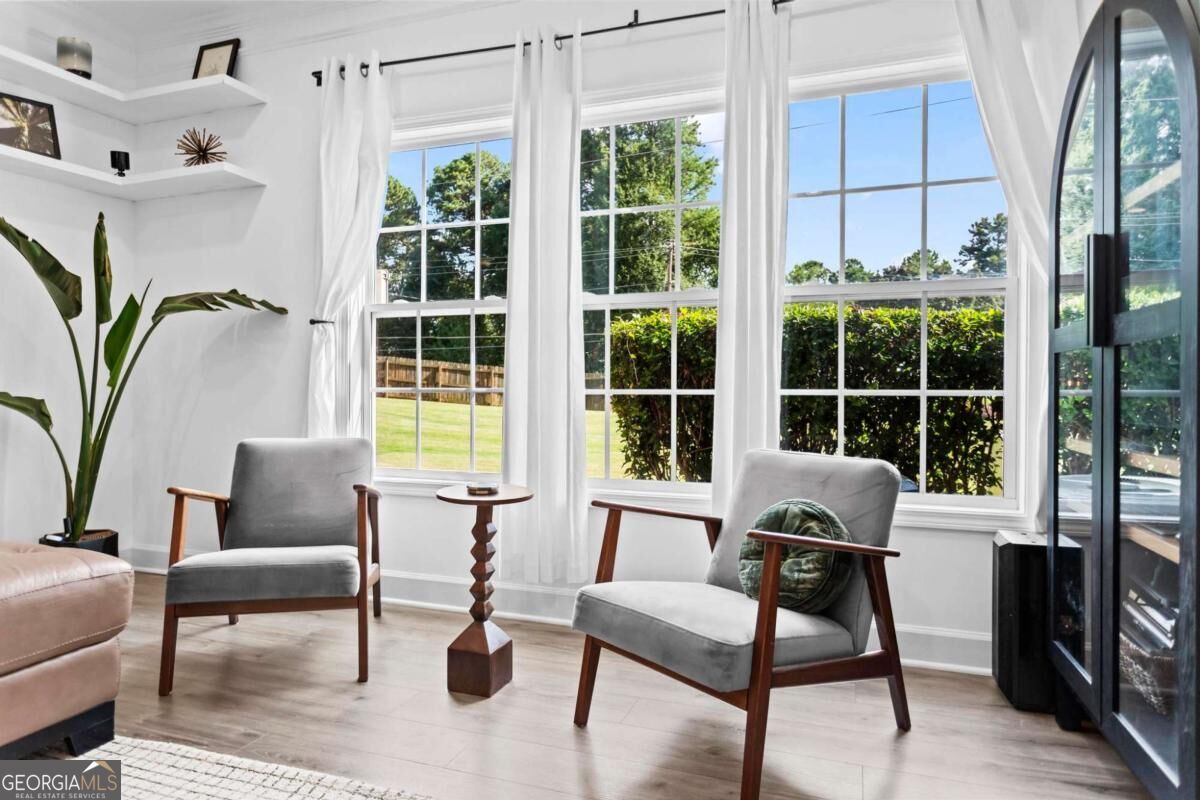
Sitting room with gray armchairs, large curtained windows, and views of a green yard.
Modern kitchen with a navy island, white counters, and stainless steel appliances.
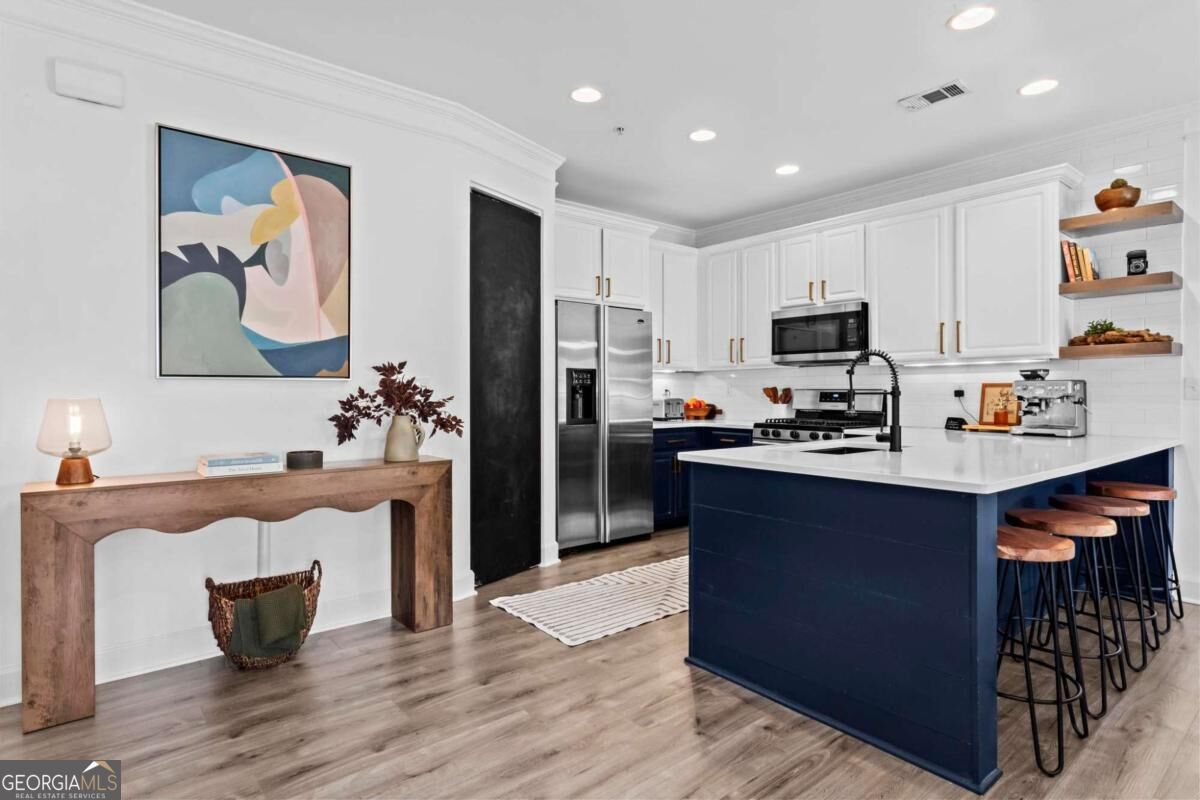
Kitchen with a navy island, white cabinetry, stainless appliances, and wood-topped stools.
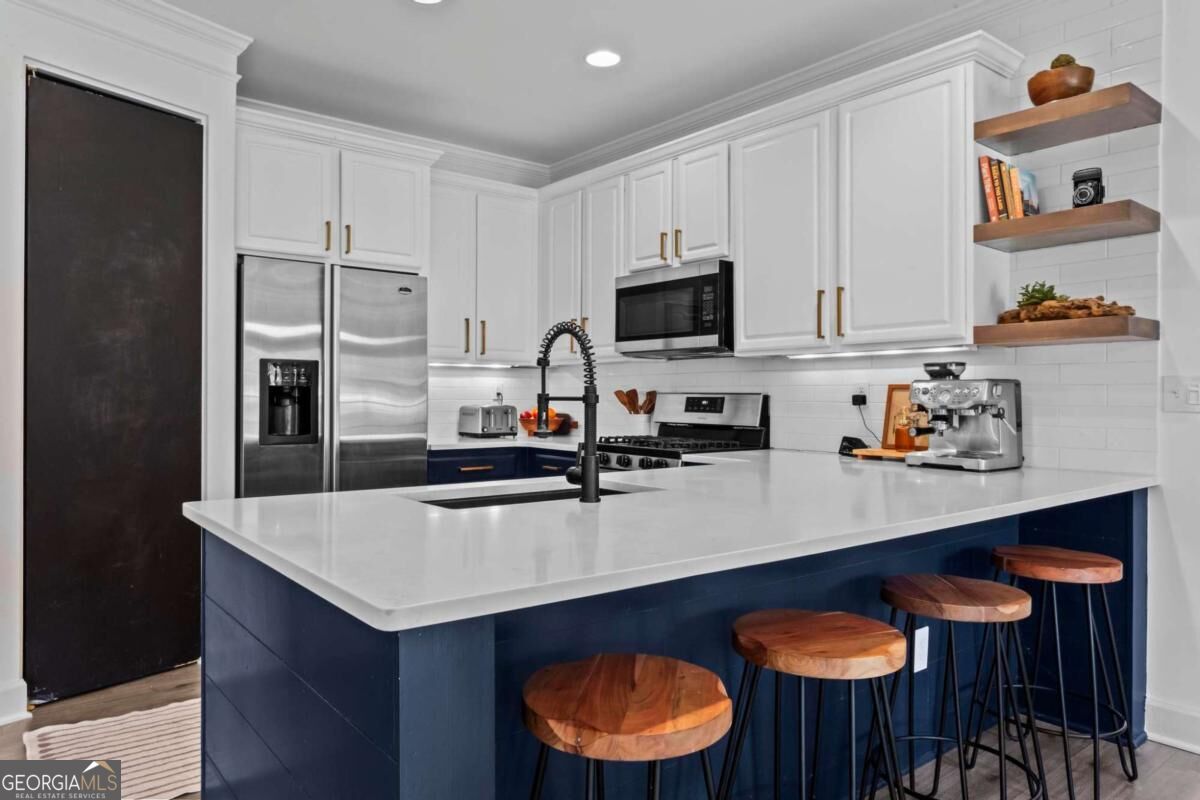
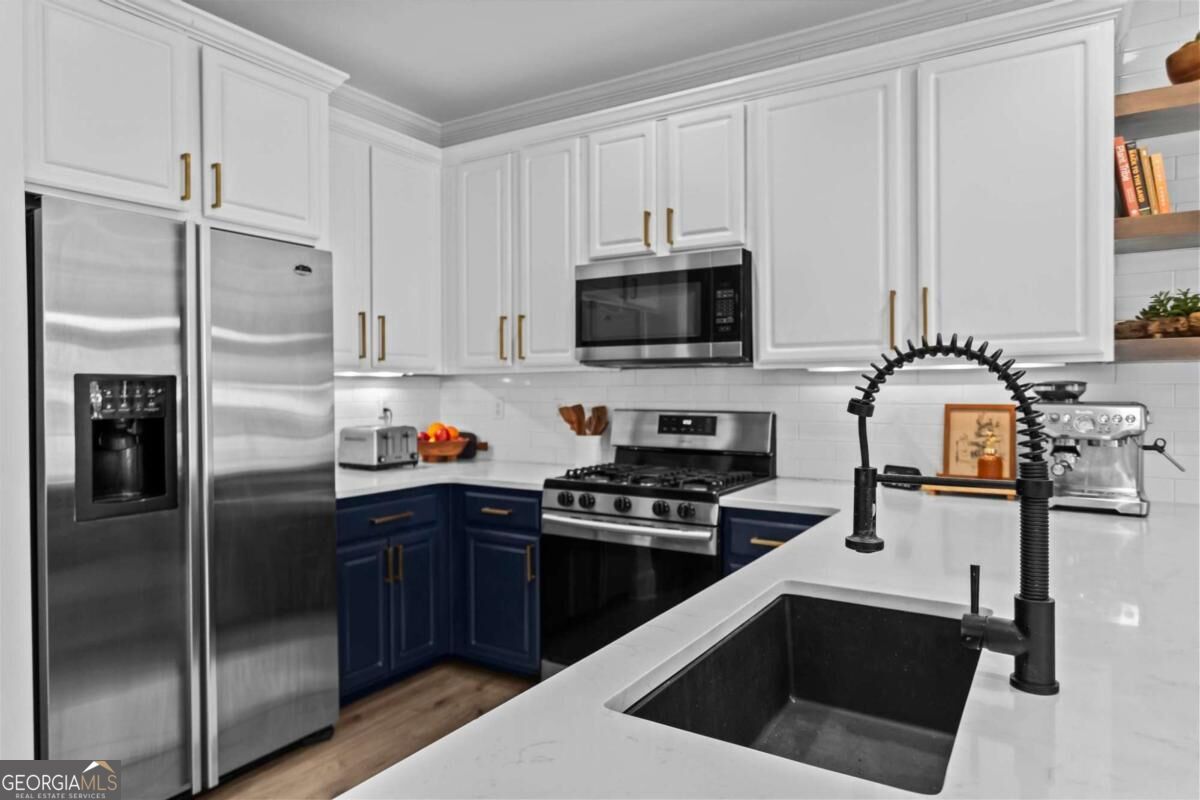
Kitchen with navy lower cabinets, stainless steel appliances, and a large black sink with a coil faucet.
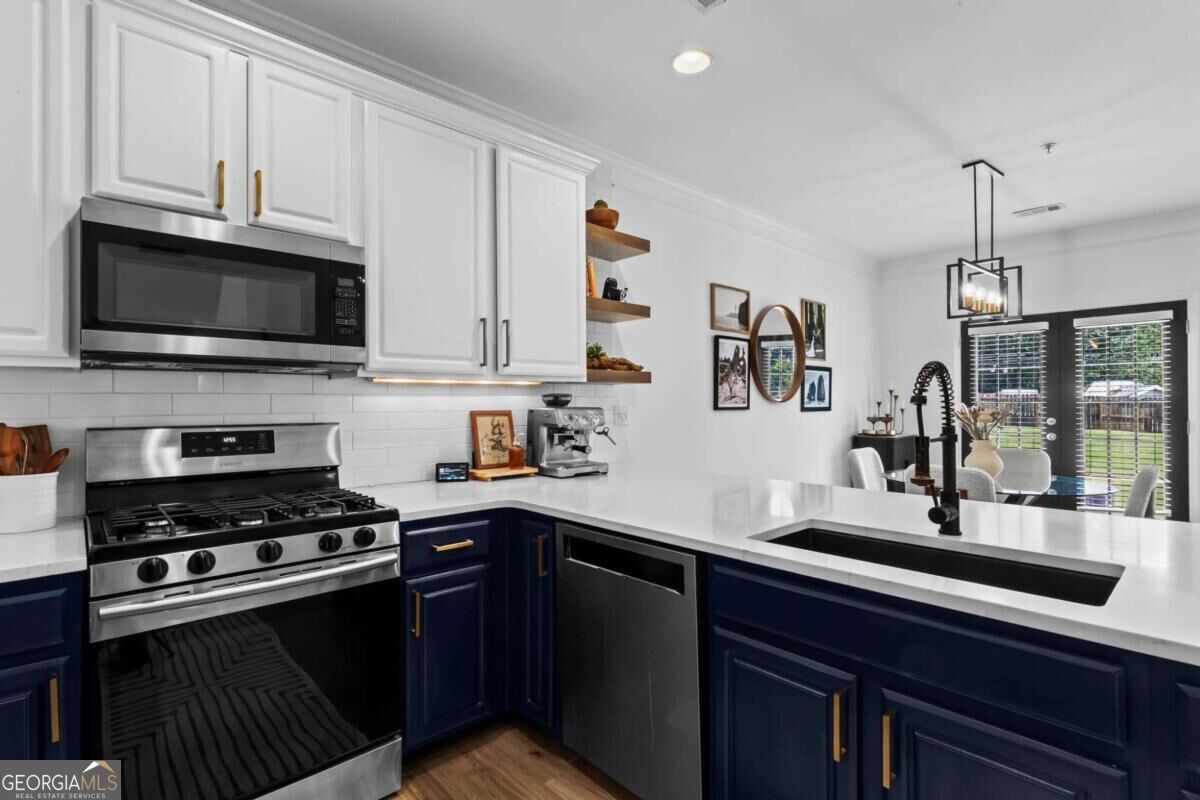
Kitchen with navy cabinets, stainless steel appliances, and a white island with a black faucet.
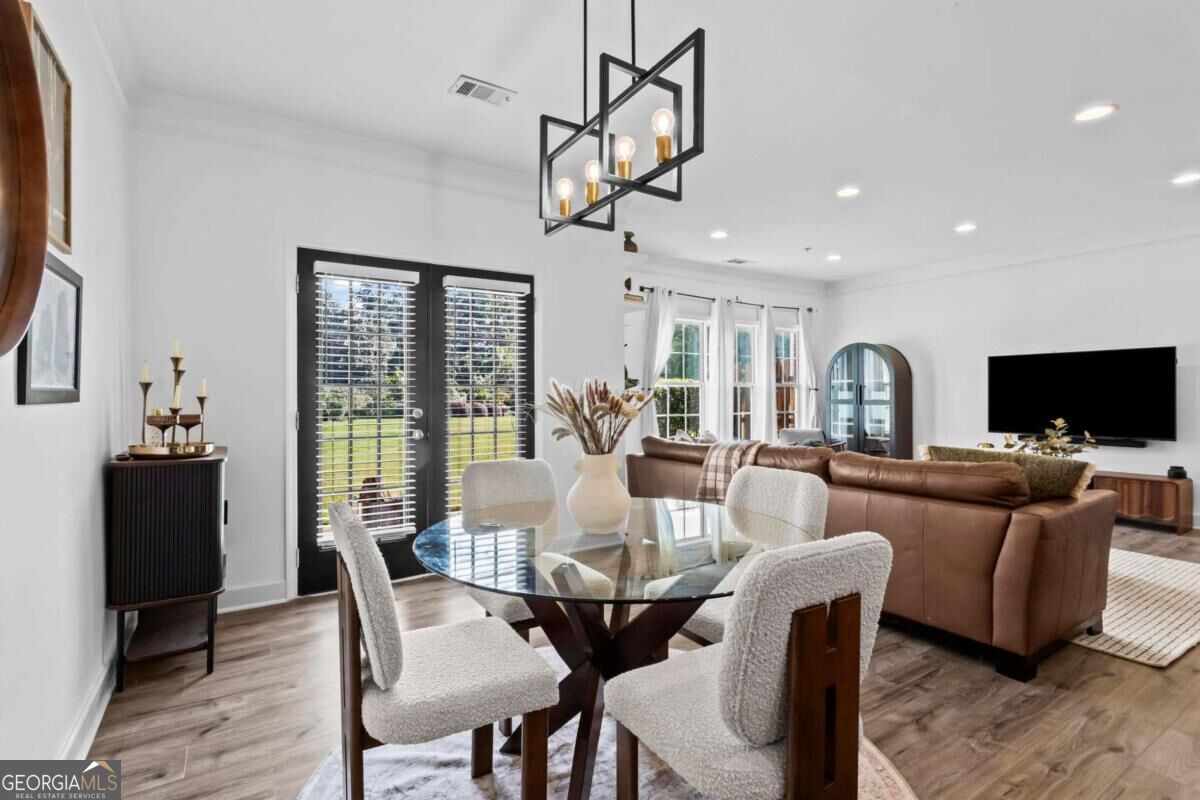
Open-plan dining and living room with a glass table, leather sectional, and doors overlooking a lawn.
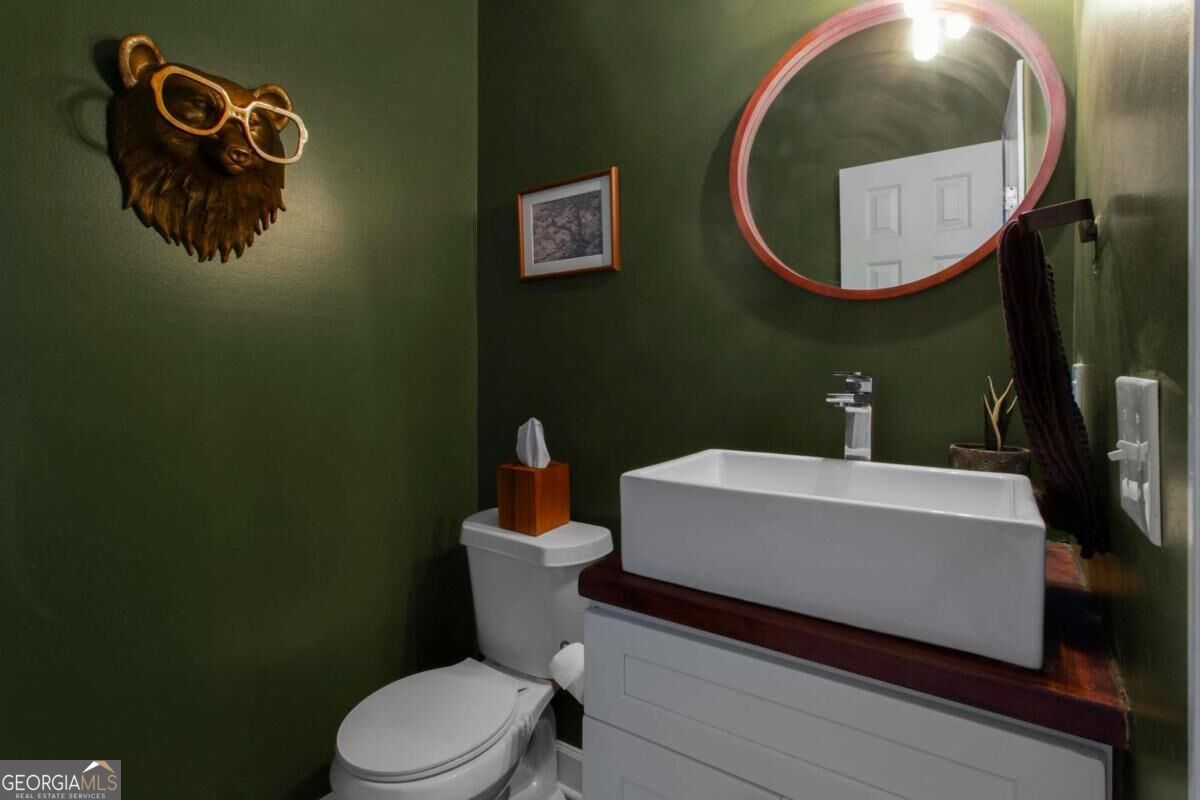
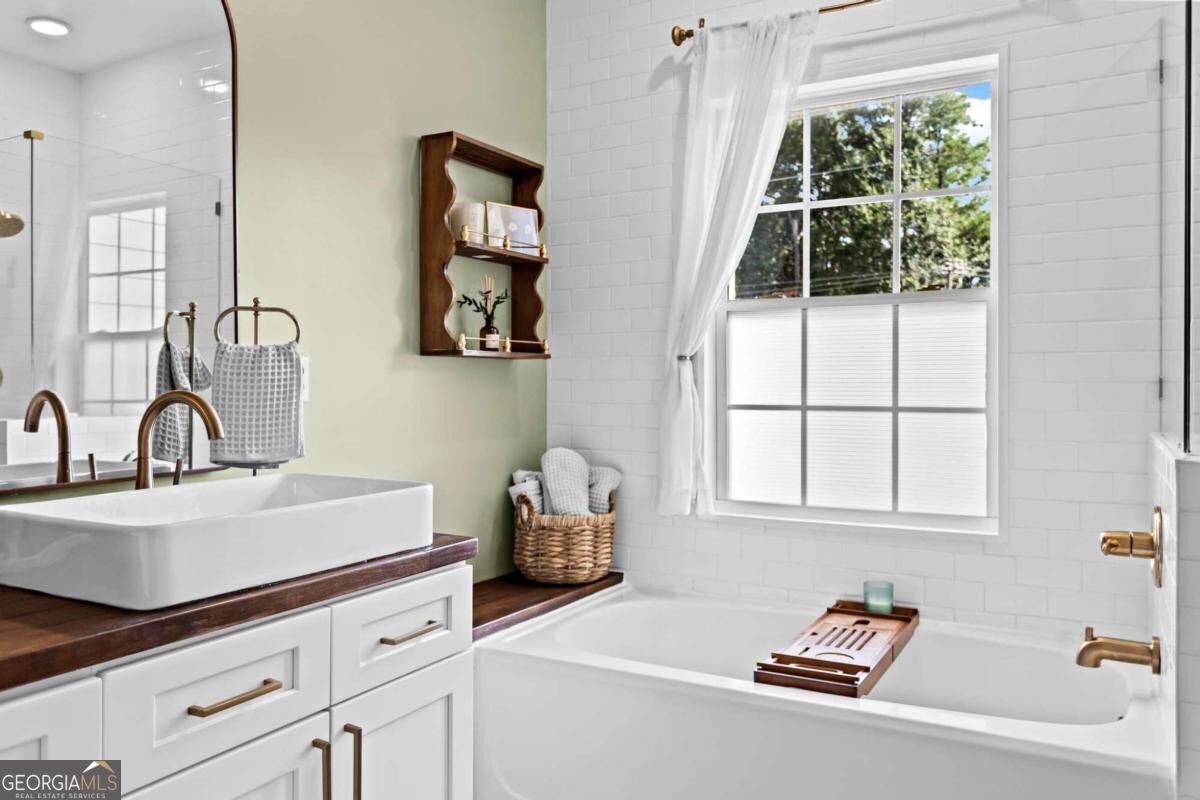
Bathroom with a white vessel sink, dark wood counter, green walls, and oval pink-framed mirror.
Living room with a brown sofa and bright windows beside a staircase with dark railings and wood treads.
Staged bedroom with a king bed, wood-slat accent wall, large windows, and a bench at the foot of the bed.
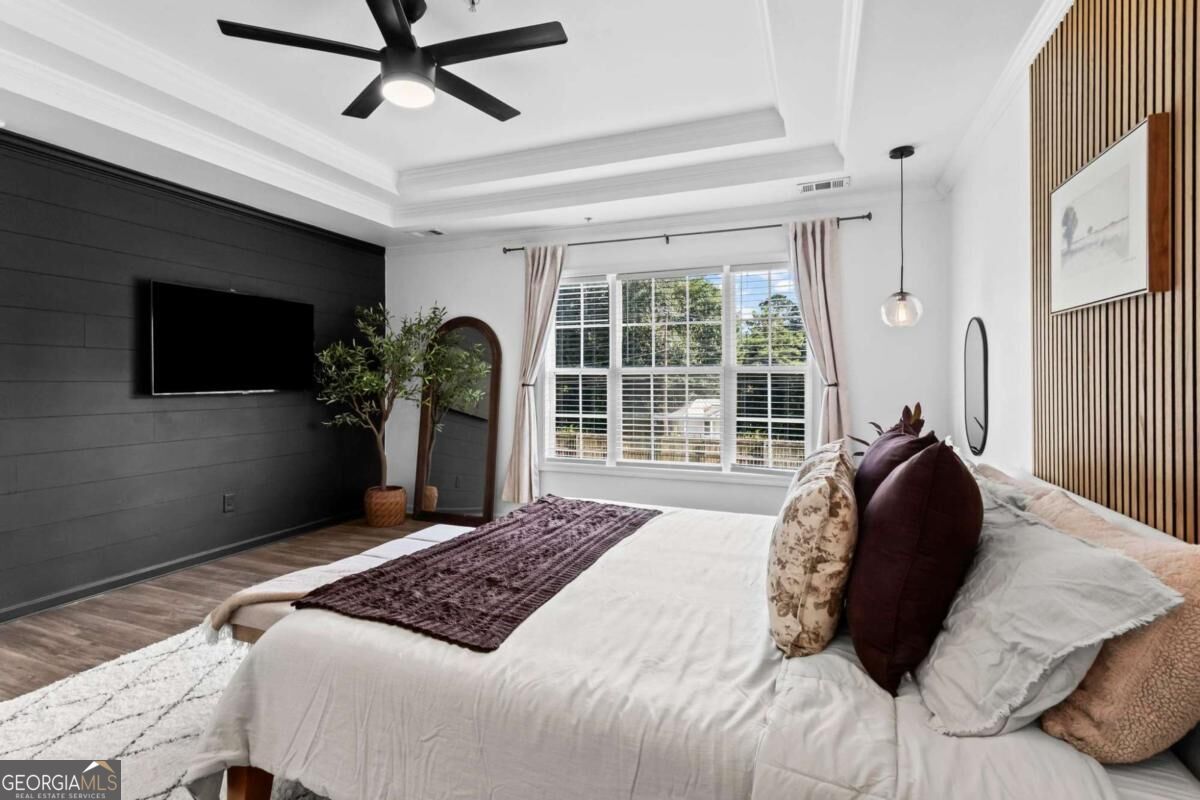
Staged bedroom with a white bed, plum accents, charcoal paneled wall, and wide curtained window.
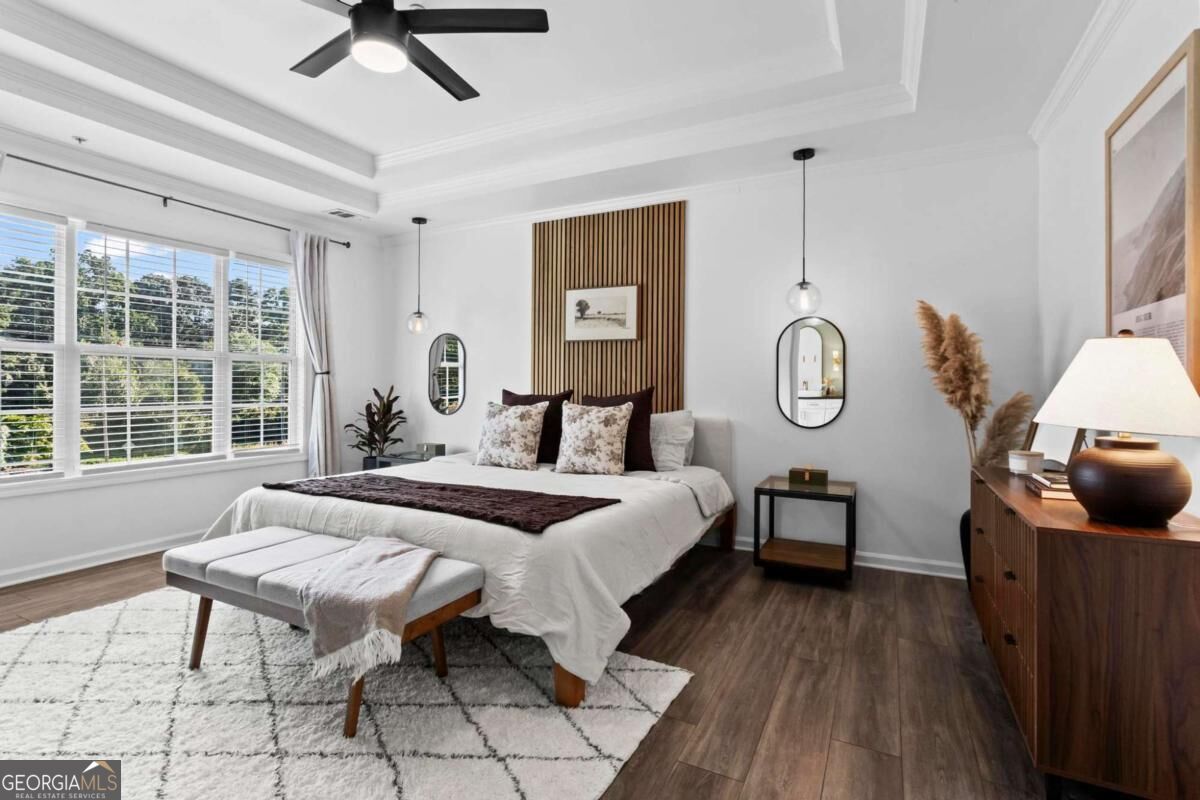
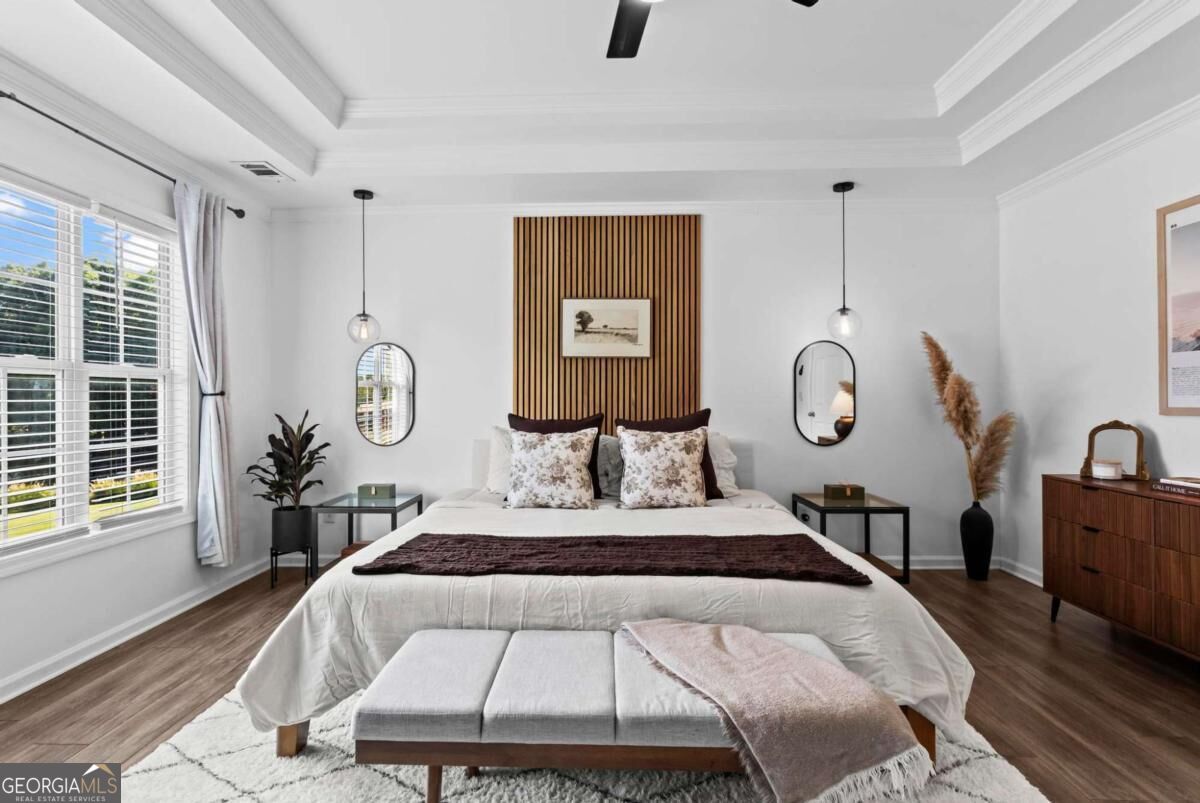
Staged bedroom with a white bed, wood-slat accent wall, pendant lights, and a bench at the foot of the bed.
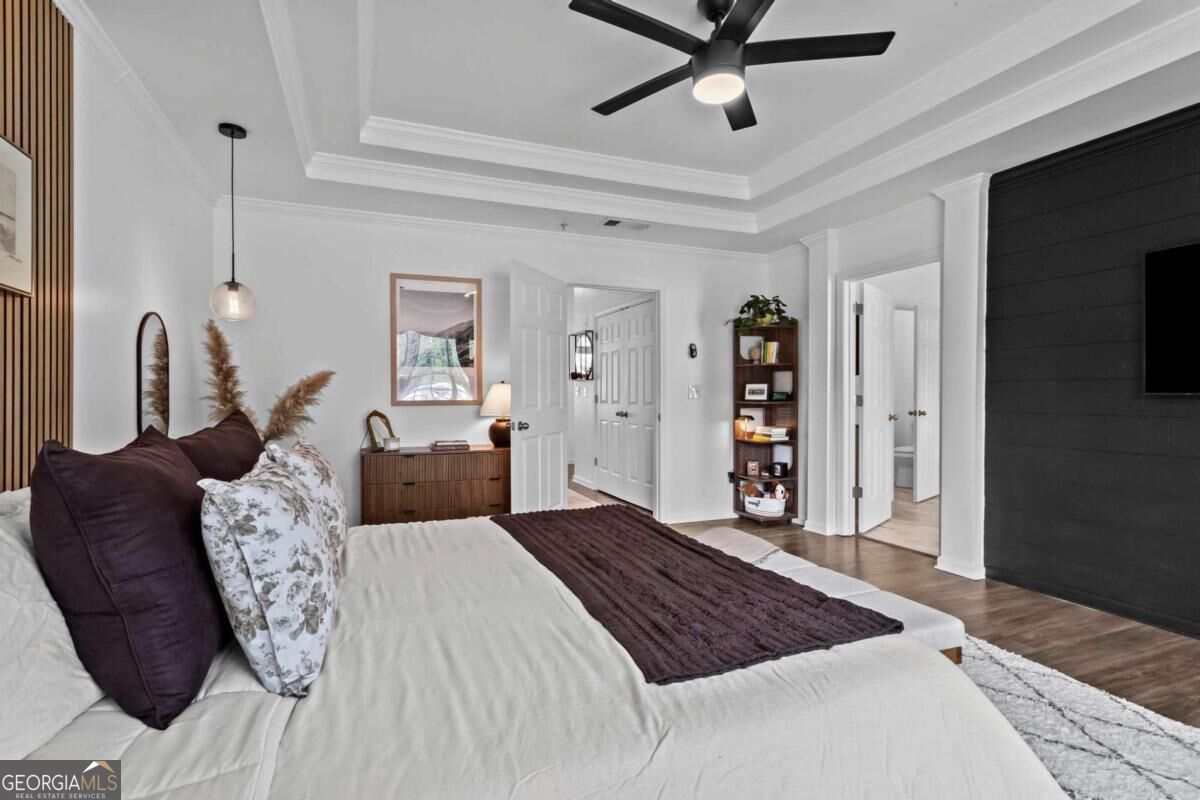
Bedroom with a tray ceiling, dark paneled TV wall, and a bed dressed in white and plum.
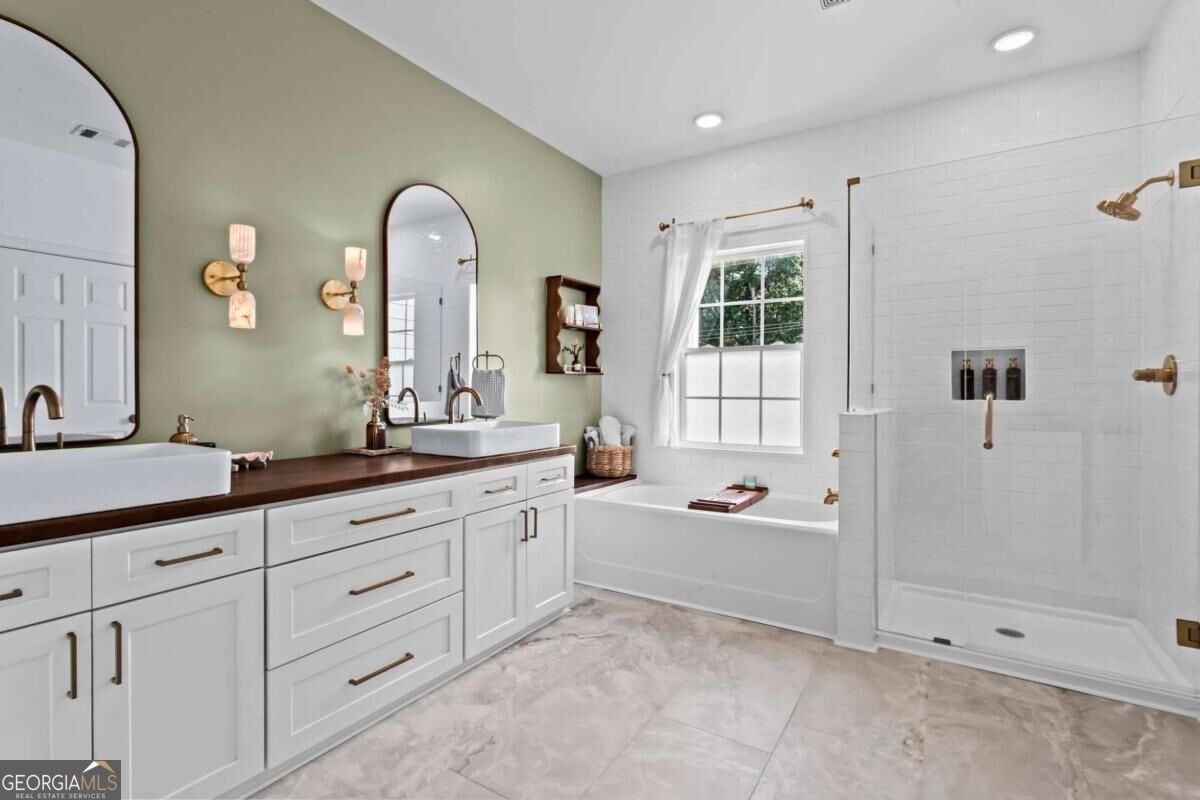
Bathroom with a white double vanity, sage green wall, bathtub beneath a window, and glass-enclosed shower.
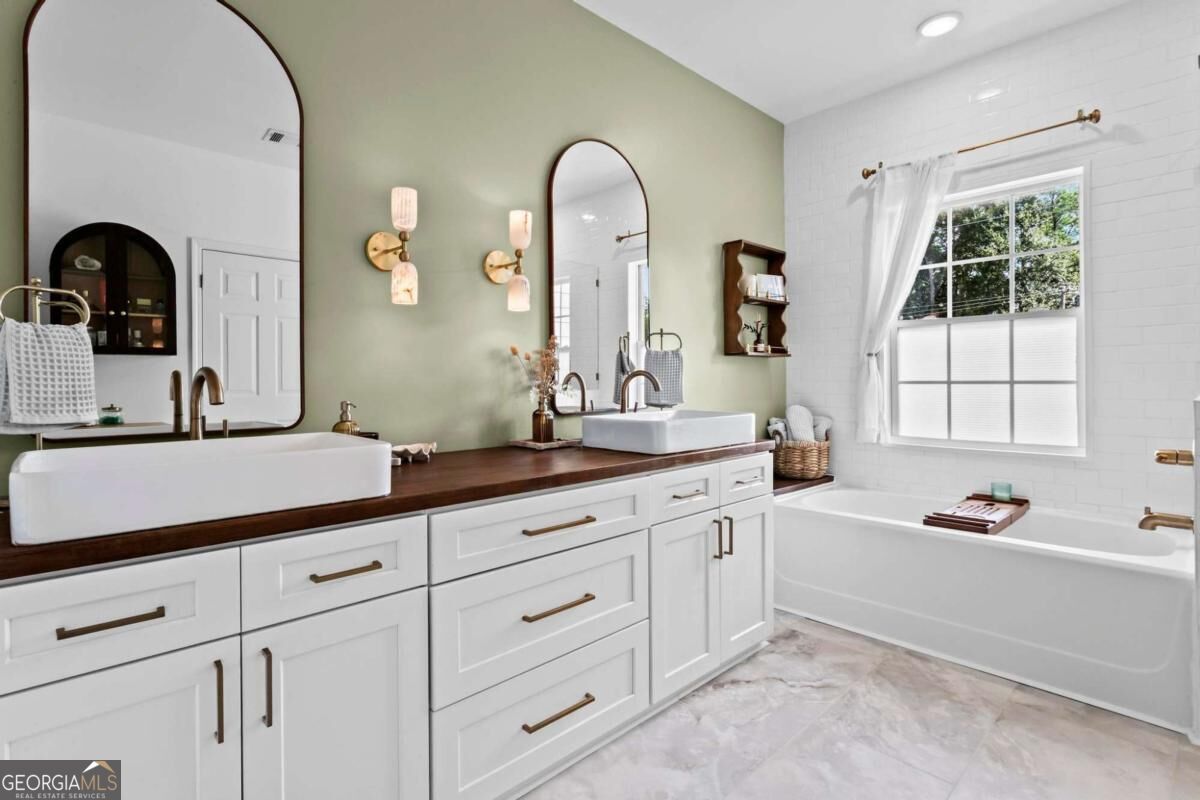
Bathroom with a double vanity, arched mirrors, and a bathtub beneath a window.
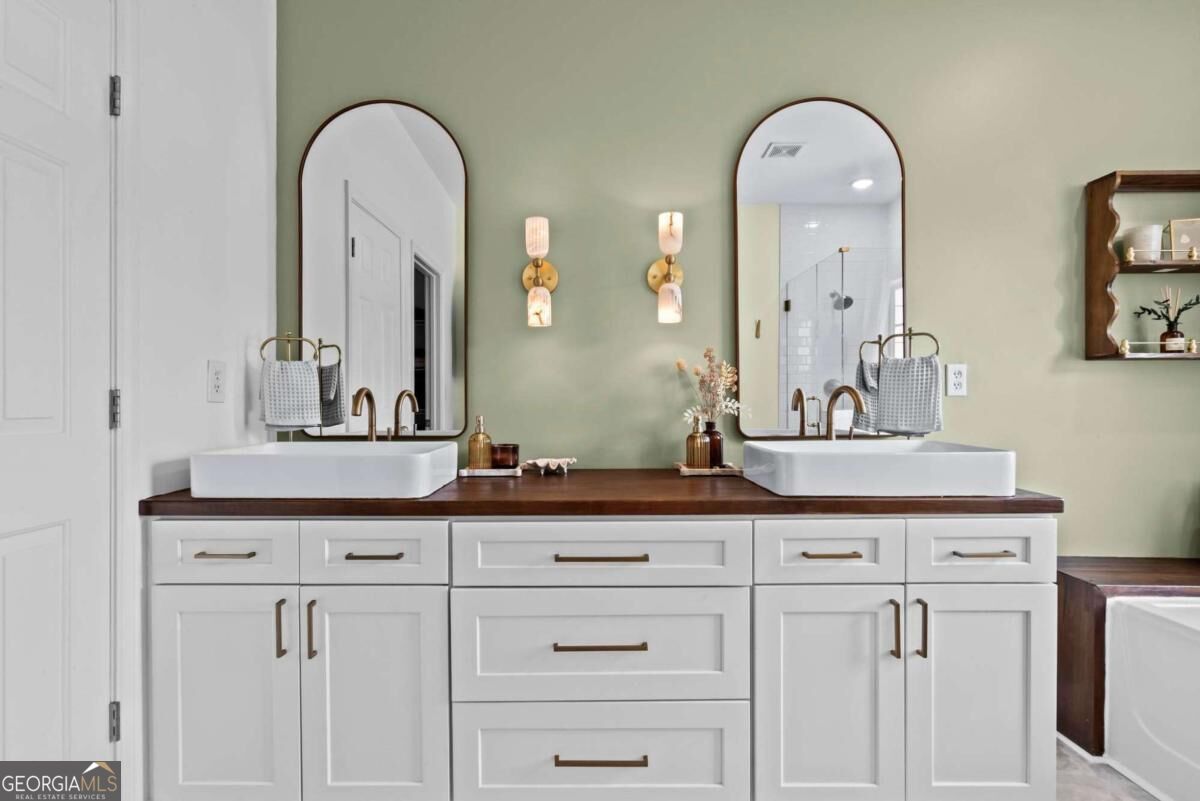
Bathroom with a double vanity, arched mirrors, white vessel sinks, and a dark wood countertop.
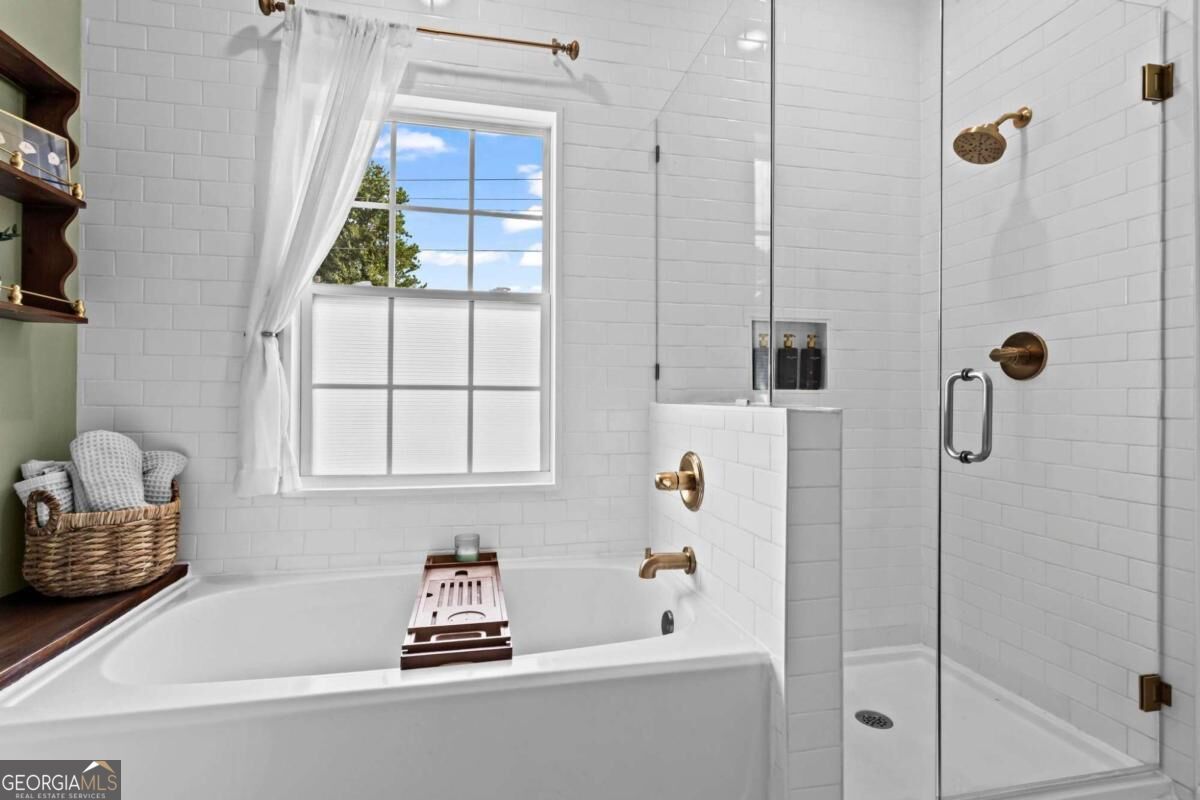
Bright white-tiled bathroom with a soaking tub, divided-light window, and brass fixtures.
White subway-tile bathroom with a built-in tub, glass shower, brass fixtures, and a window.
Walk-in closet with wire shelving, hanging clothes, shoes, and wood-look flooring.
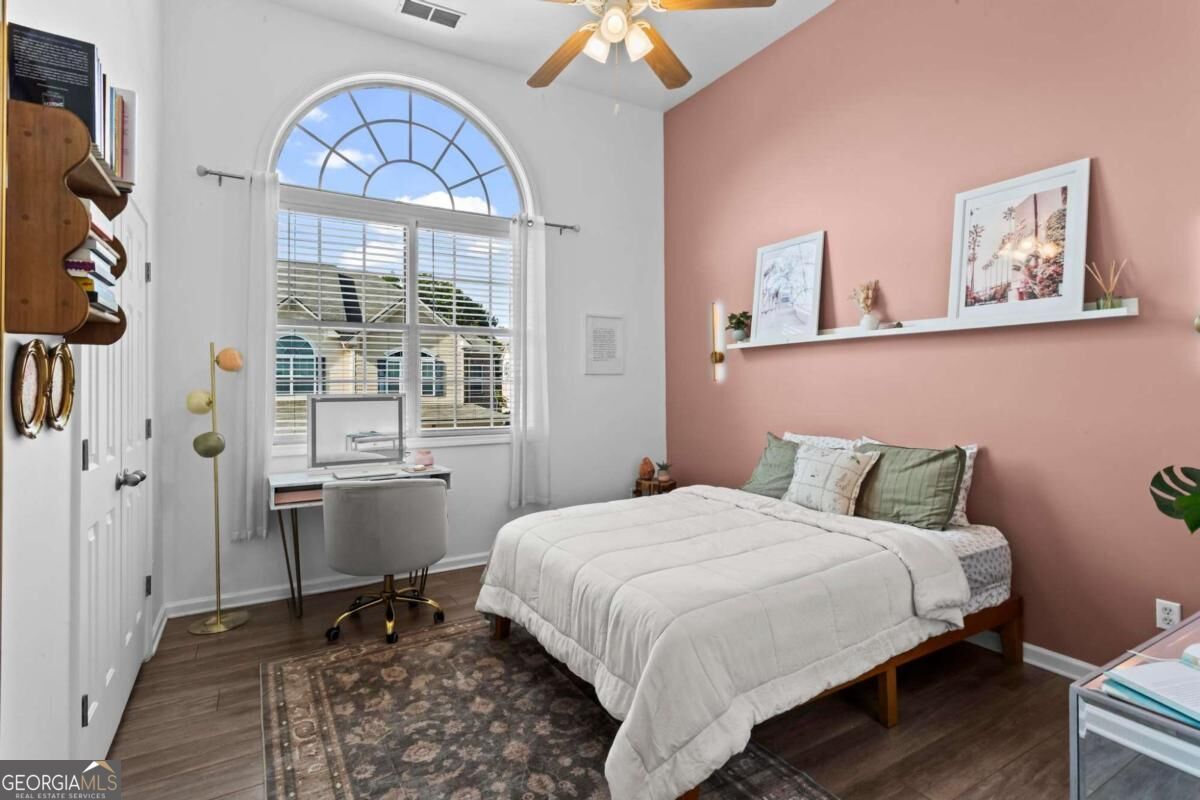
Bedroom with a white bed, dusty rose accent wall, and large arched window.
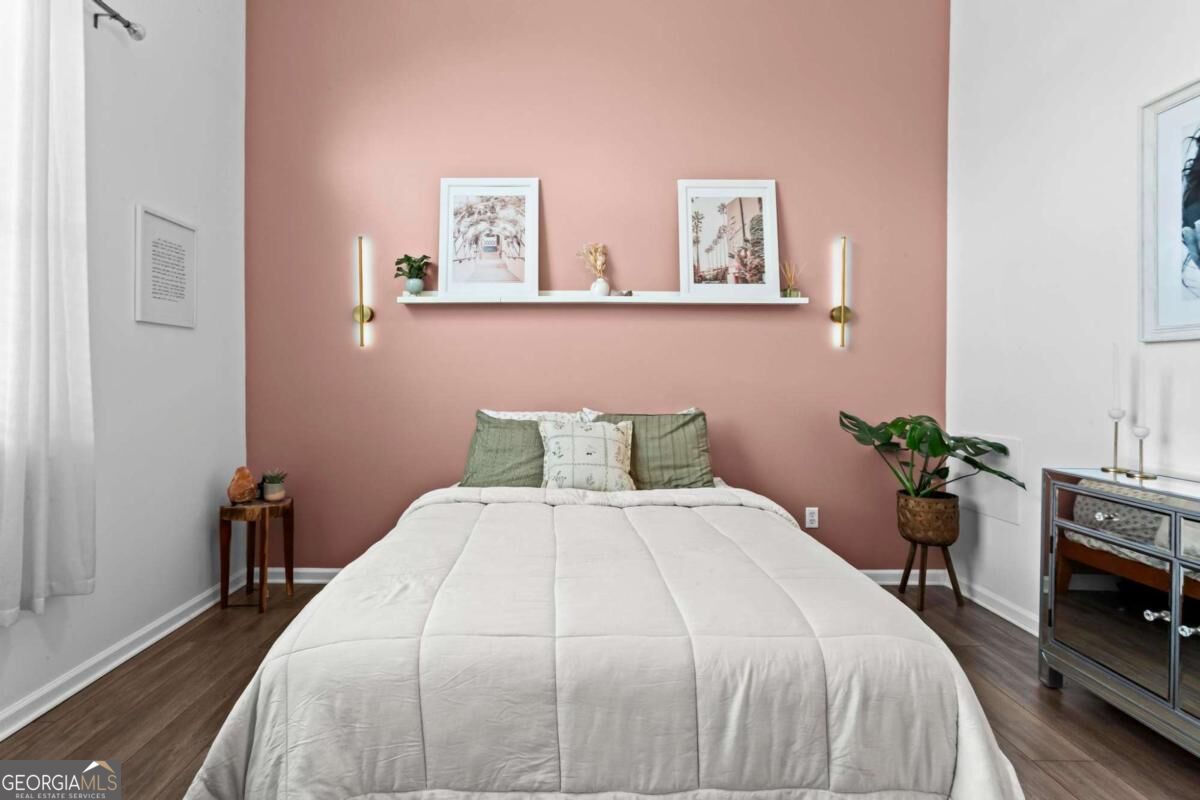
Staged bedroom with a white bed, dusty pink accent wall, floating art shelf, and wood flooring.
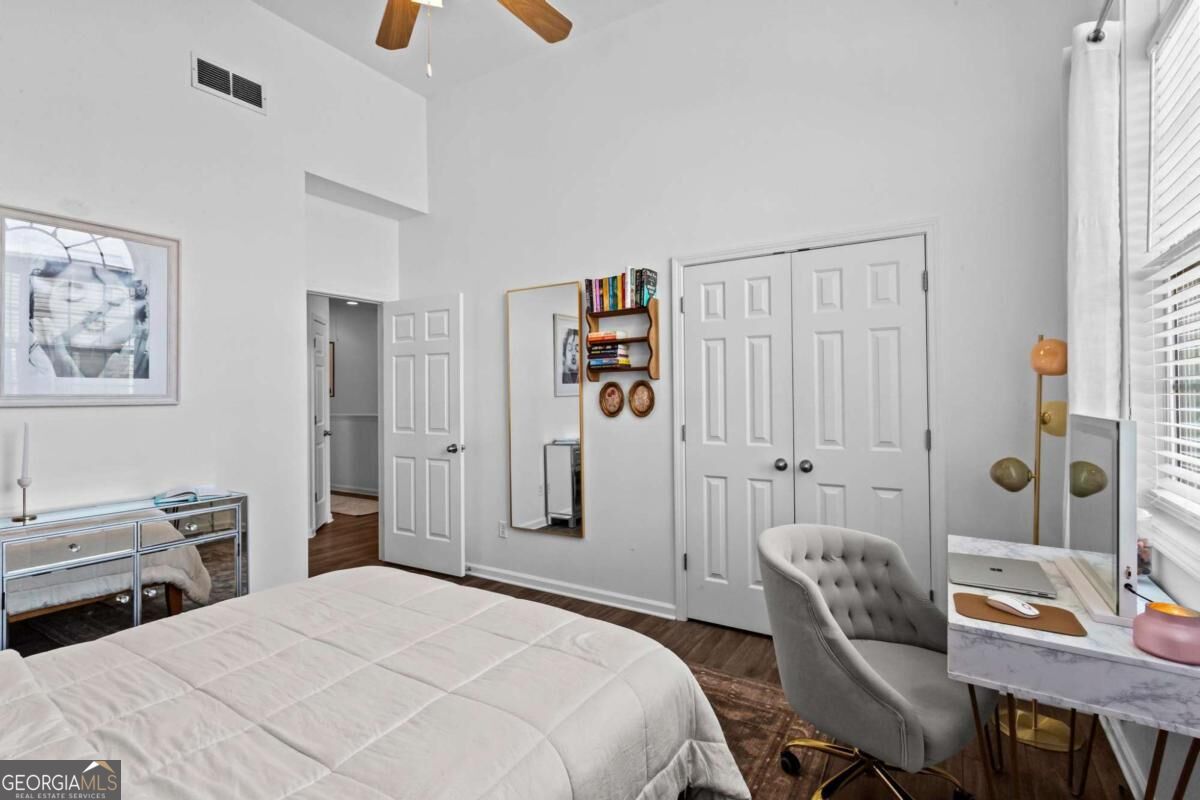
Furnished bedroom with a white bed, mirrored dresser, and desk beside a window.
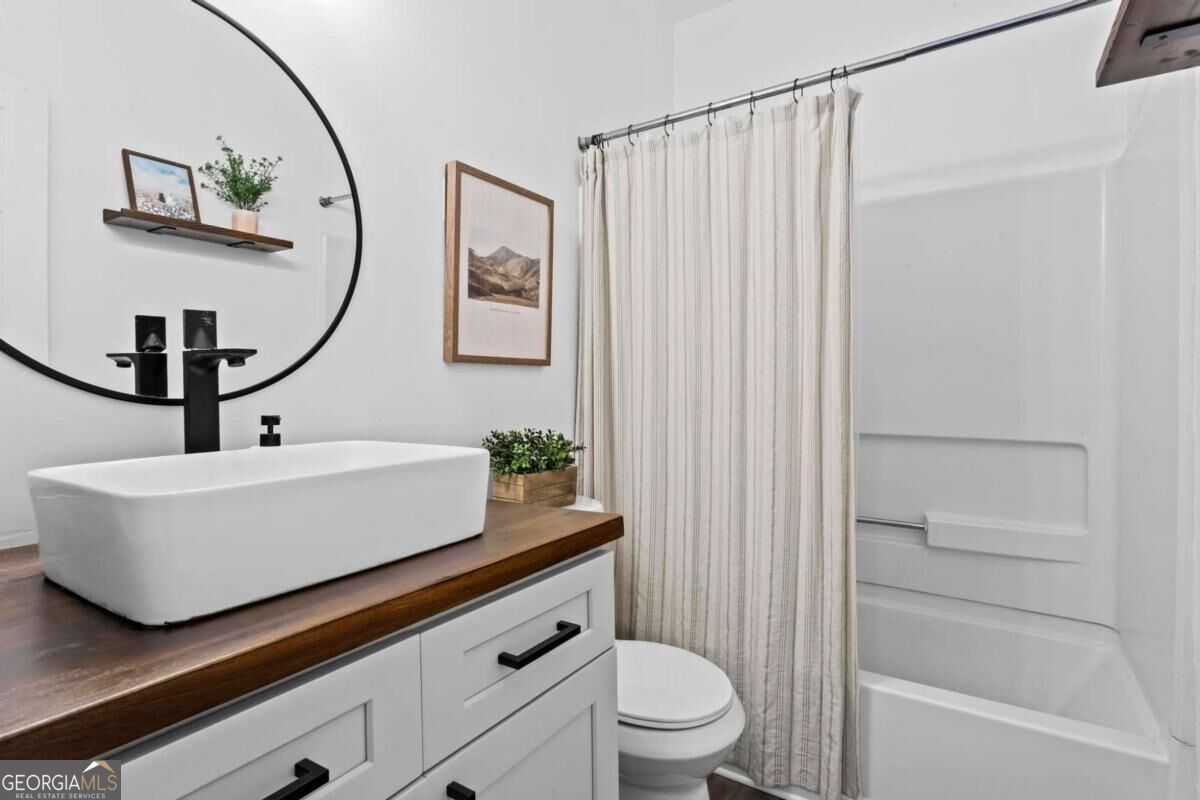
Bathroom with a vessel sink, dark wood countertop, round mirror, and bathtub behind a striped shower curtain.
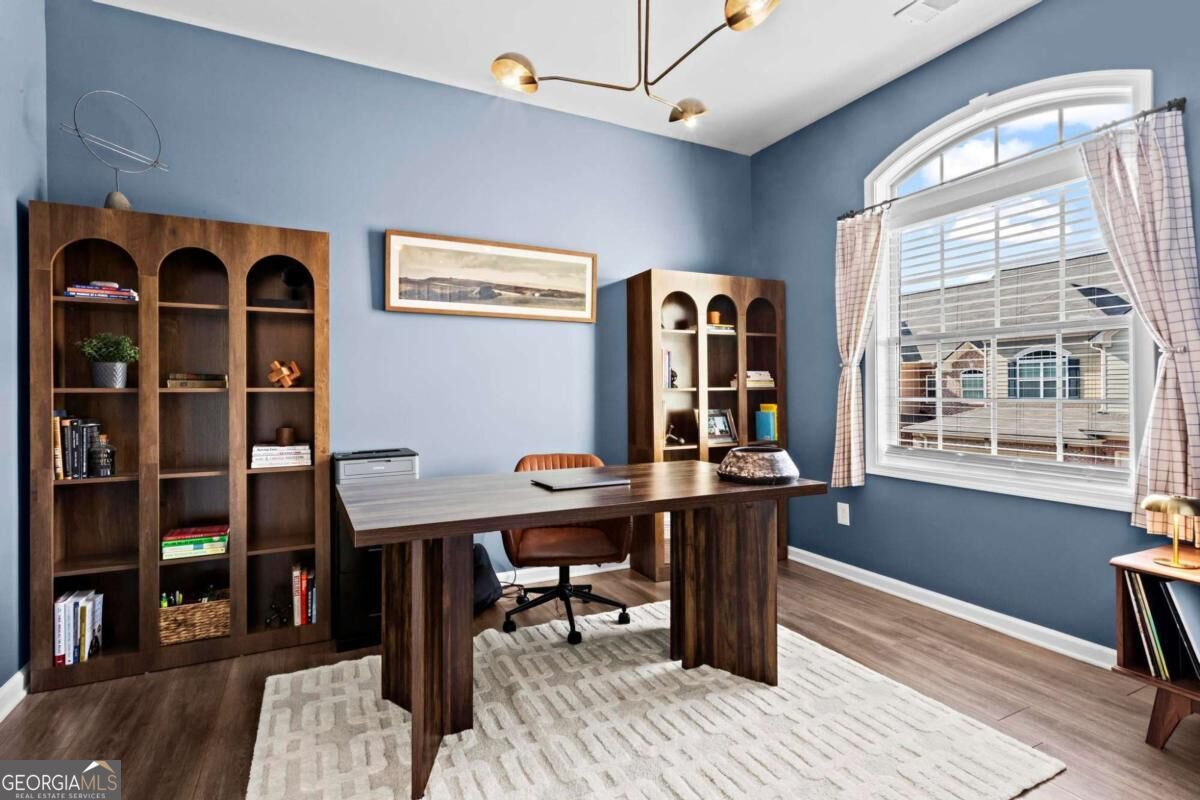
Furnished home office with blue walls, tall wooden bookcases, a dark desk, and an arched window.
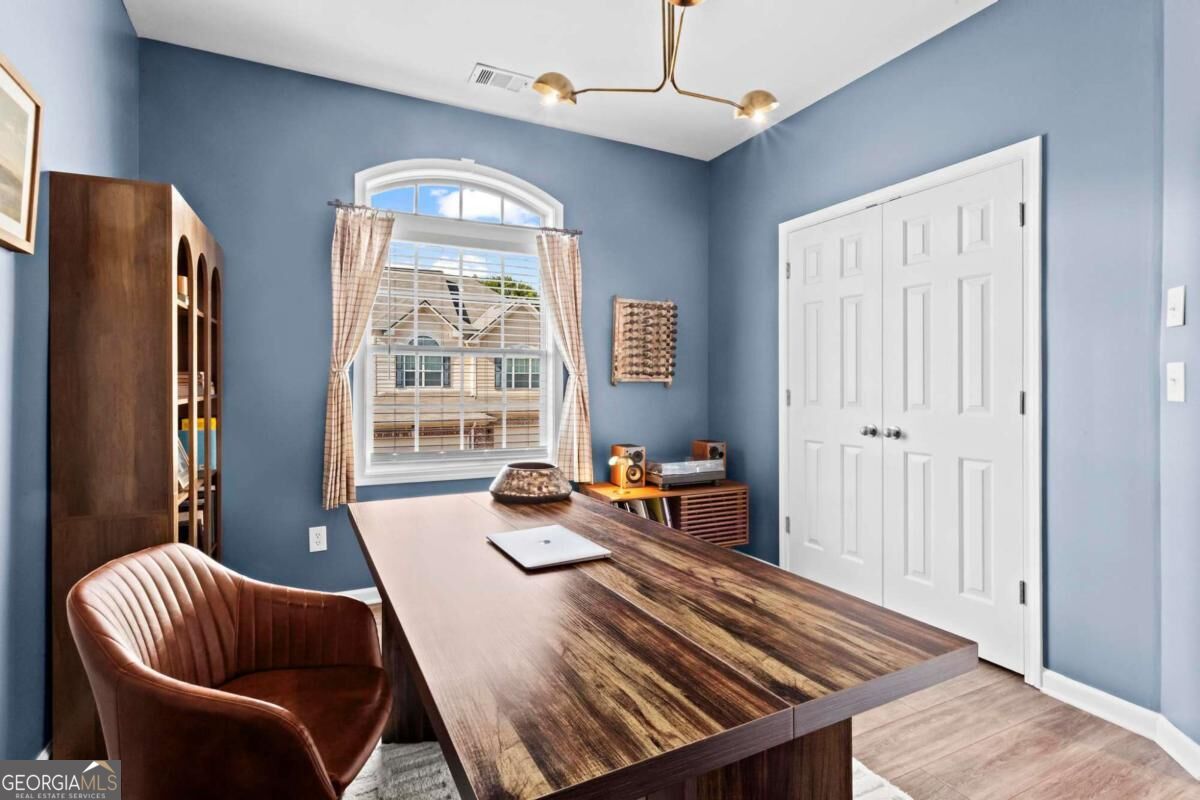
Home office with a large wood-grain desk, brown leather chair, and arched window.
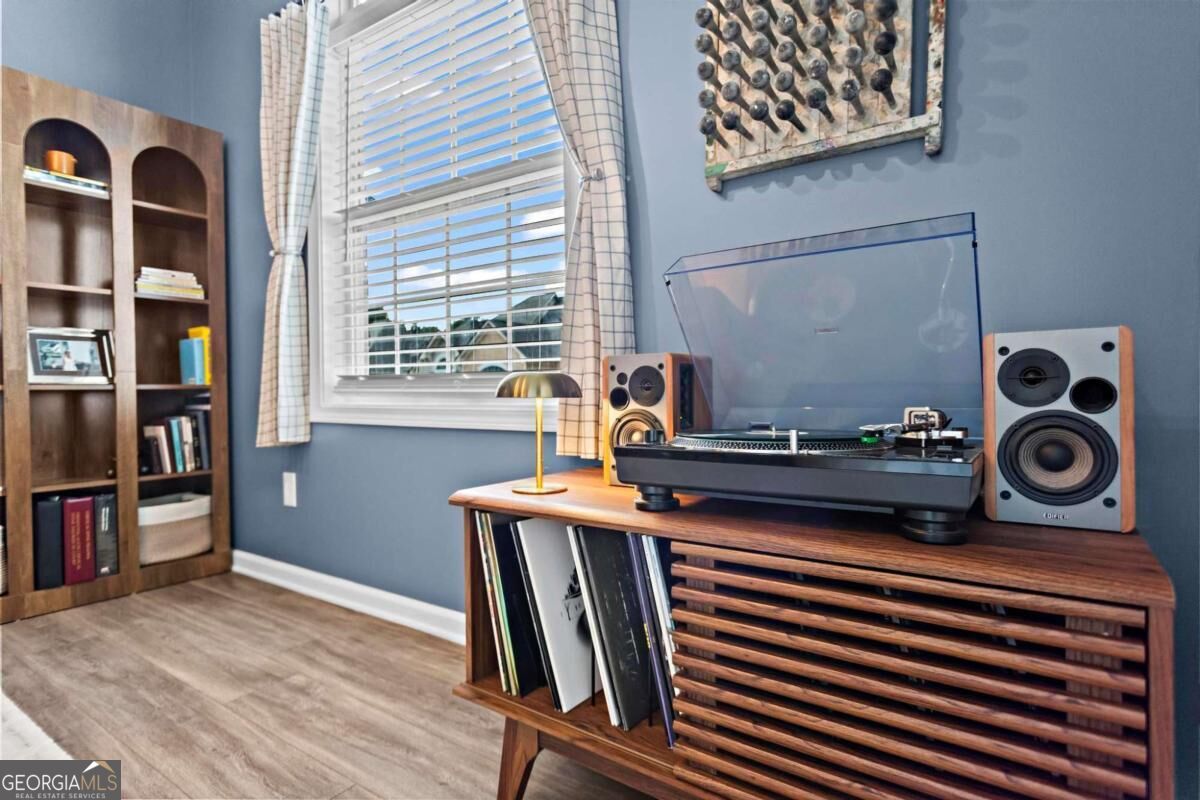
Music nook with a turntable, speakers, vinyl records, and a tall bookcase beside a window.
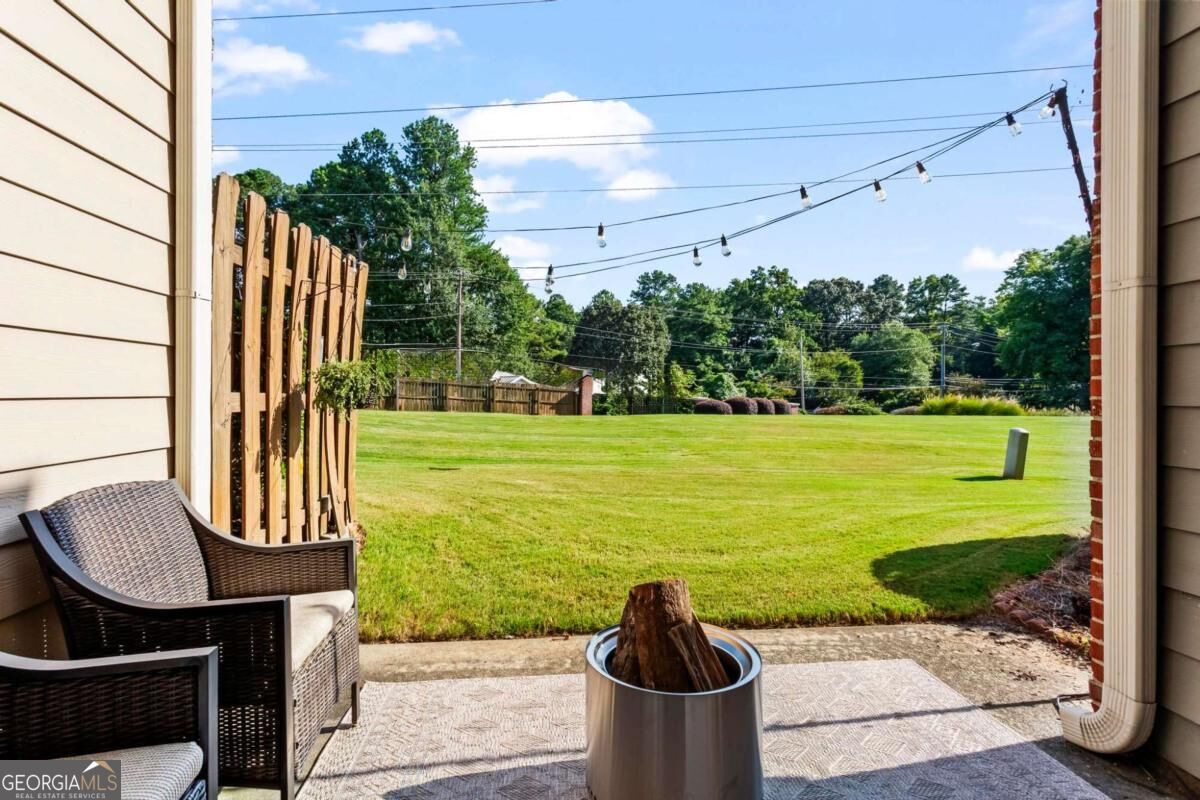
Covered patio with wicker chairs and a fire pit overlooking a broad green lawn.
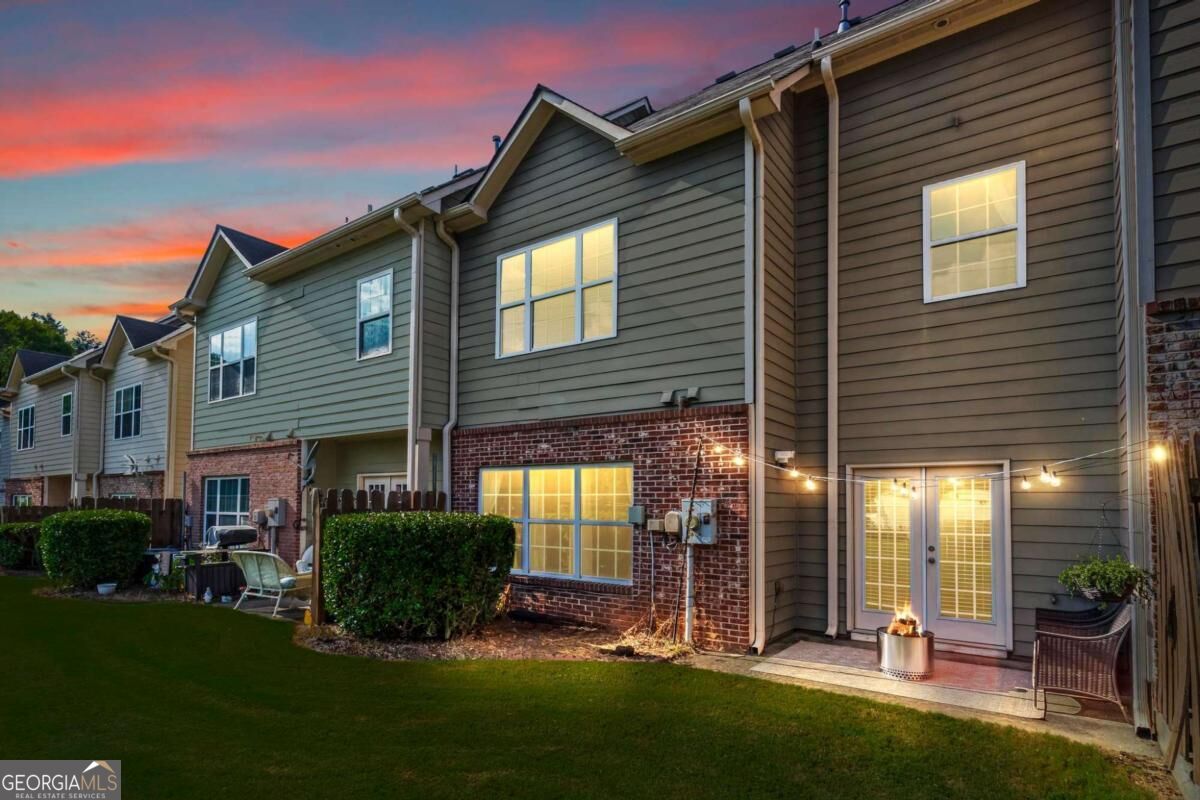
Townhome rear exterior with brick lower facade, patio fire pit, and string lights at dusk.
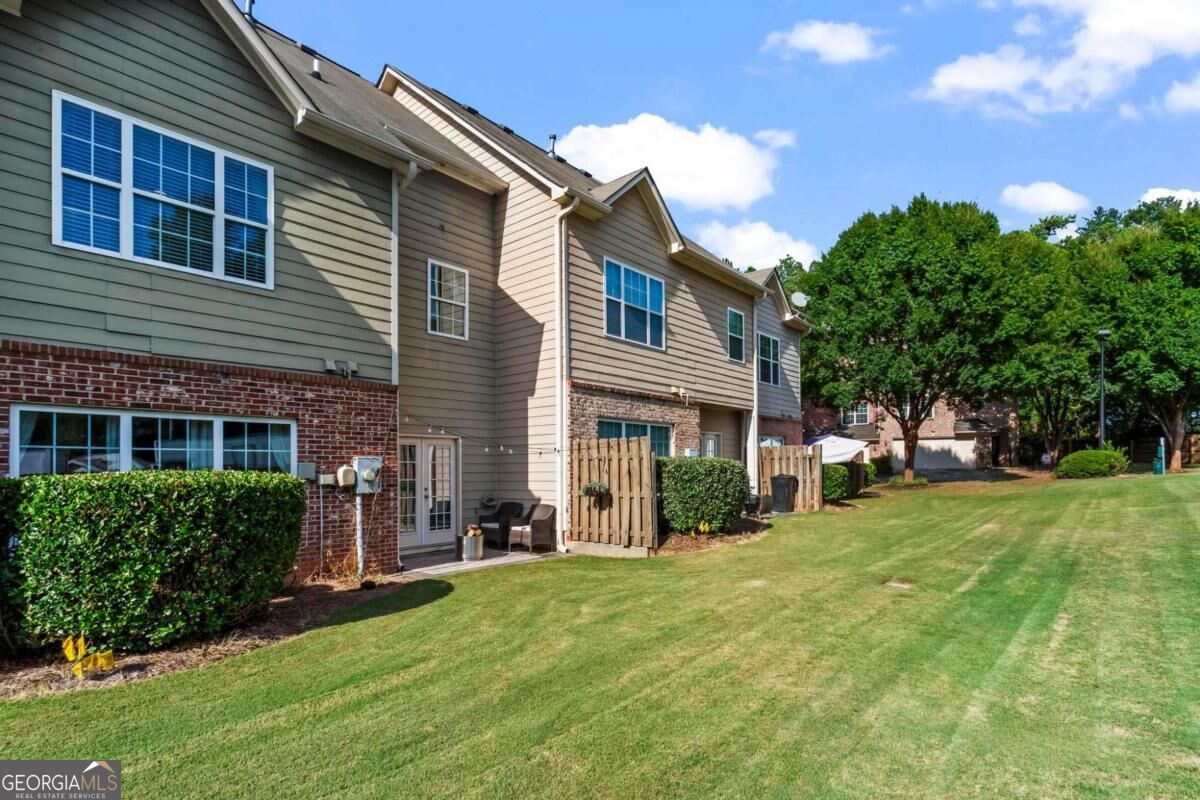
Townhouse rear exterior with brick accents, fenced patios, and a broad lawn.
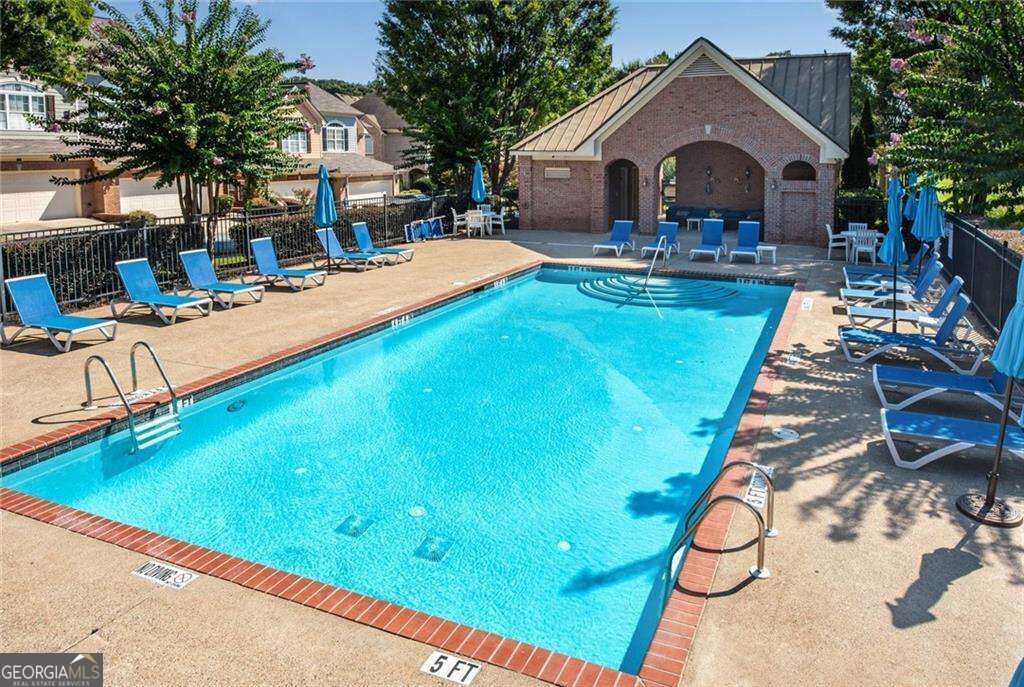
Outdoor swimming pool with blue lounge chairs, umbrellas, and a brick pavilion.
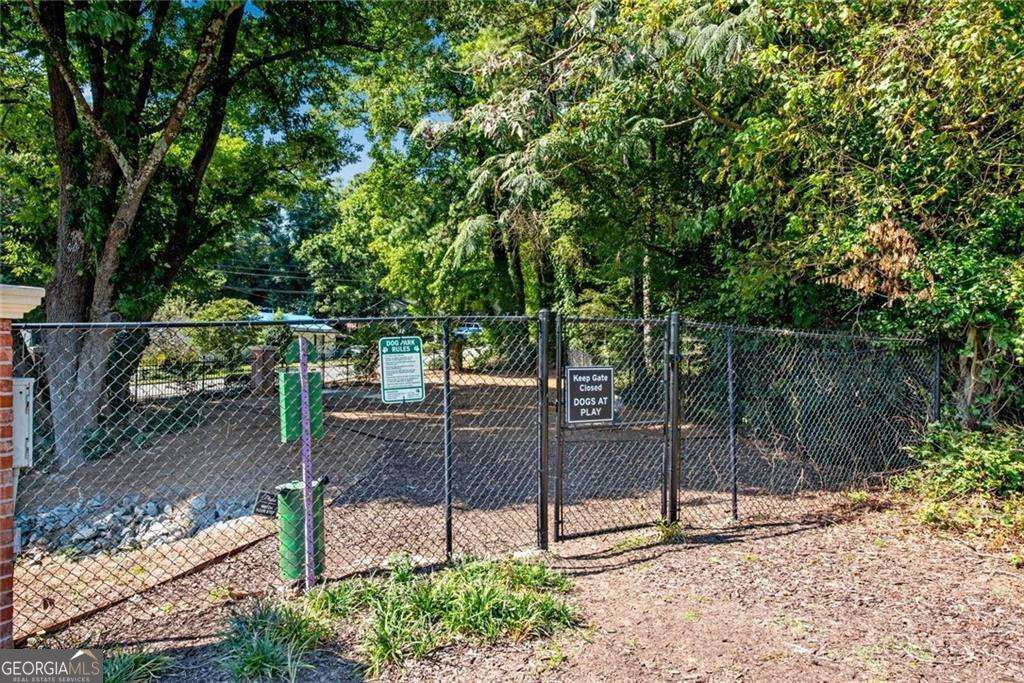
Fenced dog park beneath mature trees, with a gated entrance and posted rules.
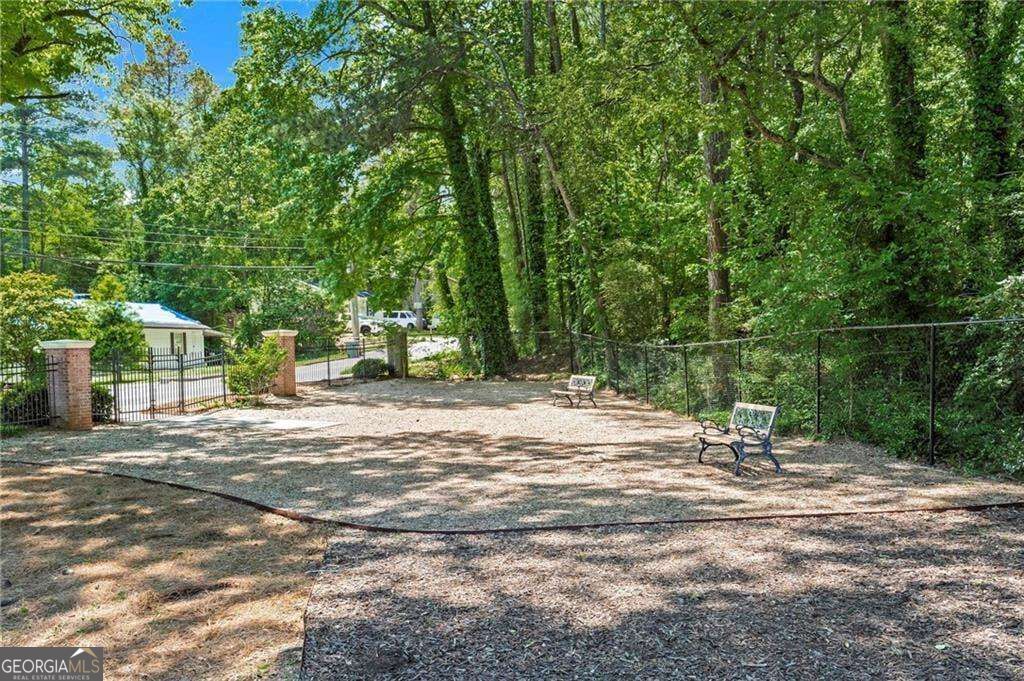
Fenced gravel yard surrounded by trees, with two benches and a gated entrance.
Marietta mural in bright colors along a brick sidewalk at dusk.
Atlanta Braves ballpark entrance with the red Braves sign, Chop House tower, and crowds of visitors.
SEE ALL PHOTOS
Two-story brick and gray-sided home with arched windows and a wide double garage door.
Brick-arched front entrance with a glass storm door, sidelight, hanging lantern, and potted shrub.
Entry foyer with a white staircase, dark wood treads, black railings, and a console beneath abstract artwork.
Open-plan kitchen with navy island and cabinets, stainless appliances, and adjoining dining and living areas.
Furnished living room with a brown sectional, green armchairs, and tall curtained windows.
Living room with a leather sofa, arched glass cabinet, wall-mounted TV, and black-railed staircase.
Staged living room with an arched glass cabinet, green armchair, wall-mounted TV, and black-railed staircase.
Living room with a brown leather sectional, two accent chairs, and large windows overlooking a fenced yard.
Open-plan living room with a leather sectional, green armchair, staircase, and white kitchen with navy island.
Sitting room with gray armchairs, large curtained windows, and views of a green yard.
Modern kitchen with a navy island, white counters, and stainless steel appliances.
Kitchen with a navy island, white cabinetry, stainless appliances, and wood-topped stools.
Kitchen with navy lower cabinets, stainless steel appliances, and a large black sink with a coil faucet.
Kitchen with navy cabinets, stainless steel appliances, and a white island with a black faucet.
Open-plan dining and living room with a glass table, leather sectional, and doors overlooking a lawn.
Bathroom with a white vessel sink, dark wood counter, green walls, and oval pink-framed mirror.
Living room with a brown sofa and bright windows beside a staircase with dark railings and wood treads.
Staged bedroom with a king bed, wood-slat accent wall, large windows, and a bench at the foot of the bed.
Staged bedroom with a white bed, plum accents, charcoal paneled wall, and wide curtained window.
Staged bedroom with a white bed, wood-slat accent wall, pendant lights, and a bench at the foot of the bed.
Bedroom with a tray ceiling, dark paneled TV wall, and a bed dressed in white and plum.
Bathroom with a white double vanity, sage green wall, bathtub beneath a window, and glass-enclosed shower.
Bathroom with a double vanity, arched mirrors, and a bathtub beneath a window.
Bathroom with a double vanity, arched mirrors, white vessel sinks, and a dark wood countertop.
Bright white-tiled bathroom with a soaking tub, divided-light window, and brass fixtures.
White subway-tile bathroom with a built-in tub, glass shower, brass fixtures, and a window.
Walk-in closet with wire shelving, hanging clothes, shoes, and wood-look flooring.
Bedroom with a white bed, dusty rose accent wall, and large arched window.
Staged bedroom with a white bed, dusty pink accent wall, floating art shelf, and wood flooring.
Furnished bedroom with a white bed, mirrored dresser, and desk beside a window.
Bathroom with a vessel sink, dark wood countertop, round mirror, and bathtub behind a striped shower curtain.
Furnished home office with blue walls, tall wooden bookcases, a dark desk, and an arched window.
Home office with a large wood-grain desk, brown leather chair, and arched window.
Music nook with a turntable, speakers, vinyl records, and a tall bookcase beside a window.
Covered patio with wicker chairs and a fire pit overlooking a broad green lawn.
Townhome rear exterior with brick lower facade, patio fire pit, and string lights at dusk.
Townhouse rear exterior with brick accents, fenced patios, and a broad lawn.
Outdoor swimming pool with blue lounge chairs, umbrellas, and a brick pavilion.
Fenced dog park beneath mature trees, with a gated entrance and posted rules.
Fenced gravel yard surrounded by trees, with two benches and a gated entrance.
Marietta mural in bright colors along a brick sidewalk at dusk.
Atlanta Braves ballpark entrance with the red Braves sign, Chop House tower, and crowds of visitors.
For Sale

305 Glen Ivy

305 Glen Ivy, Marietta, GA 30062

$410,000
Beautifully renovated and meticulously maintained townhome filled with an abundance of natural sunlight in a gated community just minutes from Marietta Square and Truist Park! The bright, open-concept main level offers brand new flooring and a seamless flow between the living room, kitchen, and dining area. The renovated kitchen features white cabinetry, quartz countertops, a pantry with a chalkboard door, and a large breakfast bar with plenty of room for barstool seating. French doors off the main living space open to the patio overlooking community greenspace, perfect for morning coffee, outdoor dining, or relaxing outdoors. Upstairs, the spacious primary suite features beautiful double tray ceilings, a large walk-in closet, and an renovated (2026) en-suite bath with double vanity, soaking tub, and separate walk-in shower. Two additional bedrooms offer flexibility for children, guests, or a home office, along with a conveniently located shared hall bathroom. Enjoy a gated, dog-friendly community with a pool, dedicated dog park, and dog stations throughout the neighborhood. Residents enjoy a welcoming social atmosphere with fun community events including a kids' Halloween celebration, Easter Egg Hunt, summer pool parties, and more. NEW HOT WATER HEATER, ALL APPLIANCES (REFRIGERATOR & WASHER/DRYER) INCLUDED, NEW FLOORS, NEW PAINT, RENOVATED MASTER BATH 2026.

3
beds

3
baths

1,905 Sq.Ft. LIVING AREA

1,306.8 Sq.Ft. lot

Brennan Ballard

Brennan Ballard

Features & Amenities

Interior

  • total bedrooms3
  • Total bathrooms3
  • full bathrooms2
  • half bathroom1
  • Laundry room In Hall, Upper Level
  • Flooring Hardwood, Laminate, Tile
  • APPLIANCES Dishwasher, Dryer, Microwave, Refrigerator, Washer
  • other interior Features Double Vanity, High Ceilings, Roommate Plan, Soaking Tub, Split Bedroom Plan, Tile Bath, Tray Ceiling(s), Vaulted Ceiling(s), Walk-In Closet(s)

Area & Lot

  • Status For Sale
  • Living Area1,905 Sq.Ft.
  • Total Area1,905 Sq.Ft.
  • Lot Area1,306.8 Sq.Ft.
  • MLS® ID10843073
  • TypeTownhouse
  • YEAR BUILT2004
  • Architecture StylesTraditional
  • Elementary SchoolSawyer Road
  • Middle SchoolMarietta
  • High SchoolMarietta

Exterior

  • STORIES2
  • water SourcePublic
  • utilitiesCable Available, Electricity Available, High Speed Internet, Natural Gas Available, Phone Available, Sewer Available, Water Available
  • roofComposition
  • lot featuresOpen Lot
  • parkingGarage, Attached, Kitchen Level
  • HEAT TYPECentral
  • AIR CONDITIONINGCentral Air
  • sewerPublic Sewer
  • SubstructureSlab
  • Disability FeaturesAccessible Entrance
  • security FeaturesFire Sprinkler System, Gated Community, Smoke Detector(s)

Financial

  • Sales Price$410,000
  • Real Estate Tax $585/yr
  • HOA $3,060/yr
Brick-arched front entrance with a glass storm door, sidelight, hanging lantern, and potted shrub.

Schedule a Showing

I would love to show you my beautiful property. Please select your preferred date and time below. I will be in touch shortly to confirm your appointment.

Schedule a Showing

I would love to show you our beautiful property. Please select your preferred date and time below. I will be in touch shortly to confirm your appointment.

Thank you for your interest in 305 Glen Ivy, Marietta, GA 30062. We are reviewing your request and will be in touch shortly!

Mortgage Calculator

Estimate your monthly mortgage payment, including the principal and interest, property taxes, and HOA. Adjust the values to generate a more accurate rate.

All estimates are provided for informational purposes only. Actual amounts may vary.
$0,000 Your Payment 20 15 65
$0,000 Your Payment

Work With Brennan

Brennan prides himself on providing personalized solutions that bring clients closer to their dream properties and enhance their long-term wealth. Contact Brennan today to discuss all your real estate needs!

Follow Me on Instagram