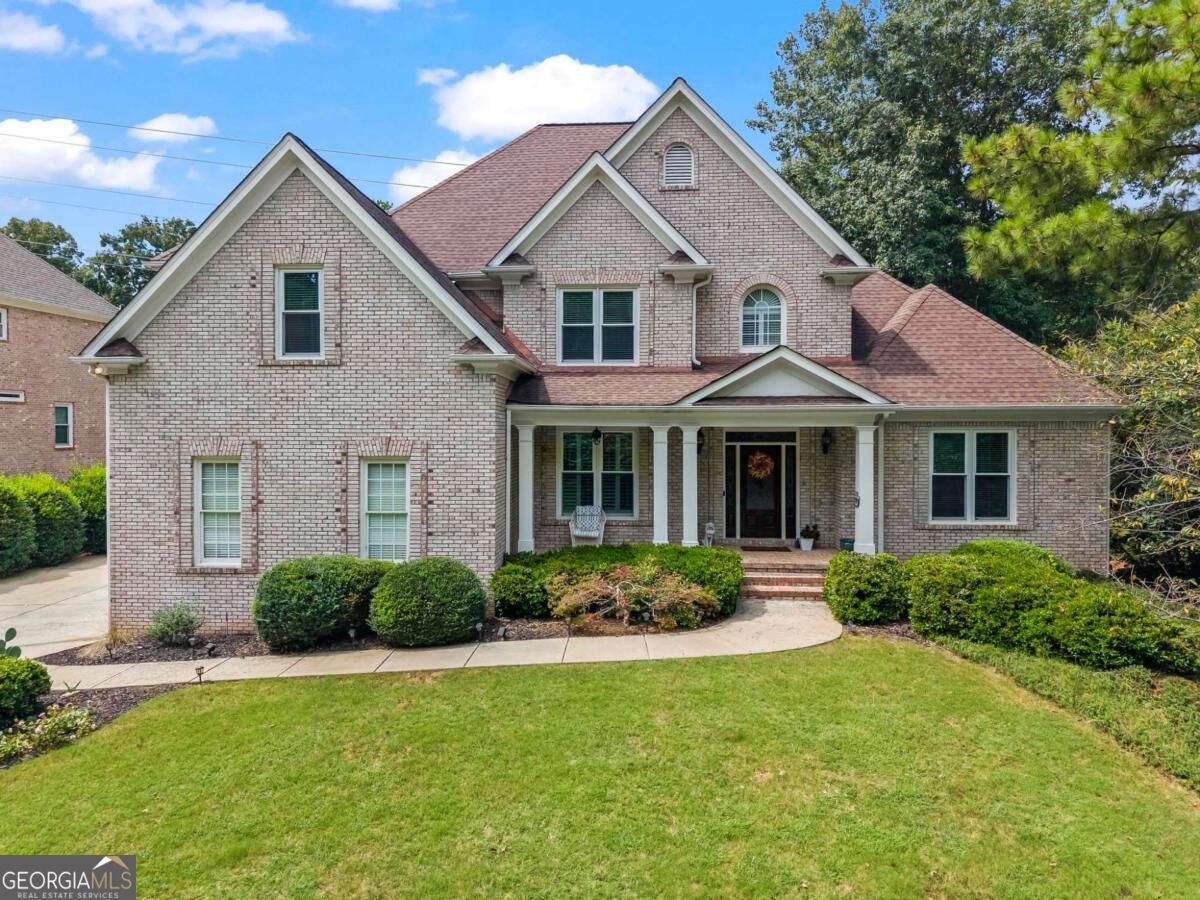


Two-story brick house with a gabled roof, covered porch, and landscaped front lawn.
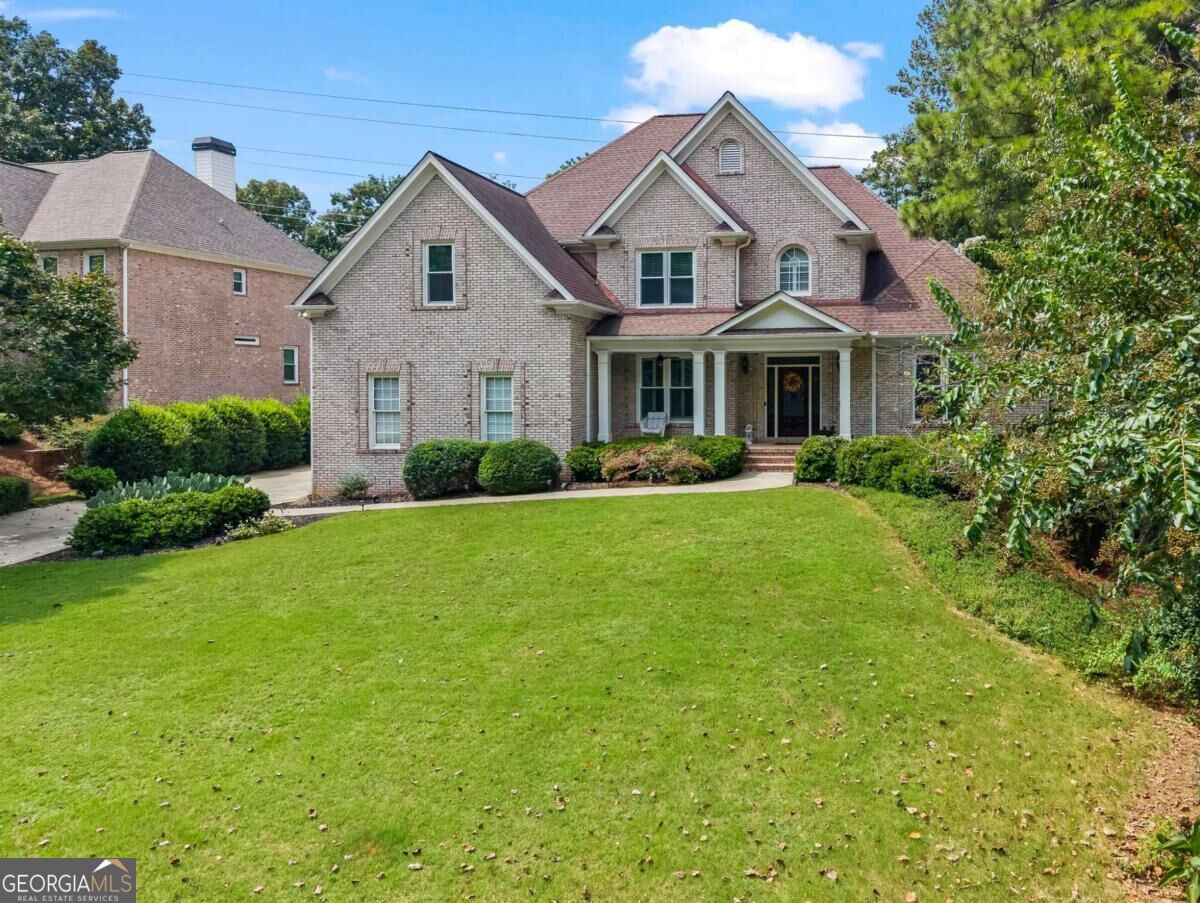
Two-story brick home with a columned porch, gabled roof, and broad front lawn.
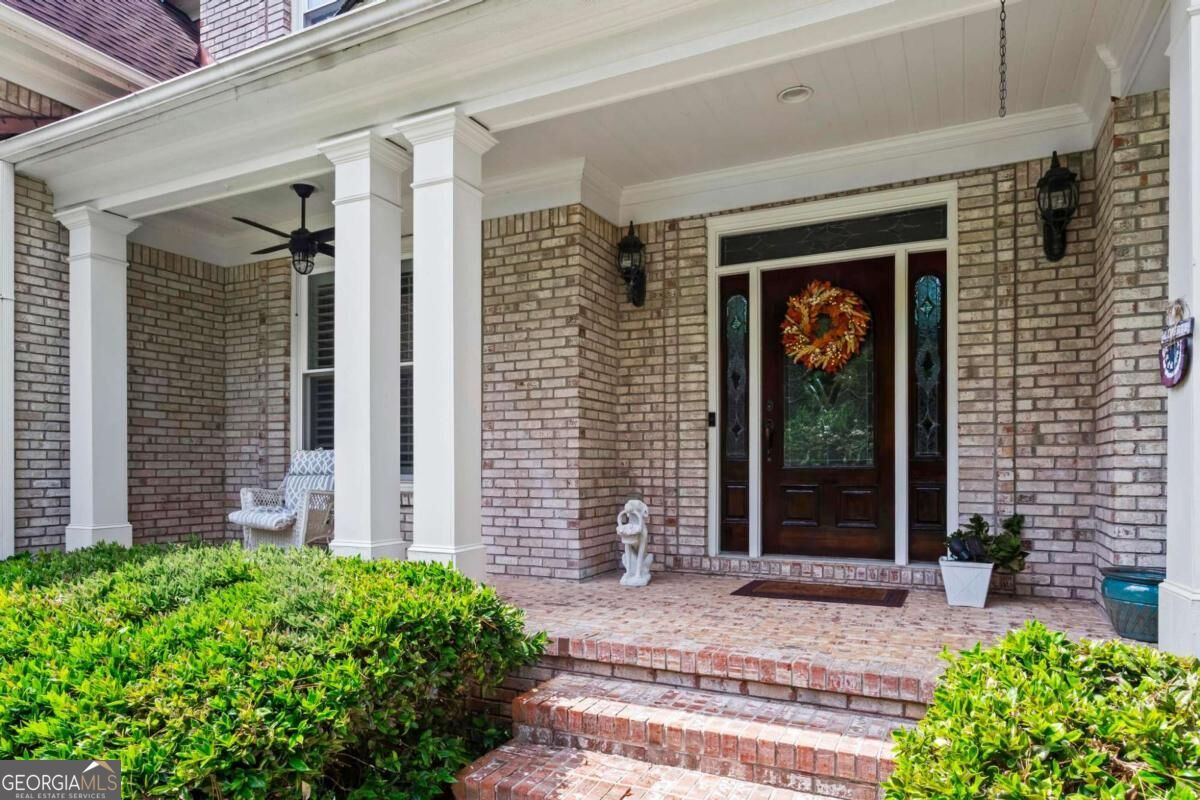
Brick home entry with white porch columns, a dark wood door, and brick steps.
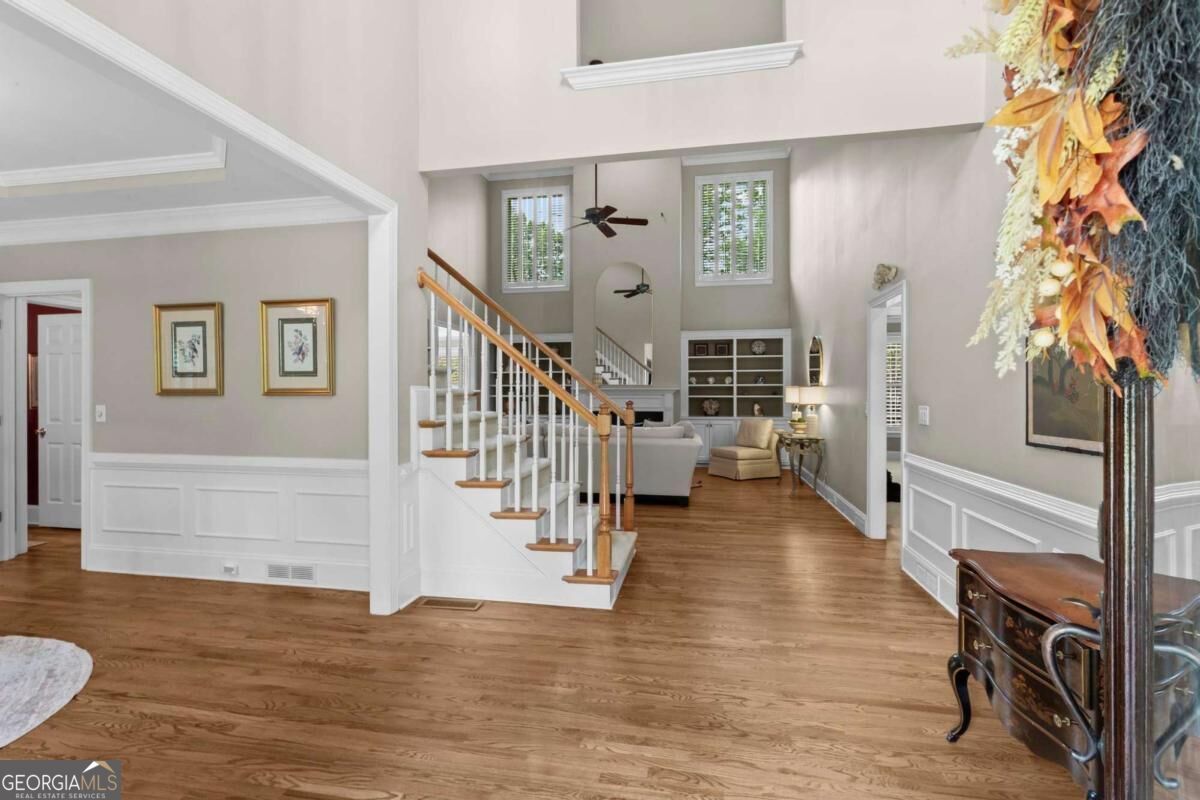
Two-story foyer with a wood staircase, hardwood floors, and an adjoining living room.
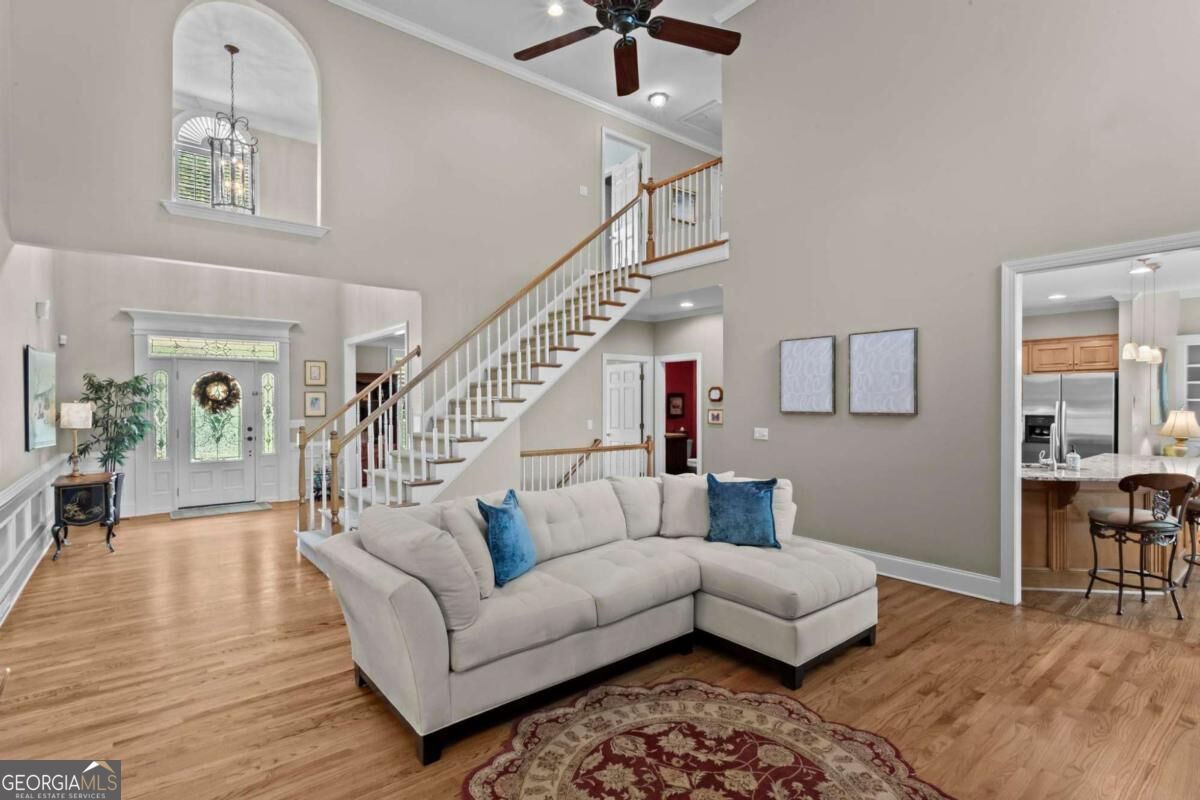
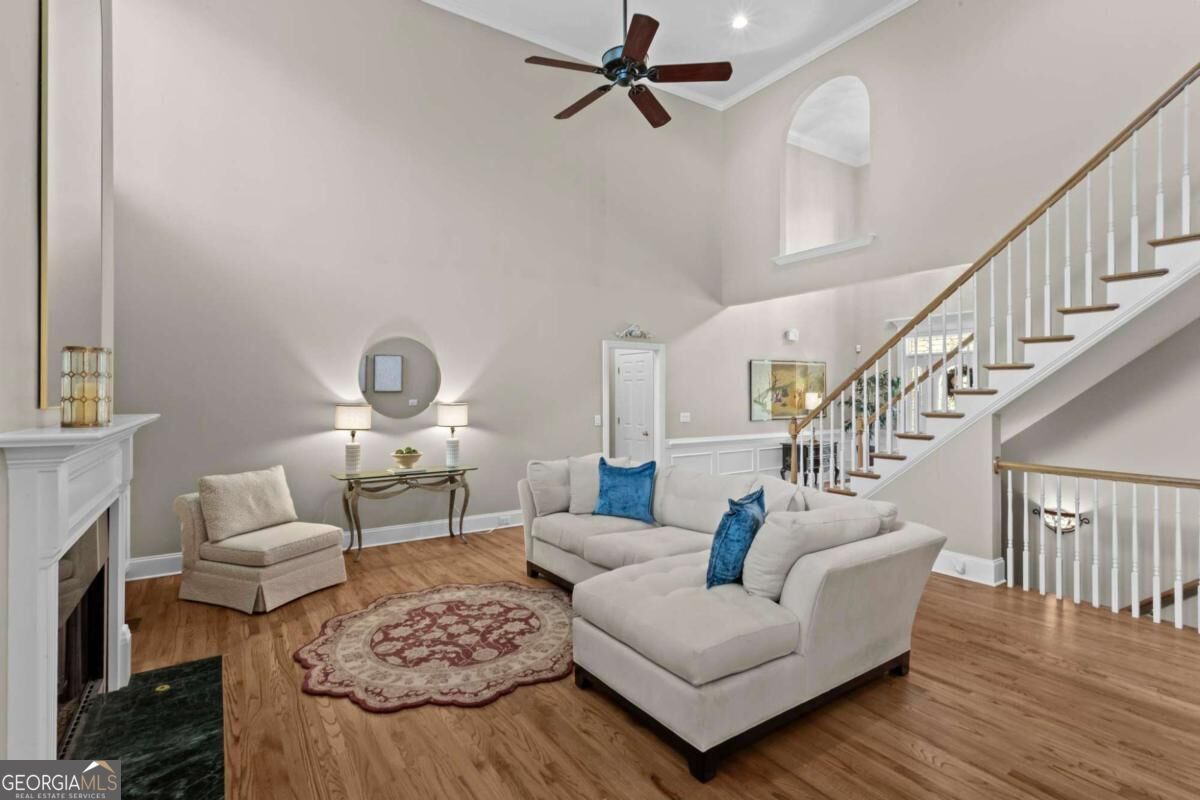
Vaulted living room with hardwood floors, a white staircase, and a sectional sofa.
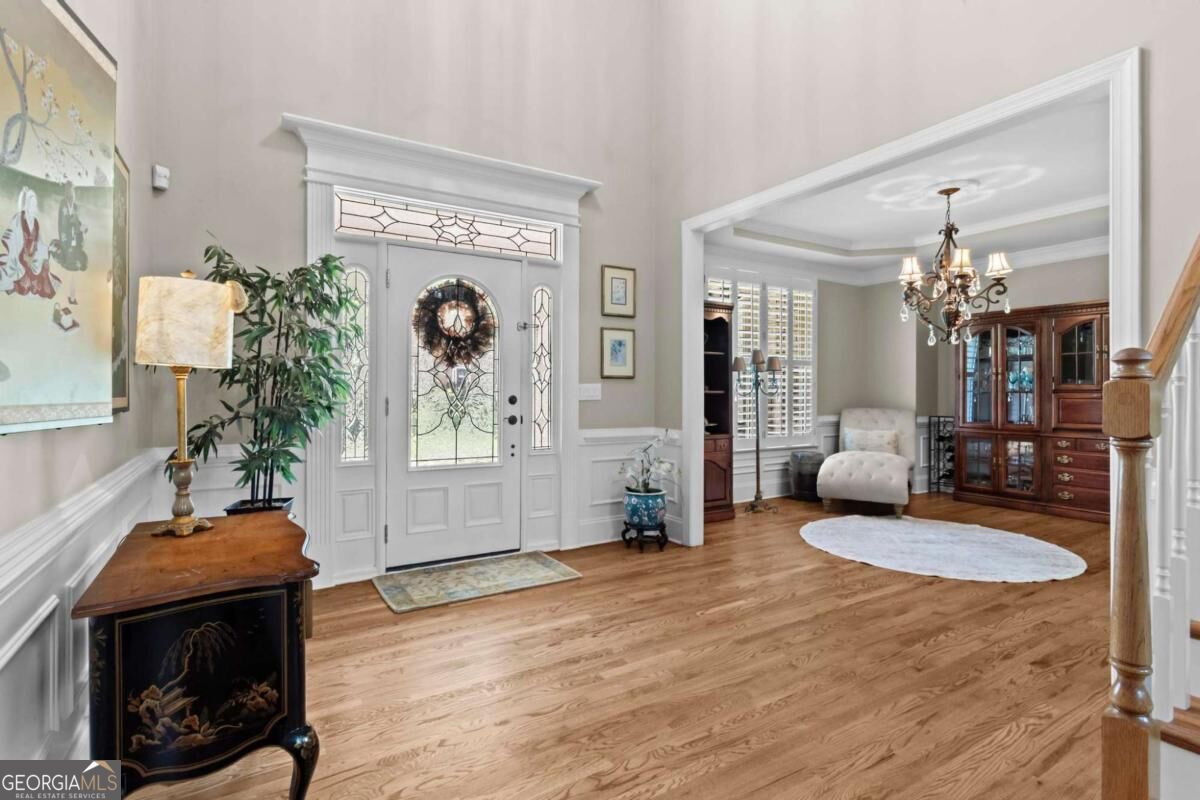
Entry foyer with an ornate glass front door, hardwood floors, and an adjoining sitting area.
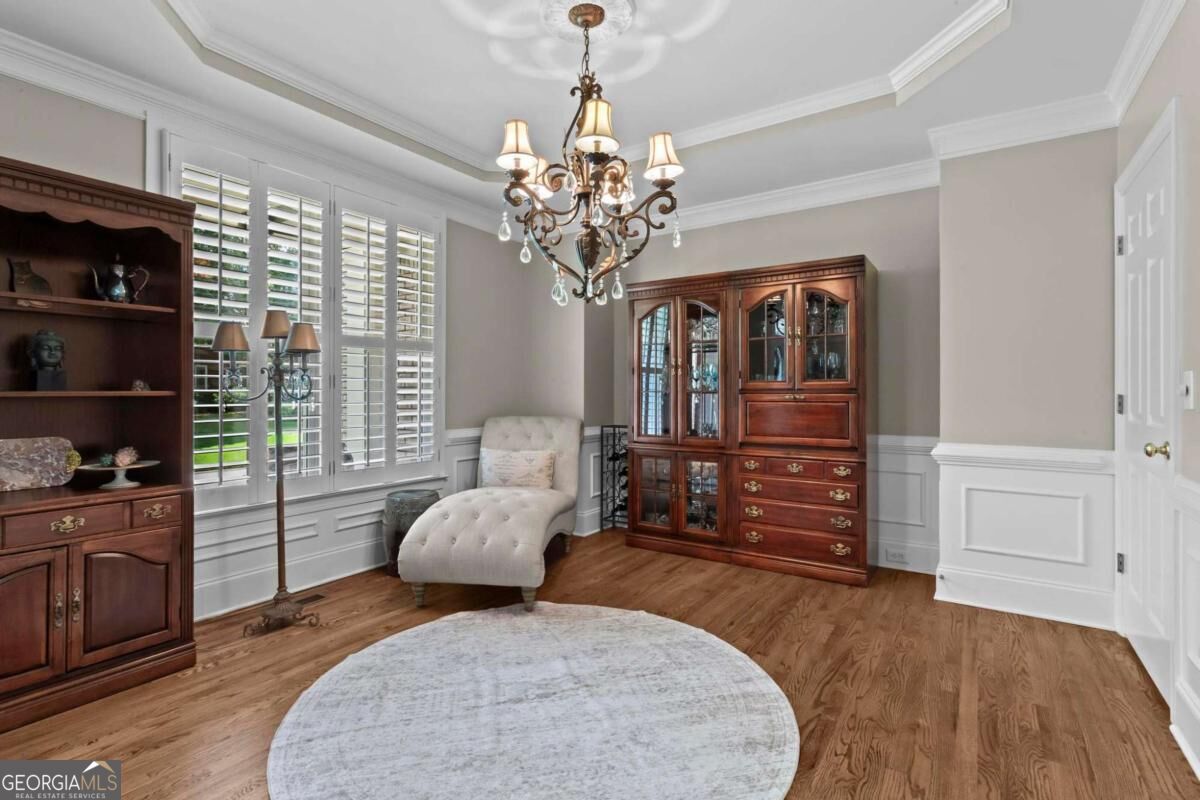
Sitting room with plantation shutters, a tufted chaise lounge, and dark wood display cabinets.
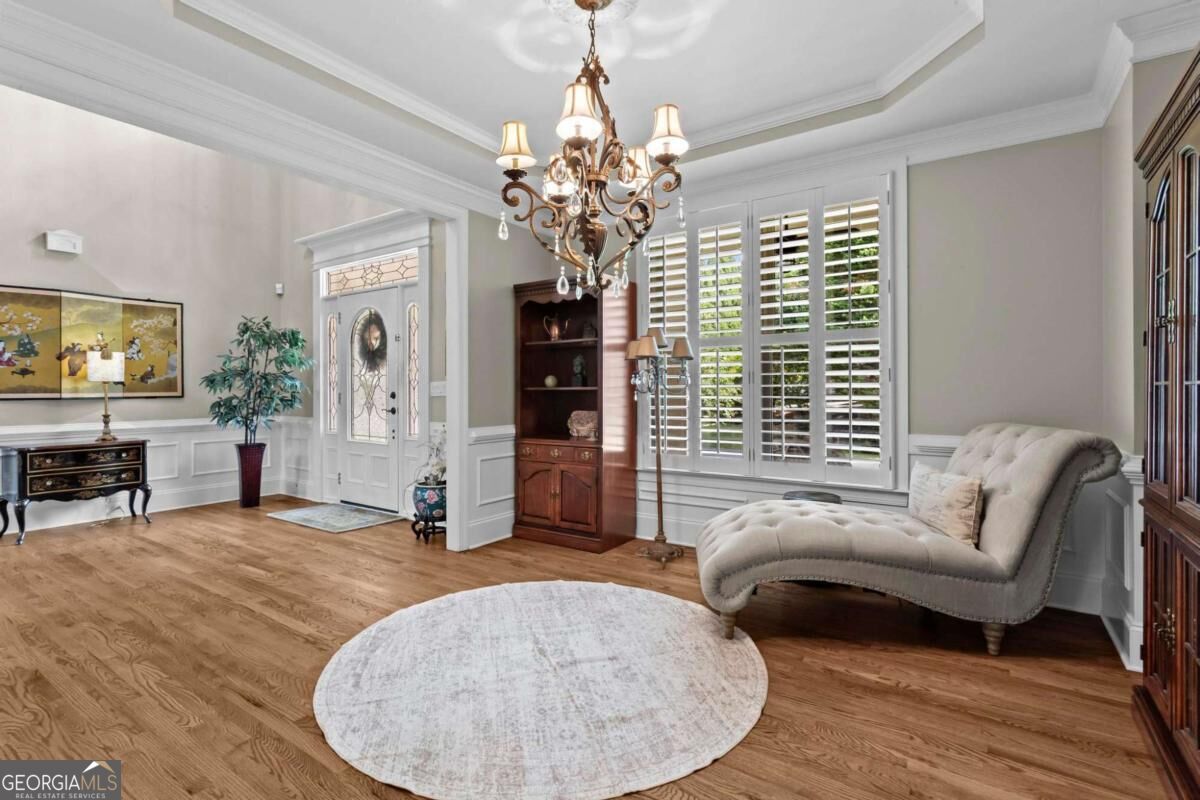
Entry foyer with hardwood floors, plantation shutters, a chandelier, and a tufted chaise lounge.
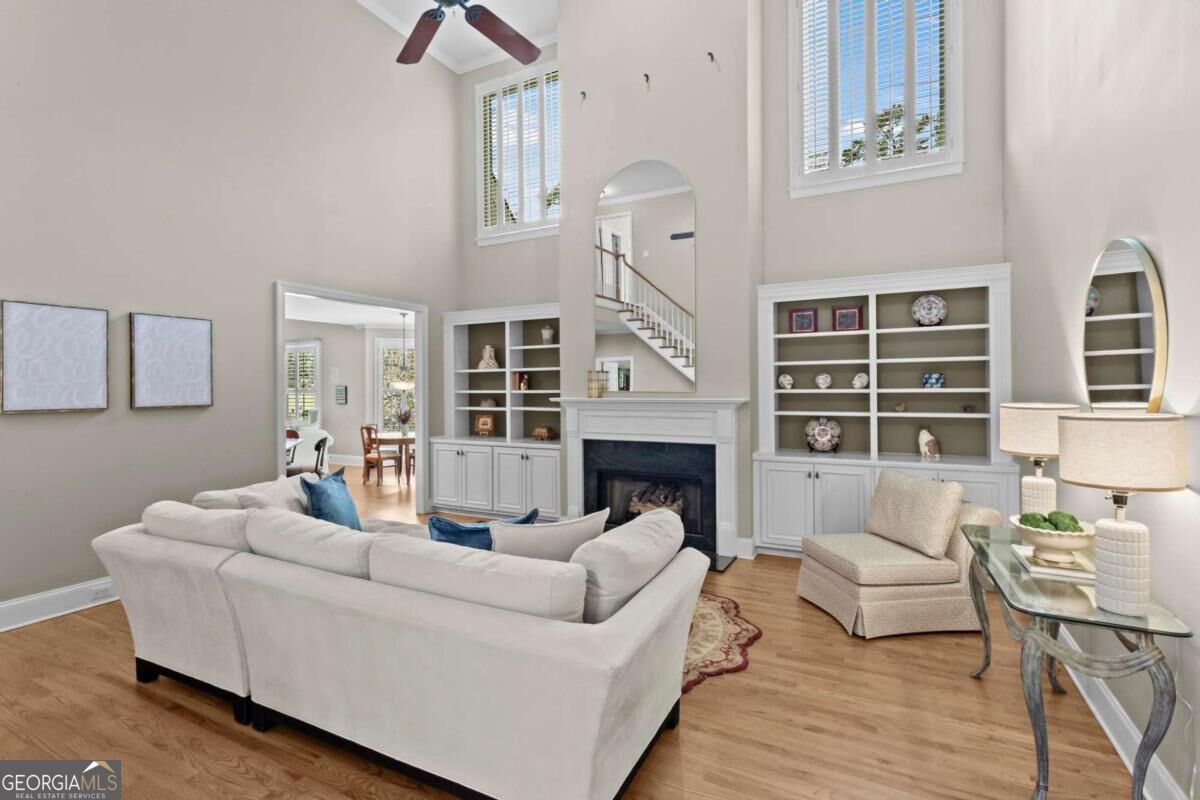
Two-story living room with a white sectional, fireplace, built-in shelves, and tall windows.
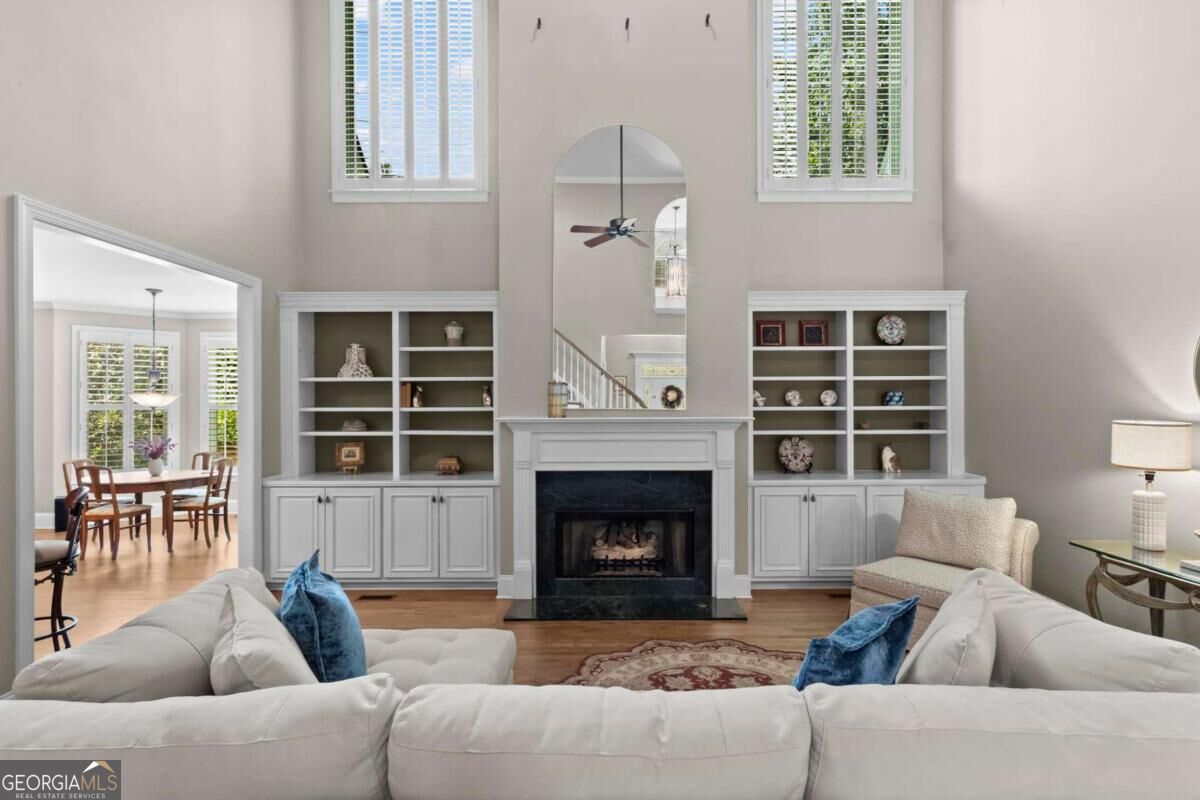
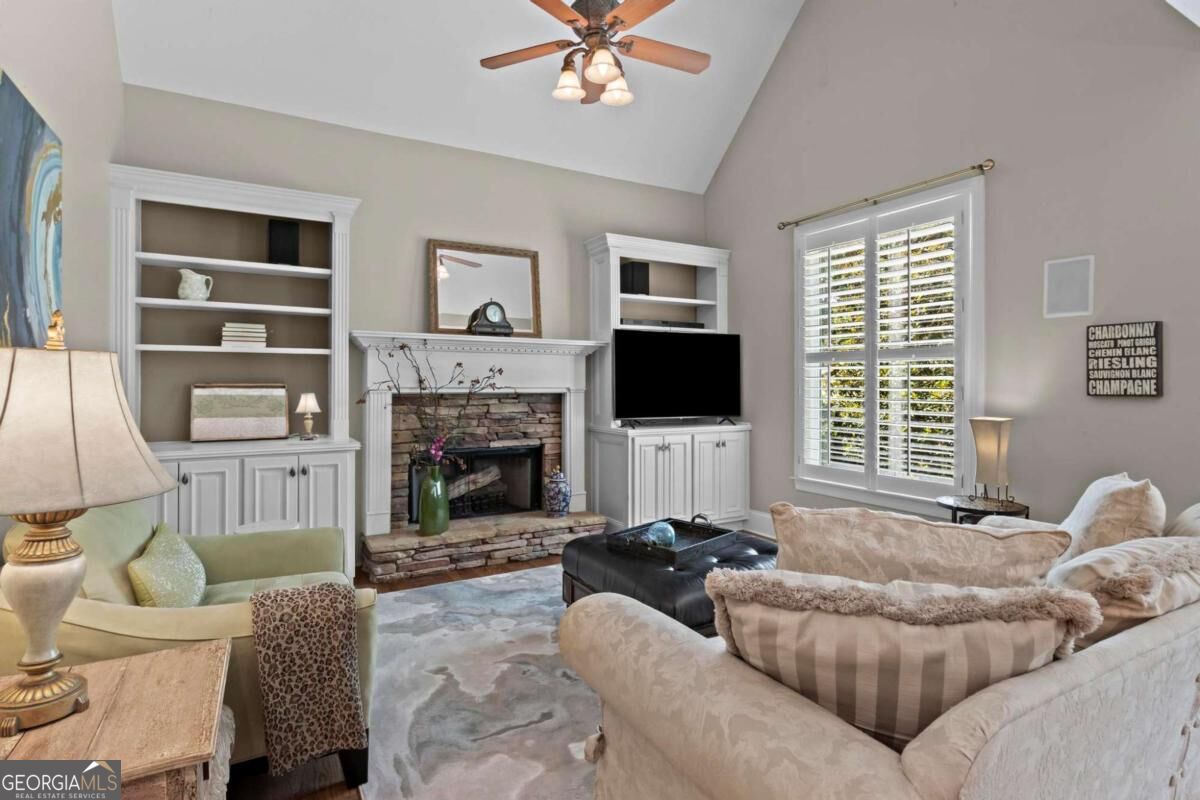
Living room with a fireplace, built-in shelves, vaulted ceiling, and adjoining dining area.
Living room with vaulted ceiling, staircase, fireplace, and light sectional sofa with blue pillows.
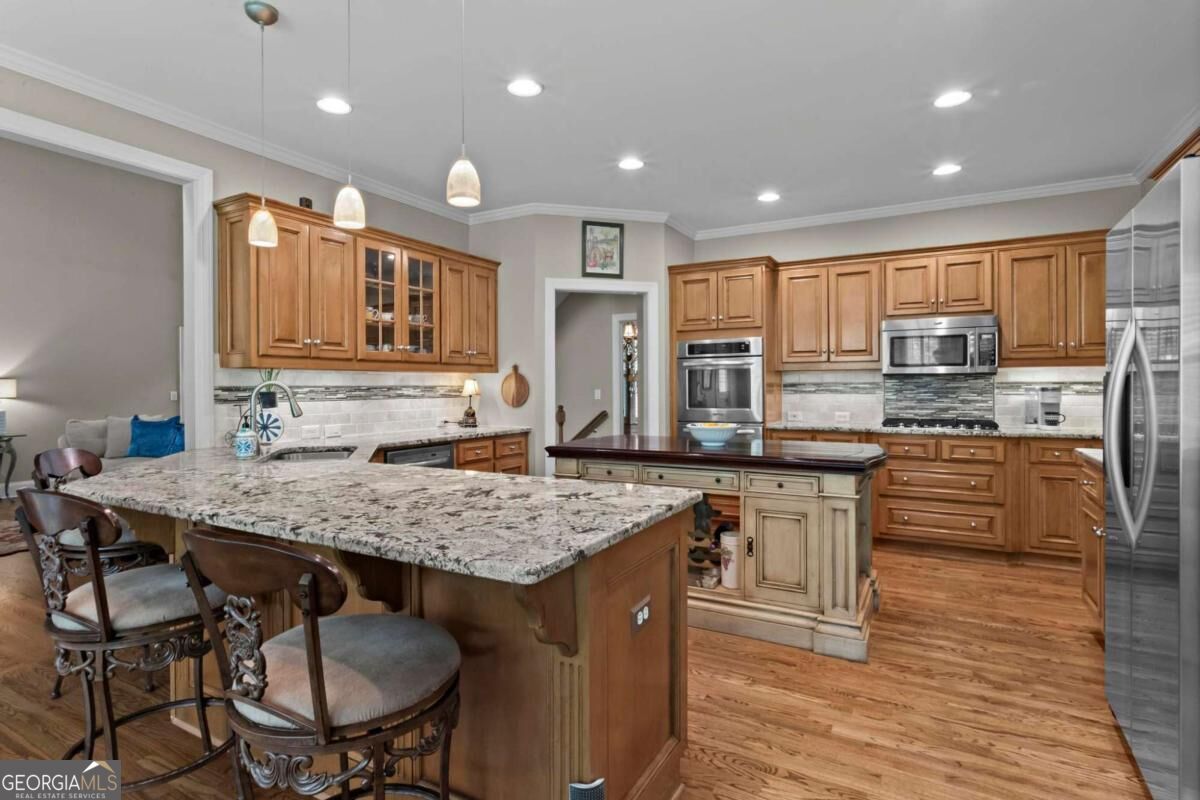
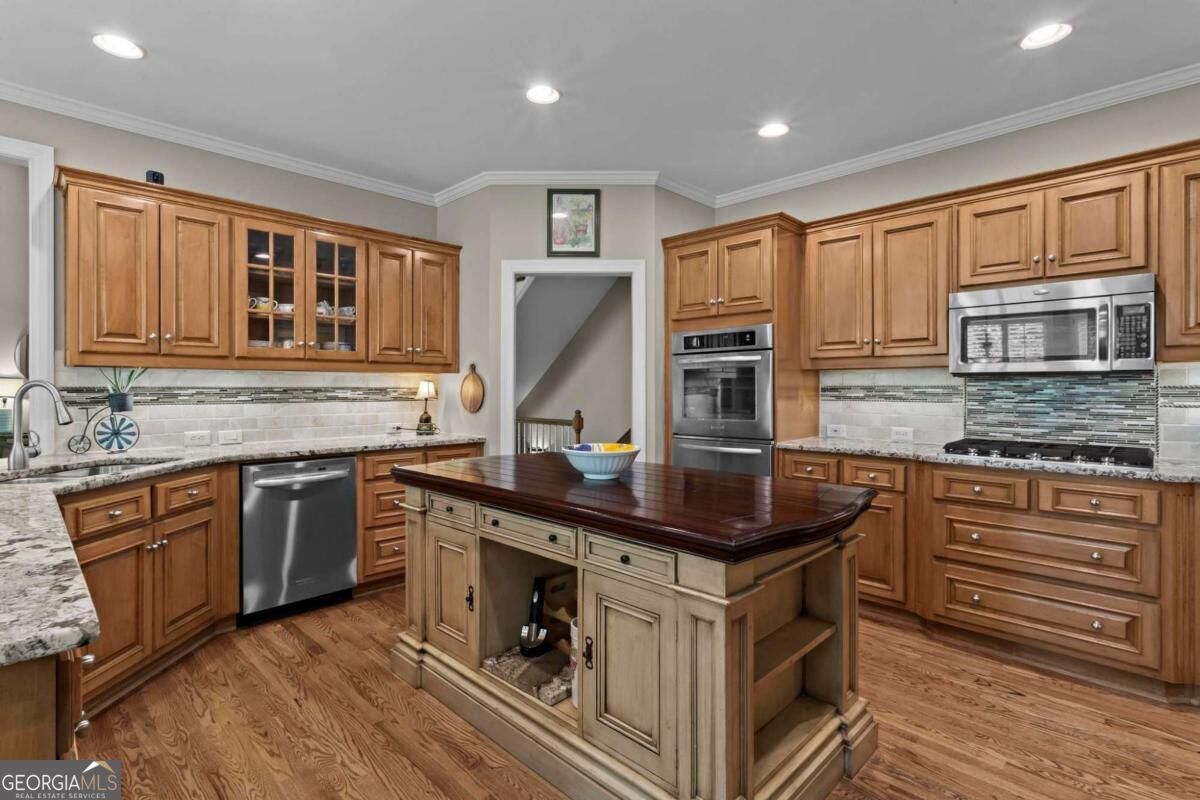
Kitchen with wood cabinetry, granite island, stainless steel appliances, and hardwood floors.
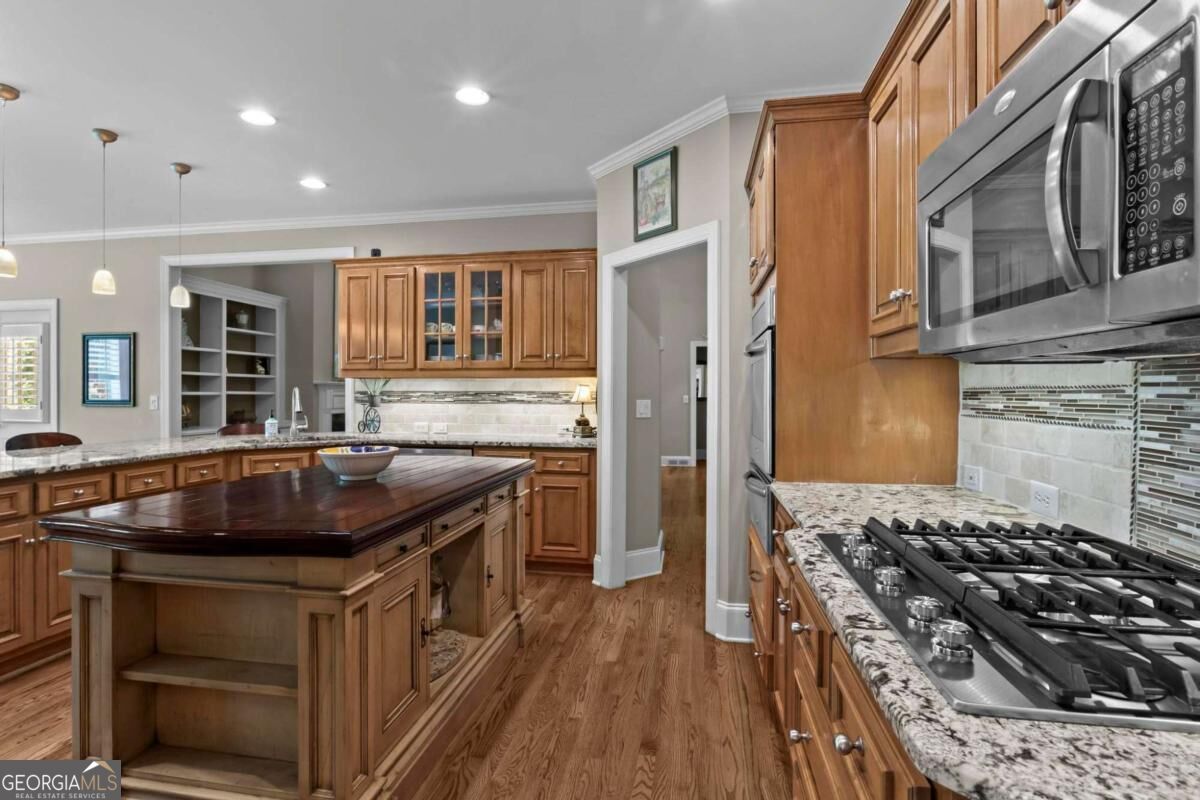
Kitchen with wood cabinetry, granite counters, stainless appliances, and a large central island.
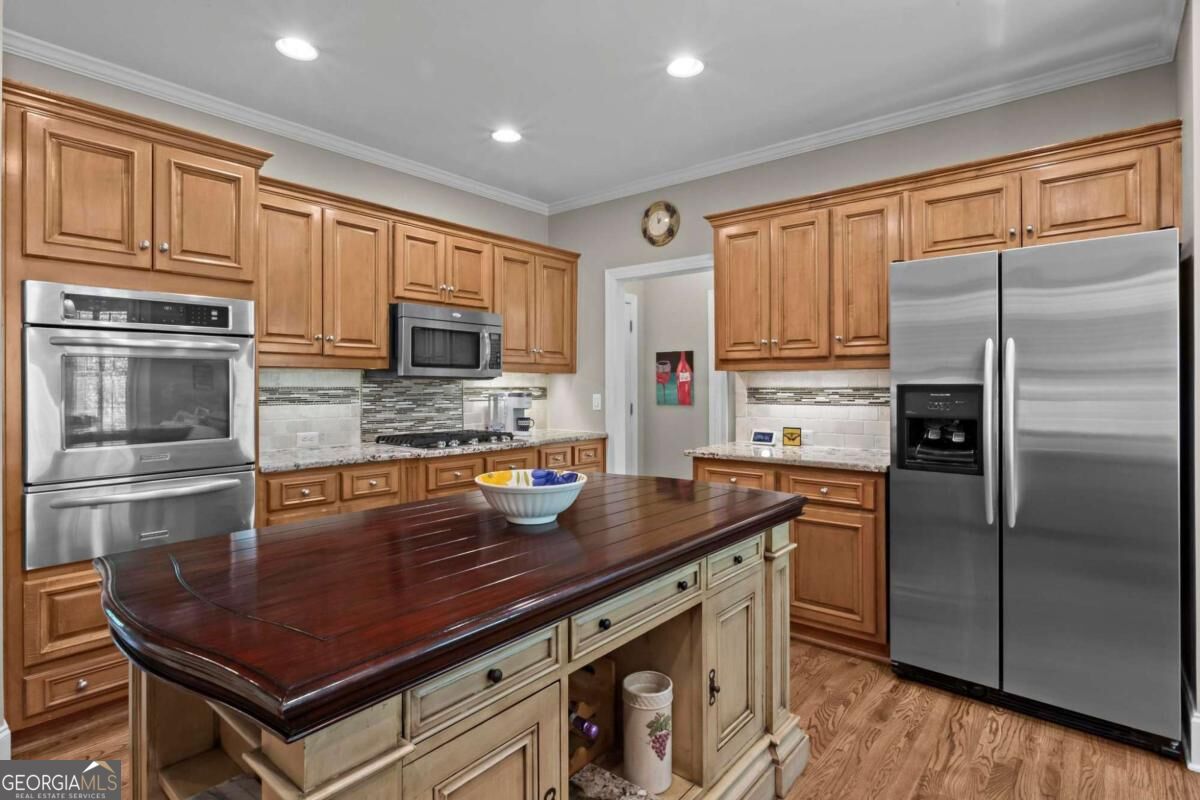
Kitchen with warm wood cabinetry, a large dark island, granite counters, and stainless steel appliances.
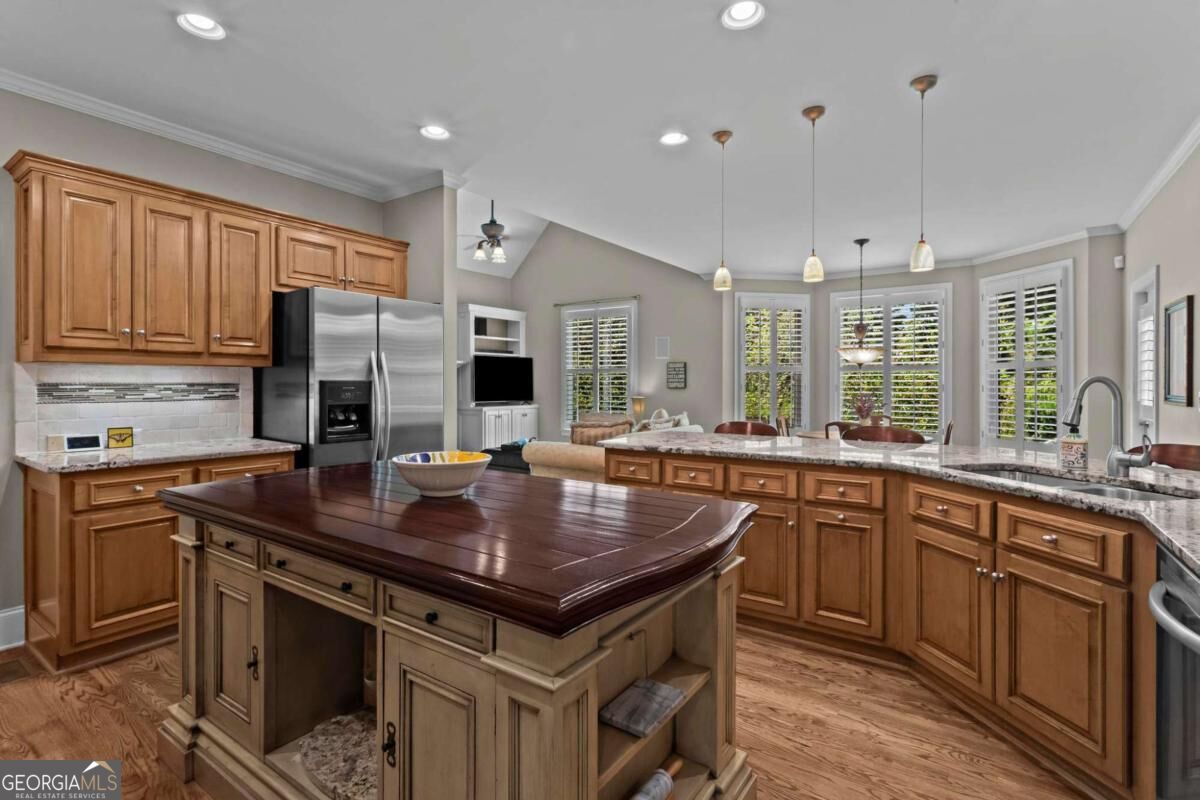
Kitchen with warm wood cabinets, stainless steel appliances, and a dark wood-topped island.
Kitchen with a large wood island, granite counters, stainless steel appliances, and shuttered windows.
Living room with a stone fireplace, built-in shelving, shuttered windows, and neutral seating.
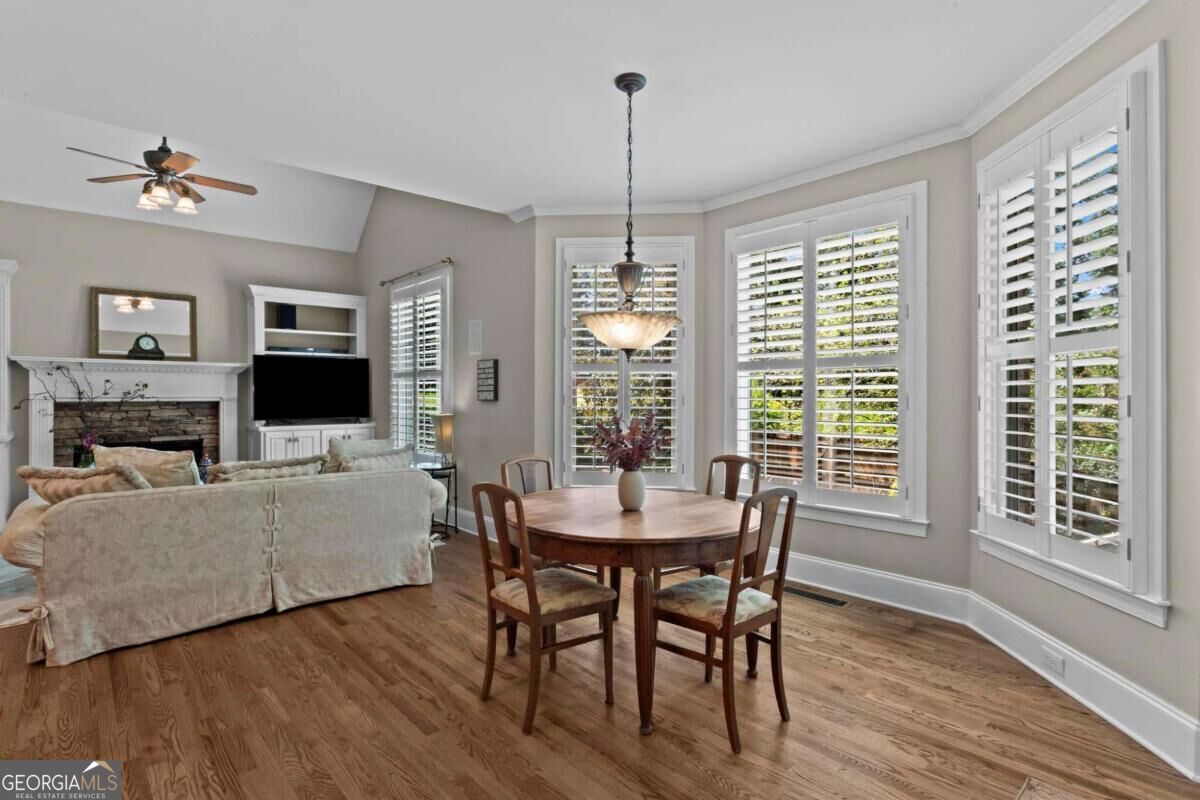
Living and dining room with a stone fireplace, hardwood floors, and plantation-shuttered windows.
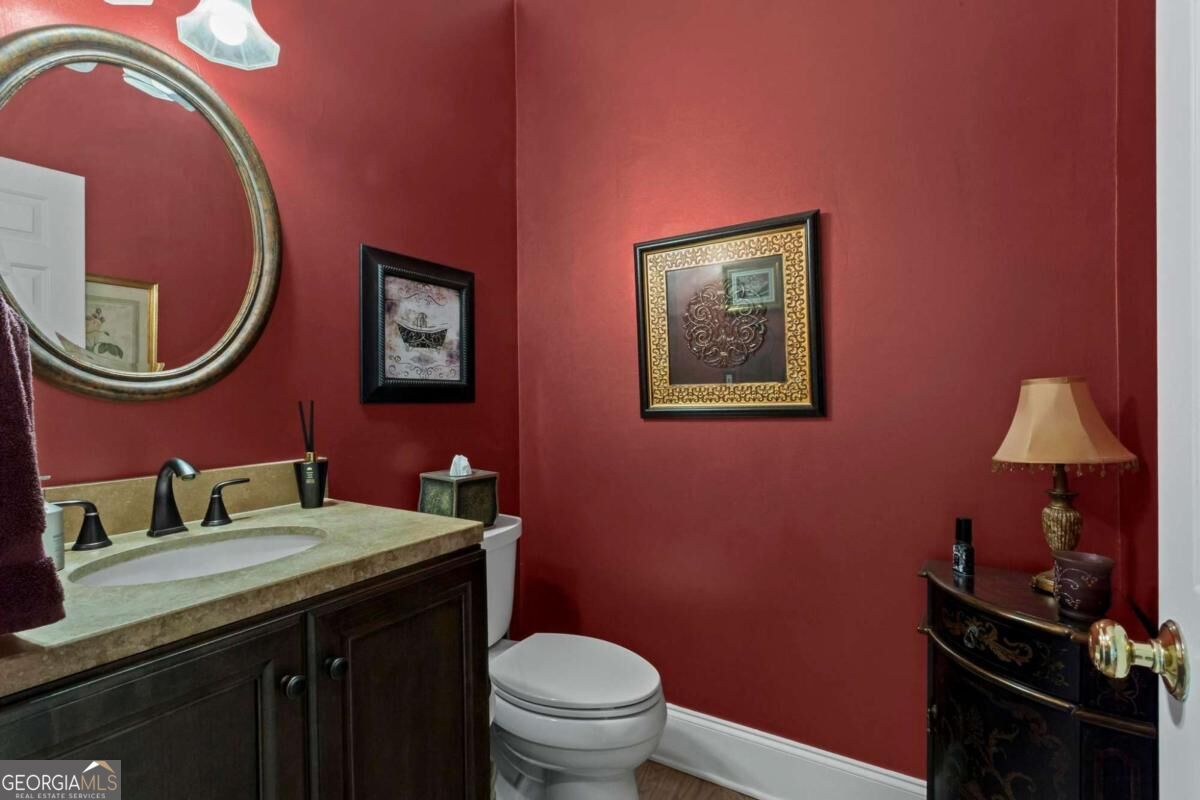
Half bathroom with deep red walls, dark wood vanity, and oval mirror
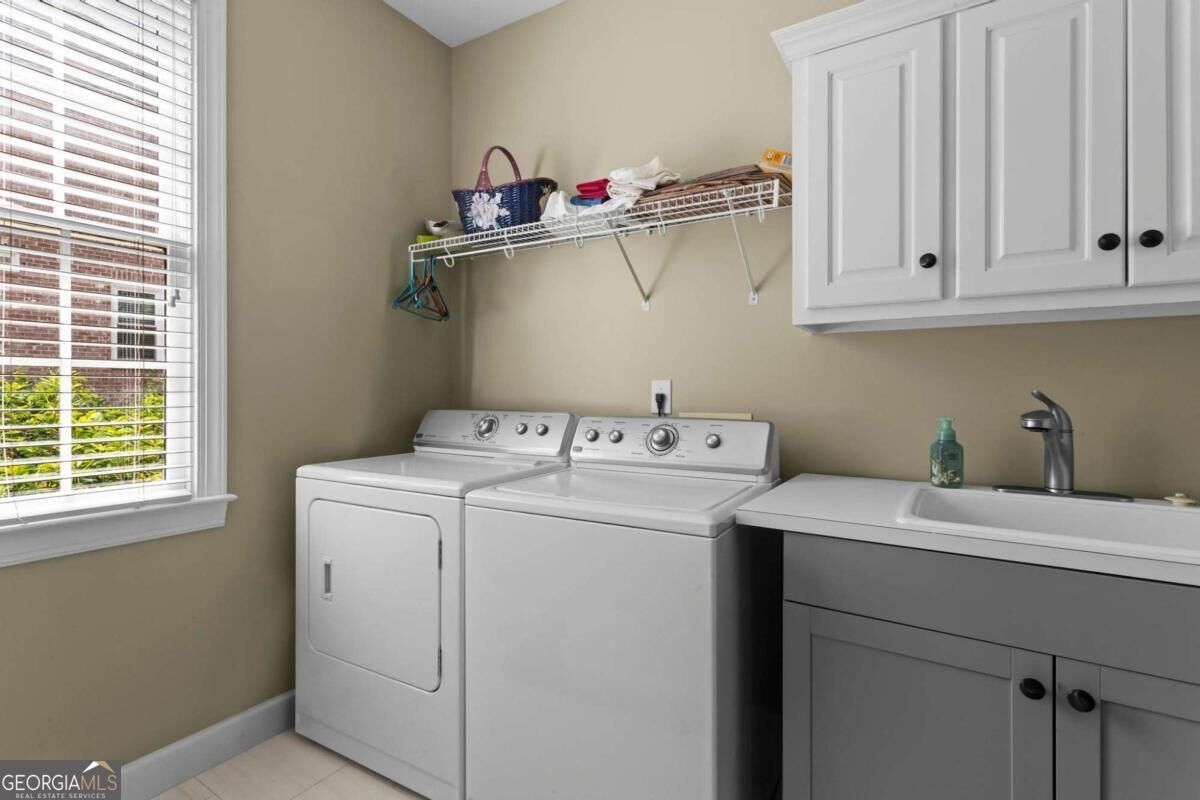
Laundry room with a washer and dryer, utility sink, white cabinets, and a window with blinds.
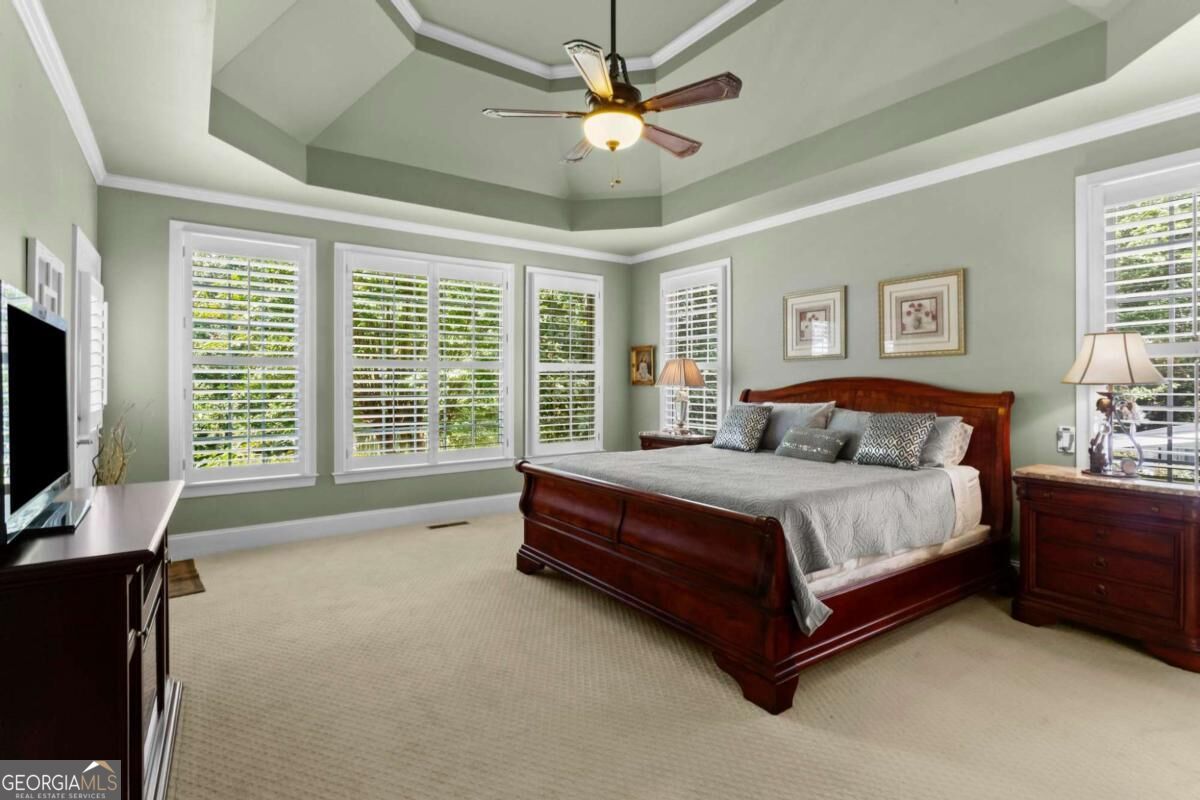
Bedroom with a dark wood bed, sage-green walls, tray ceiling, and windows with white plantation shutters.
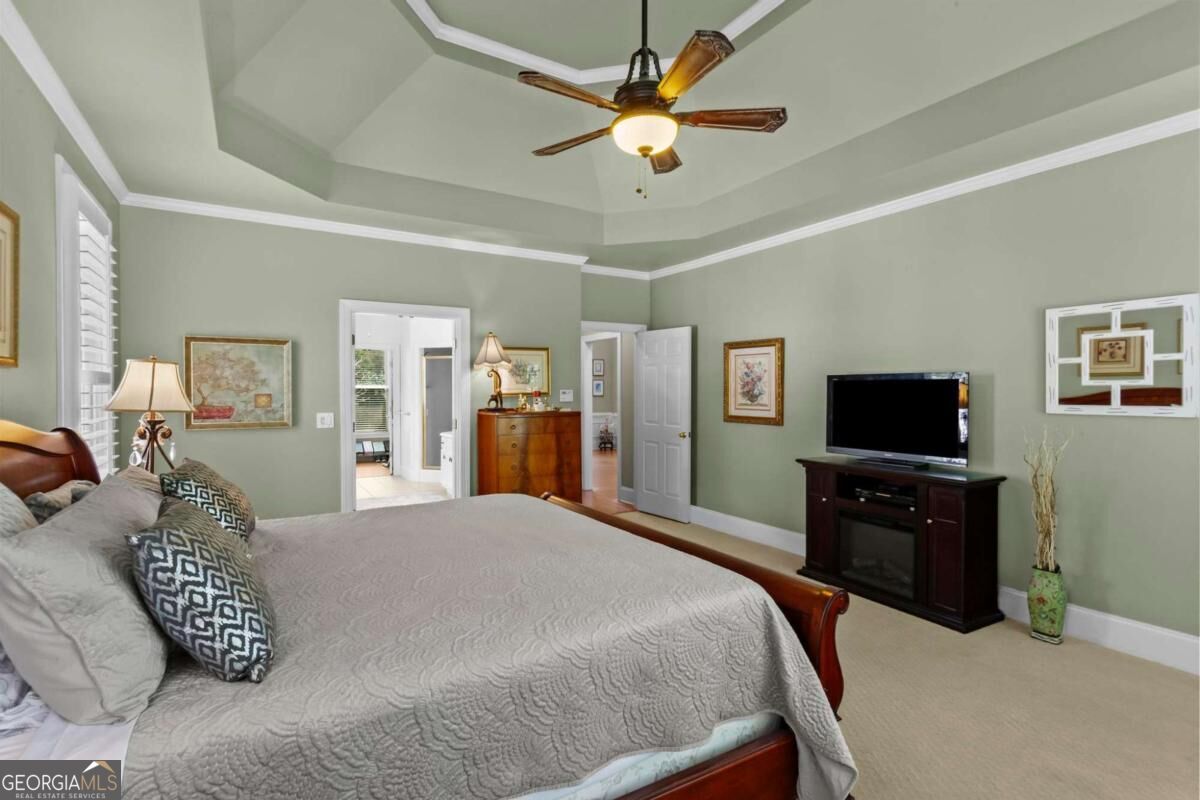
Bedroom with a dark wood bed, gray bedding, and a tray ceiling with a ceiling fan.
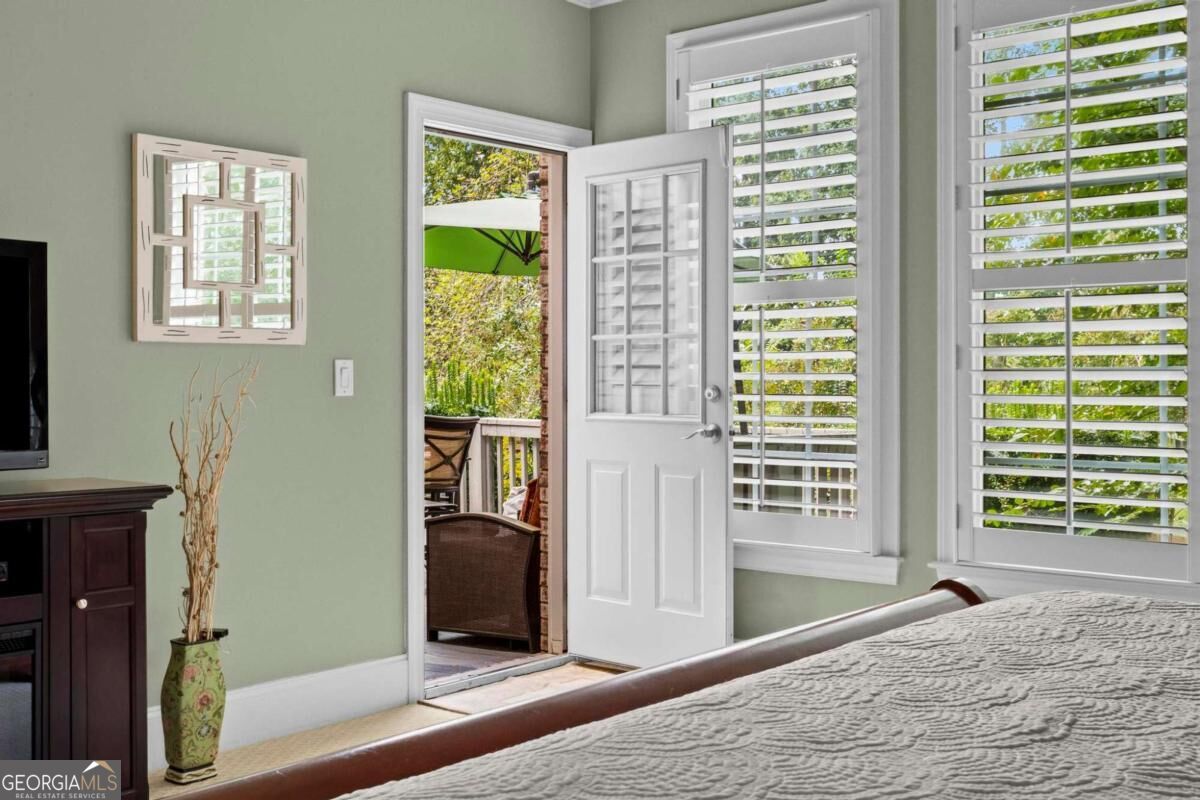
Bedroom with plantation shutters and an open door to a tree-lined deck.
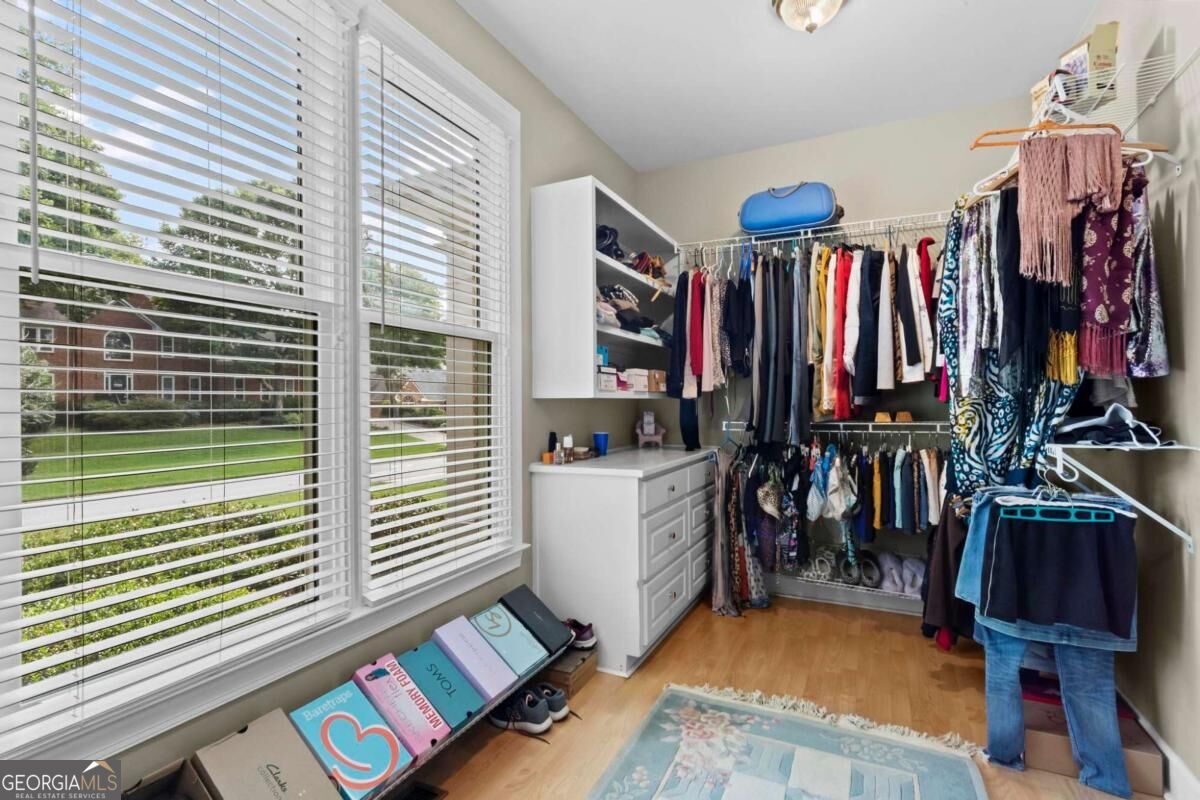
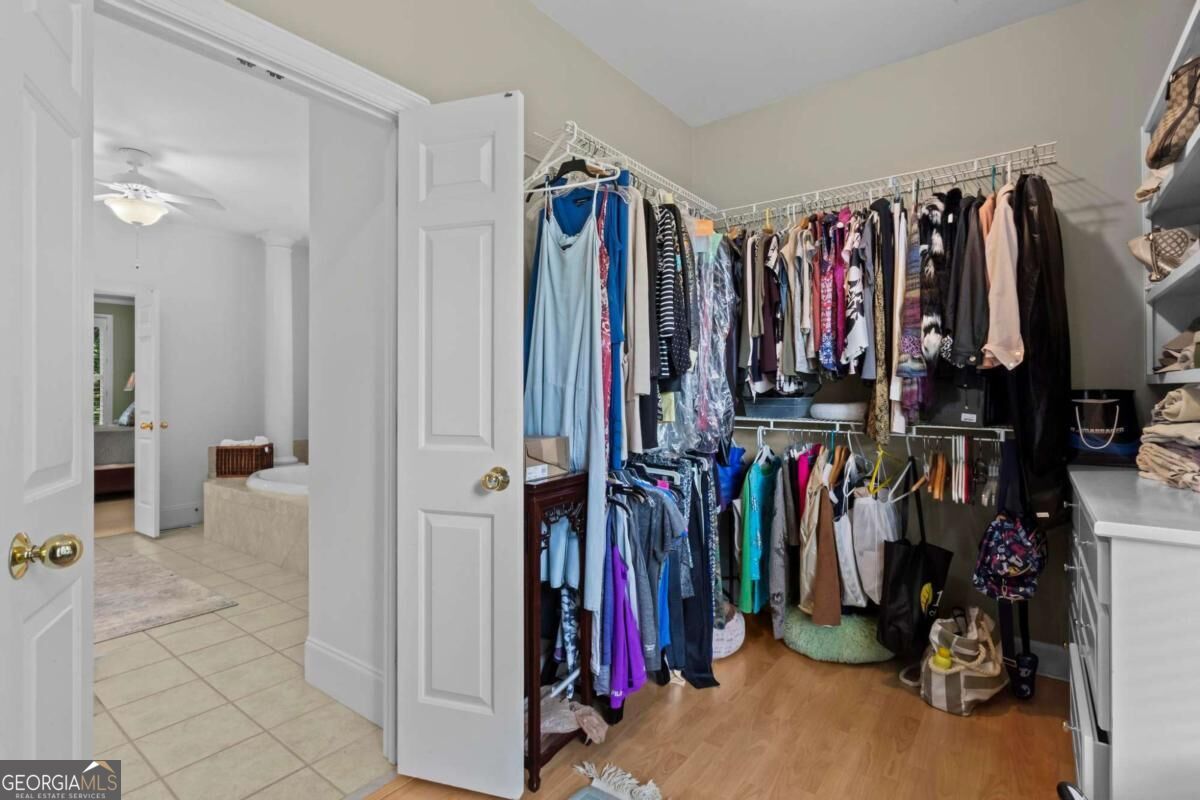
Walk-in closet with extensive clothing storage, white drawers, and large windows overlooking a green lawn.
Walk-in closet with wraparound clothing rails and an adjoining tiled bathroom.
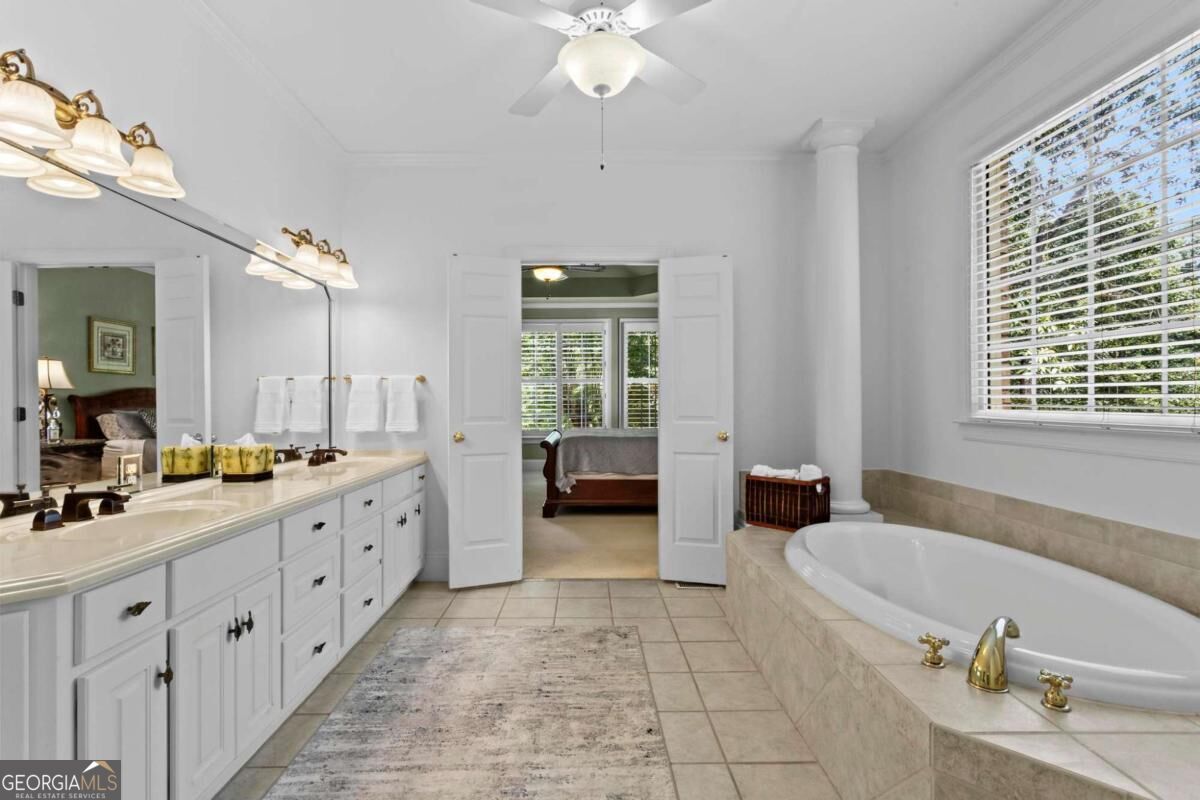
Spacious bathroom with a long white vanity, built-in soaking tub, and double doors to a bedroom.
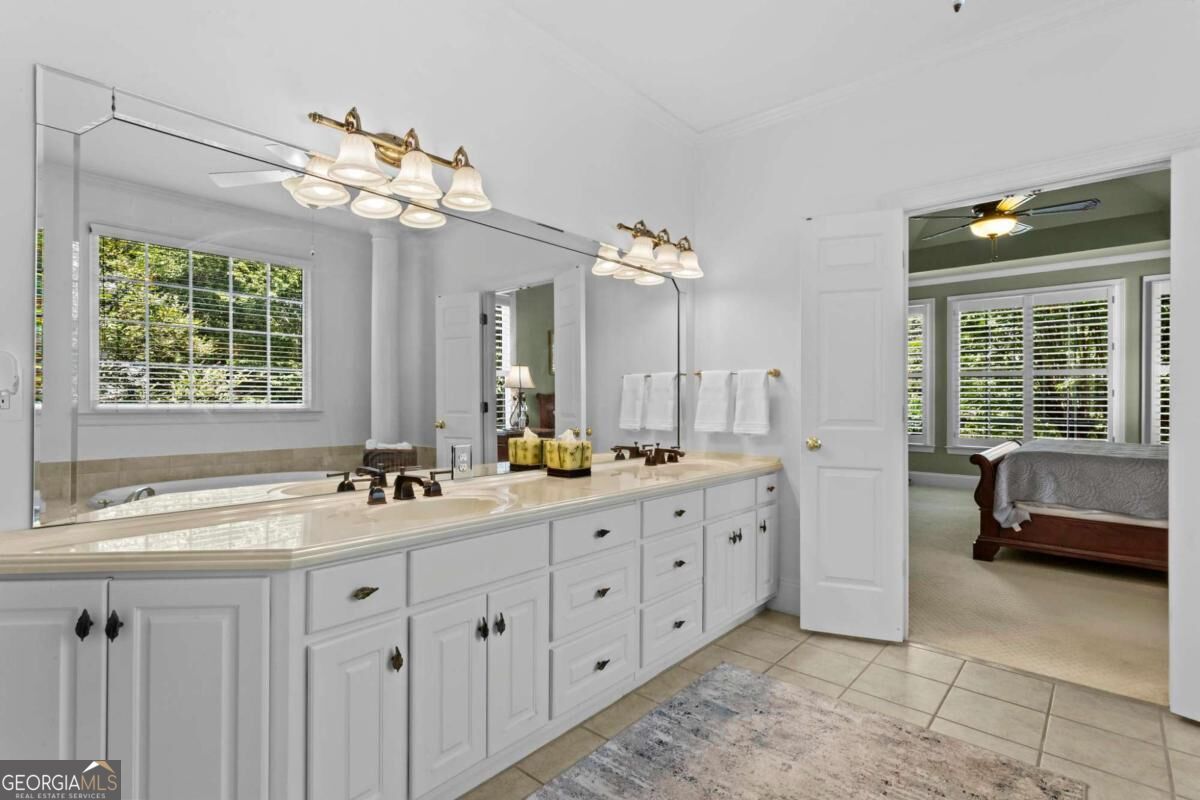
Bathroom with a long white vanity and large mirror, opening to a bedroom with shuttered windows.
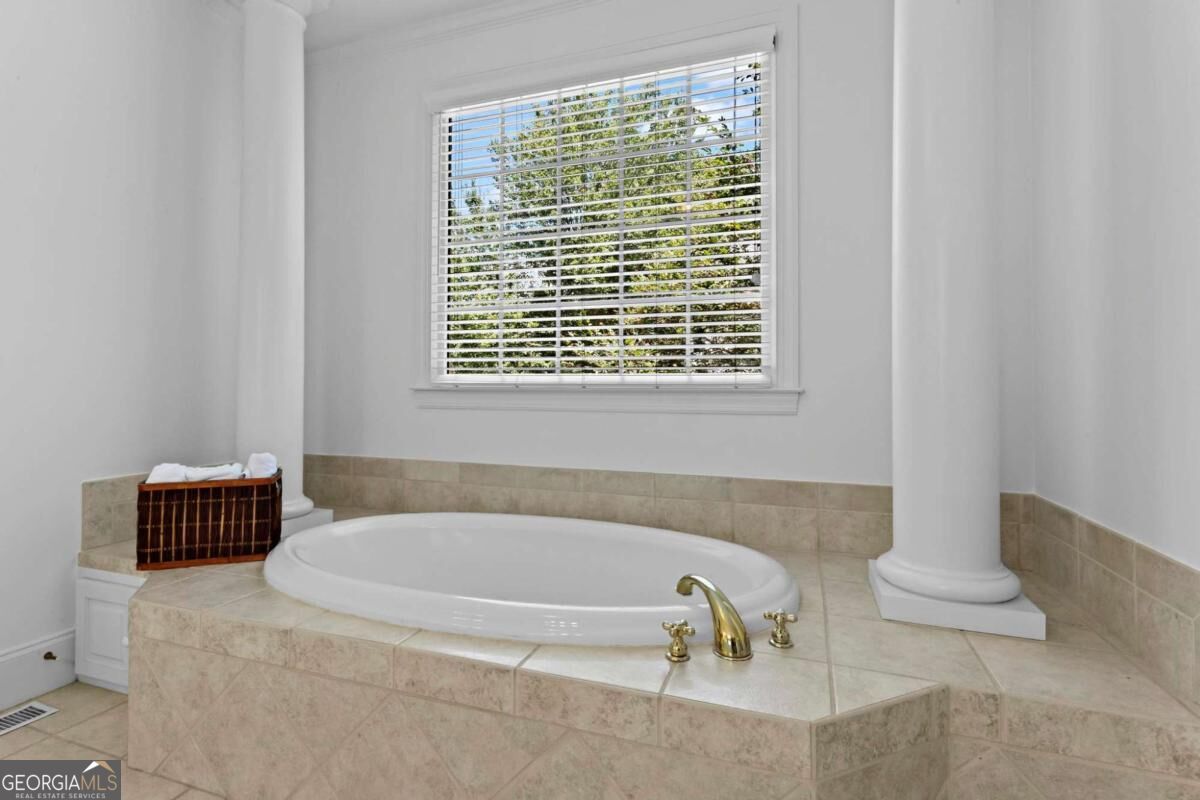
Bathroom soaking tub set in a beige tiled platform, with white columns and a window overlooking trees.
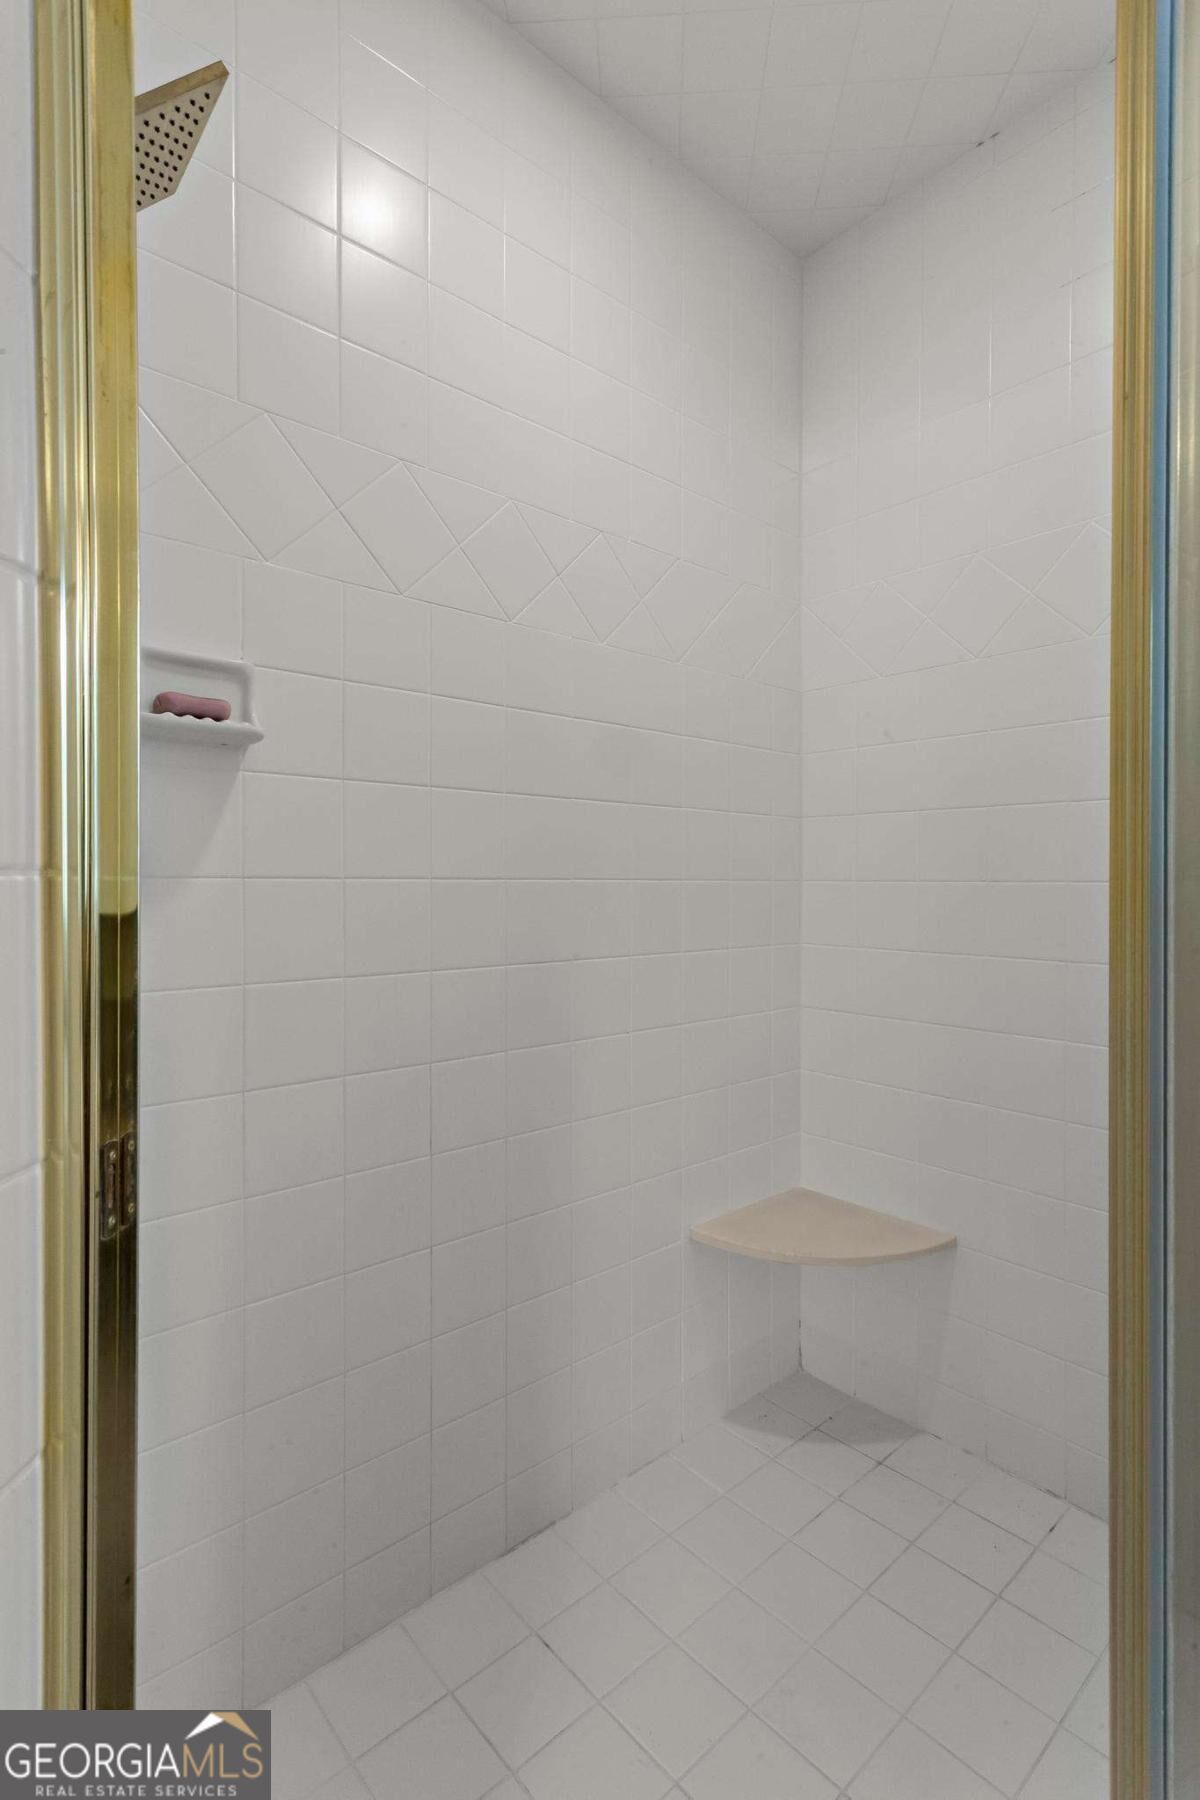
Walk-in shower with white tiled walls, geometric accent band, and corner seat.
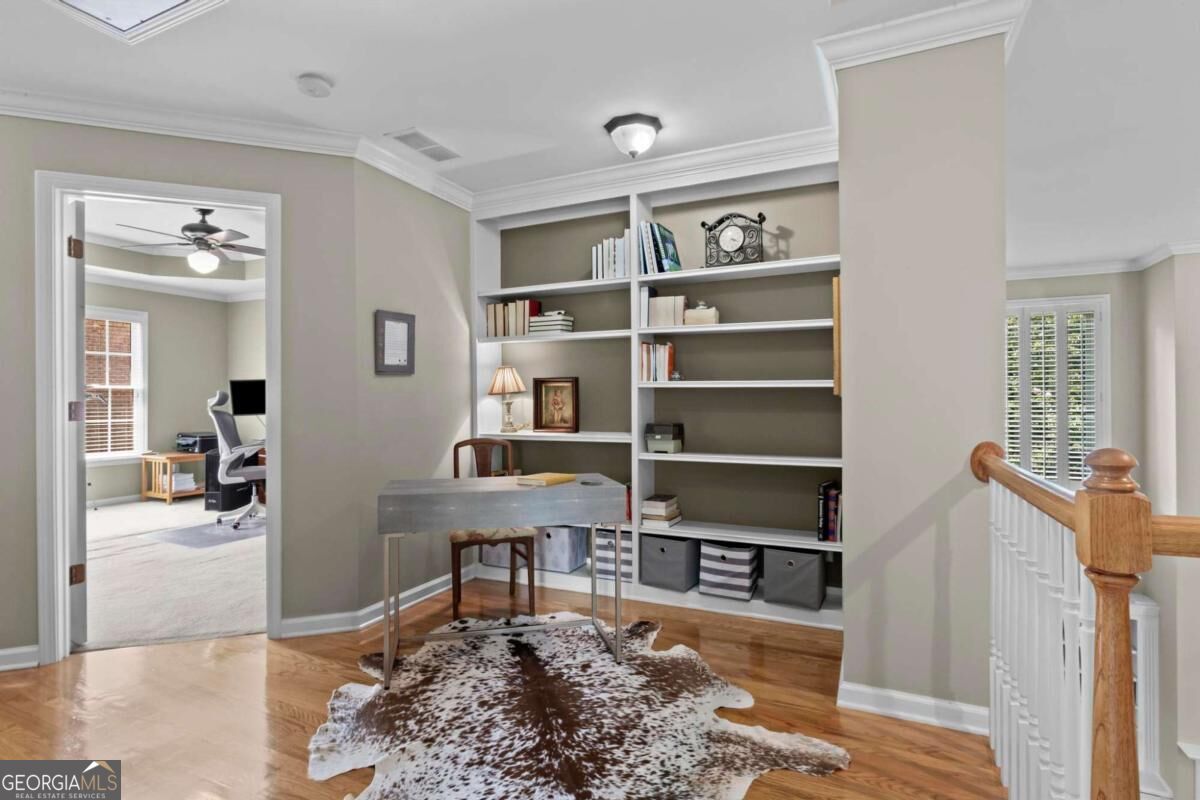
Upstairs office nook with built-in bookshelves, a desk, and a cowhide rug beside the staircase.
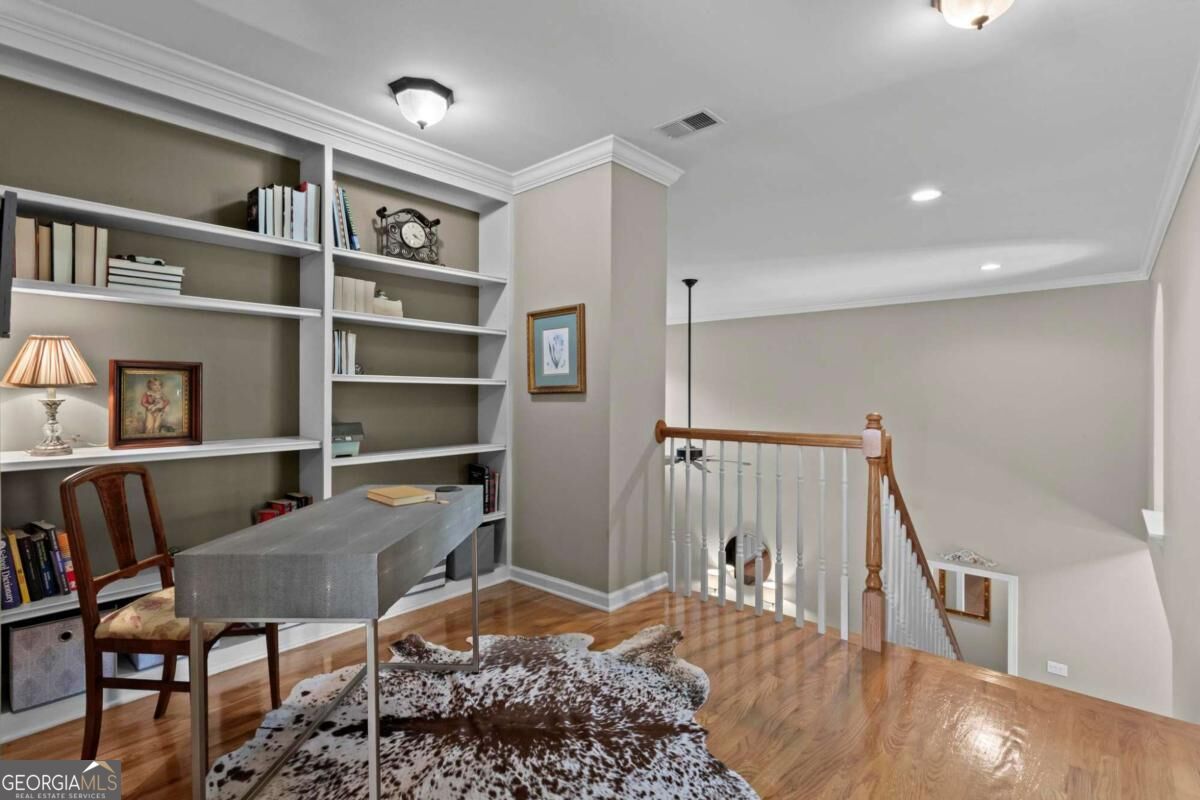
Upstairs study with built-in bookshelves, a gray desk, hardwood floors, and a stair landing.
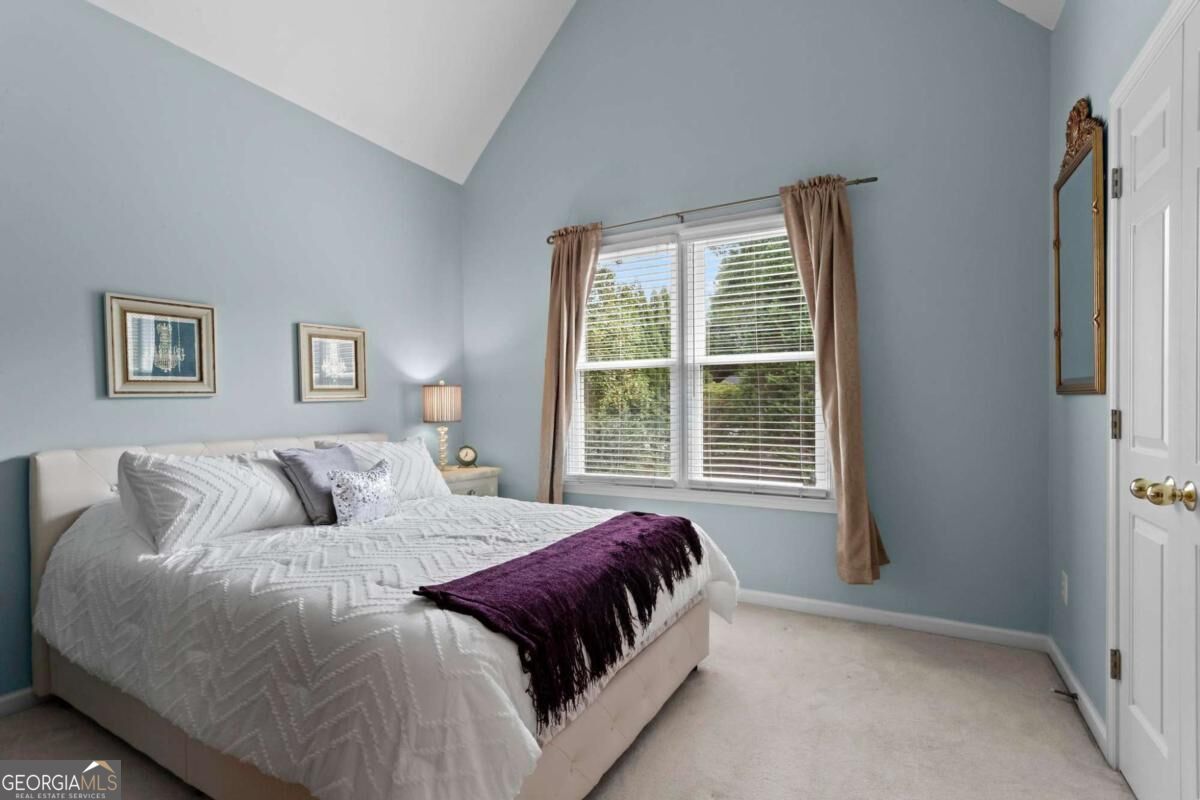
Staged bedroom with a vaulted ceiling, pale blue walls, and a large bed beneath a curtained window.
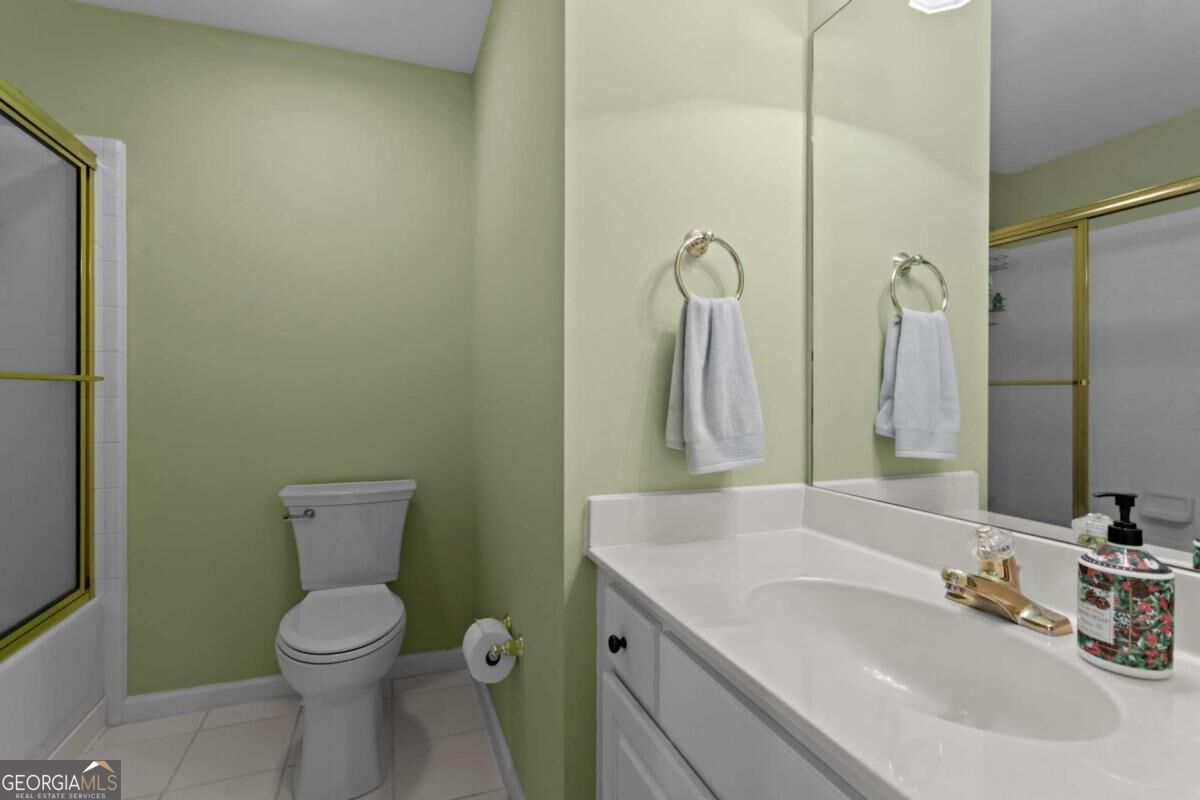
Bathroom with pale green walls, white vanity and toilet, and a gold-framed glass shower.
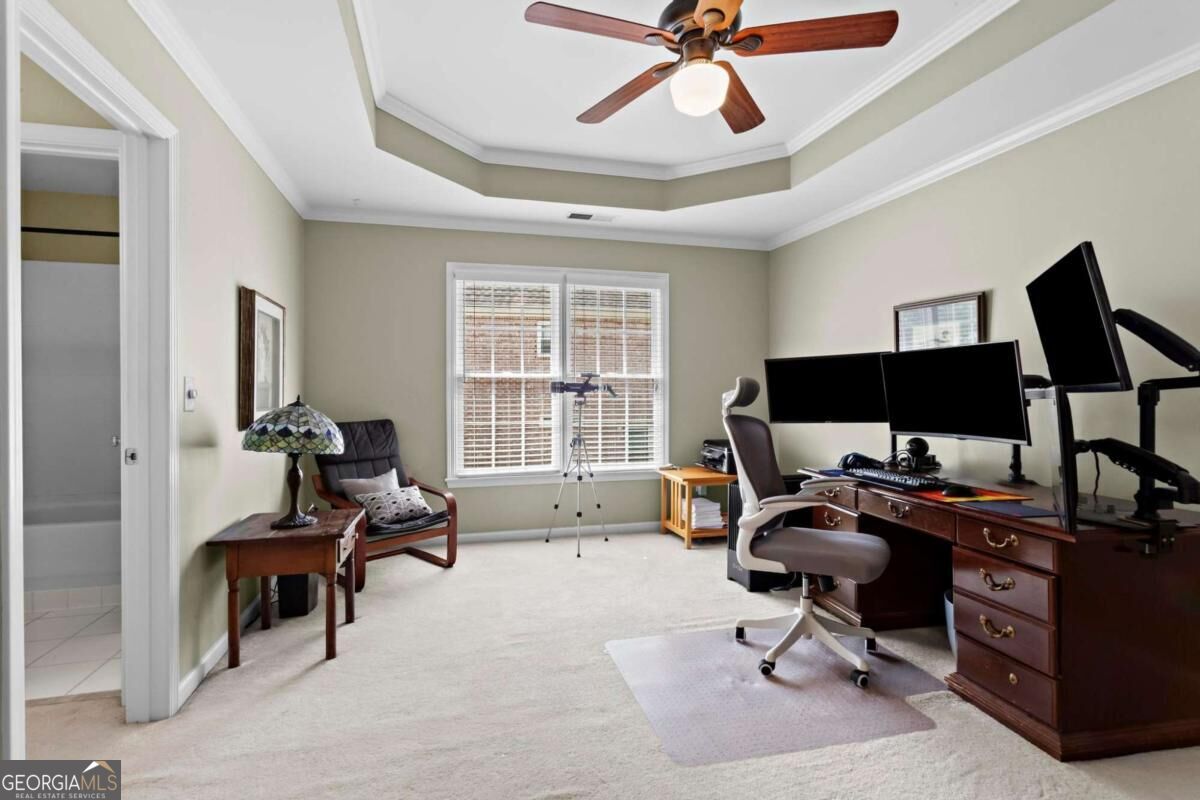
Home office with a wooden desk and multiple monitors beneath a tray ceiling and ceiling fan.
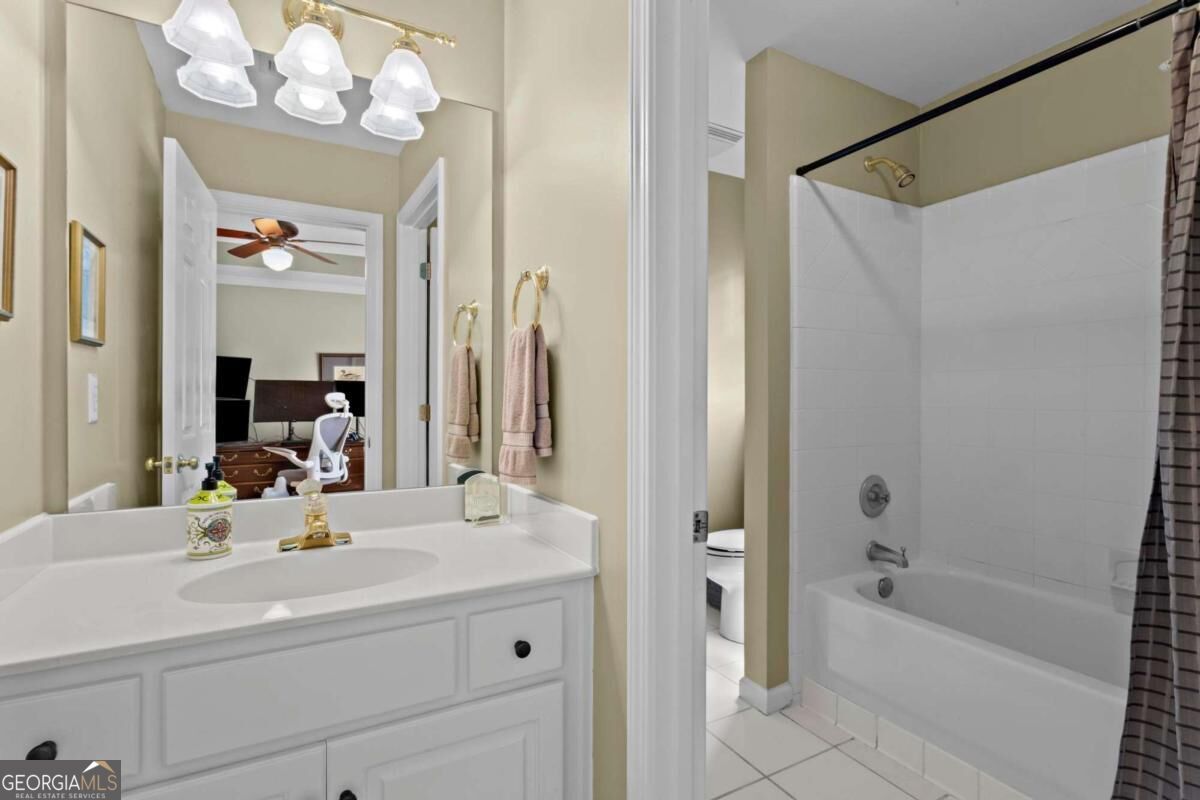
Bathroom with white vanity and tiled tub surround; mirror reflects an adjoining room with a desk.
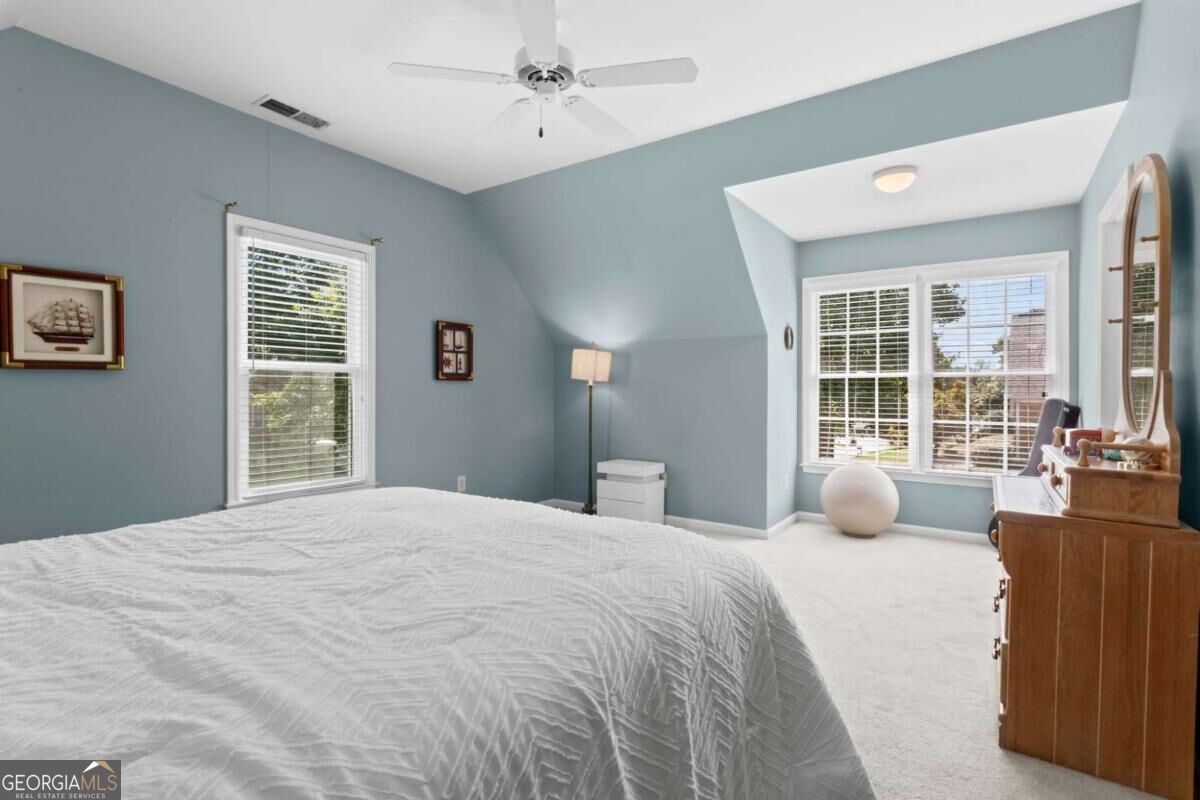
Bedroom with blue-gray walls, a white bed, two bright windows, and a wooden dresser with a tall mirror.
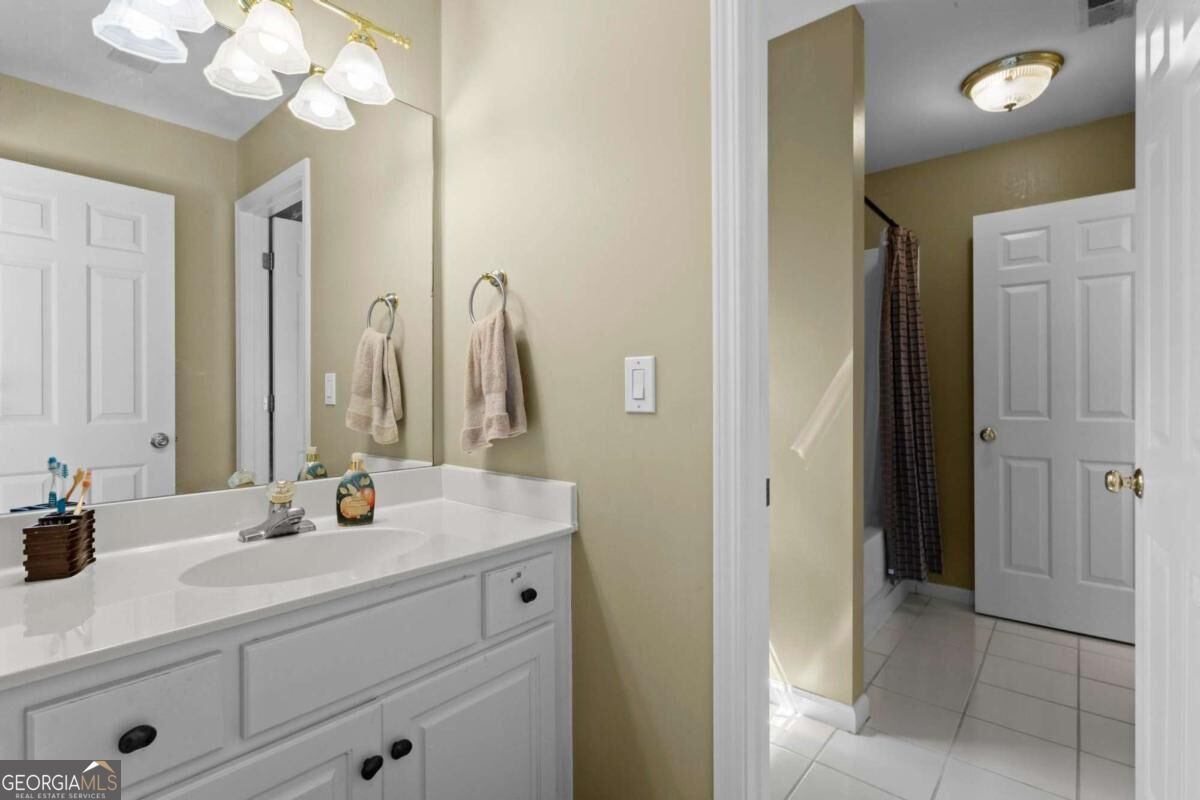
Bathroom with a white vanity and large mirror, opening to a shower area with a dark curtain.
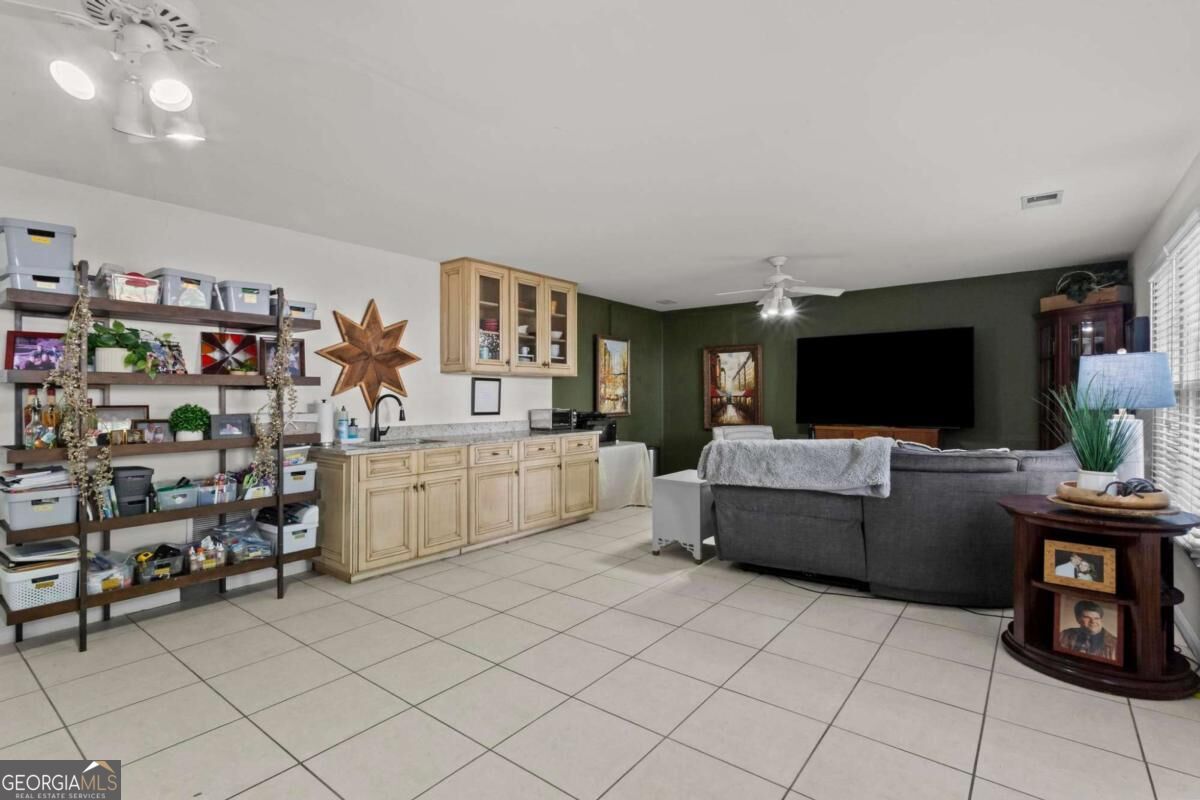
Basement living area with a compact kitchen, gray sectional, large television, and tiled floor.
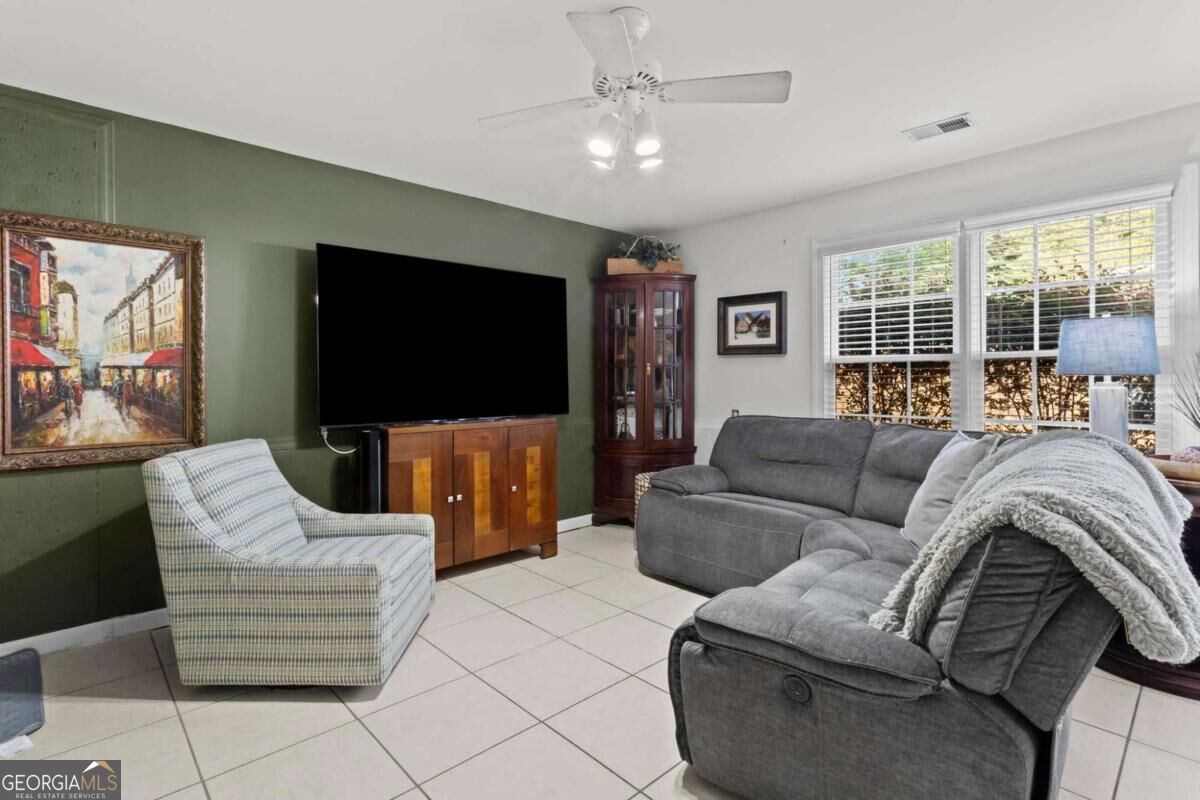
Living room with a gray sectional, plaid armchair, television, and green accent wall.
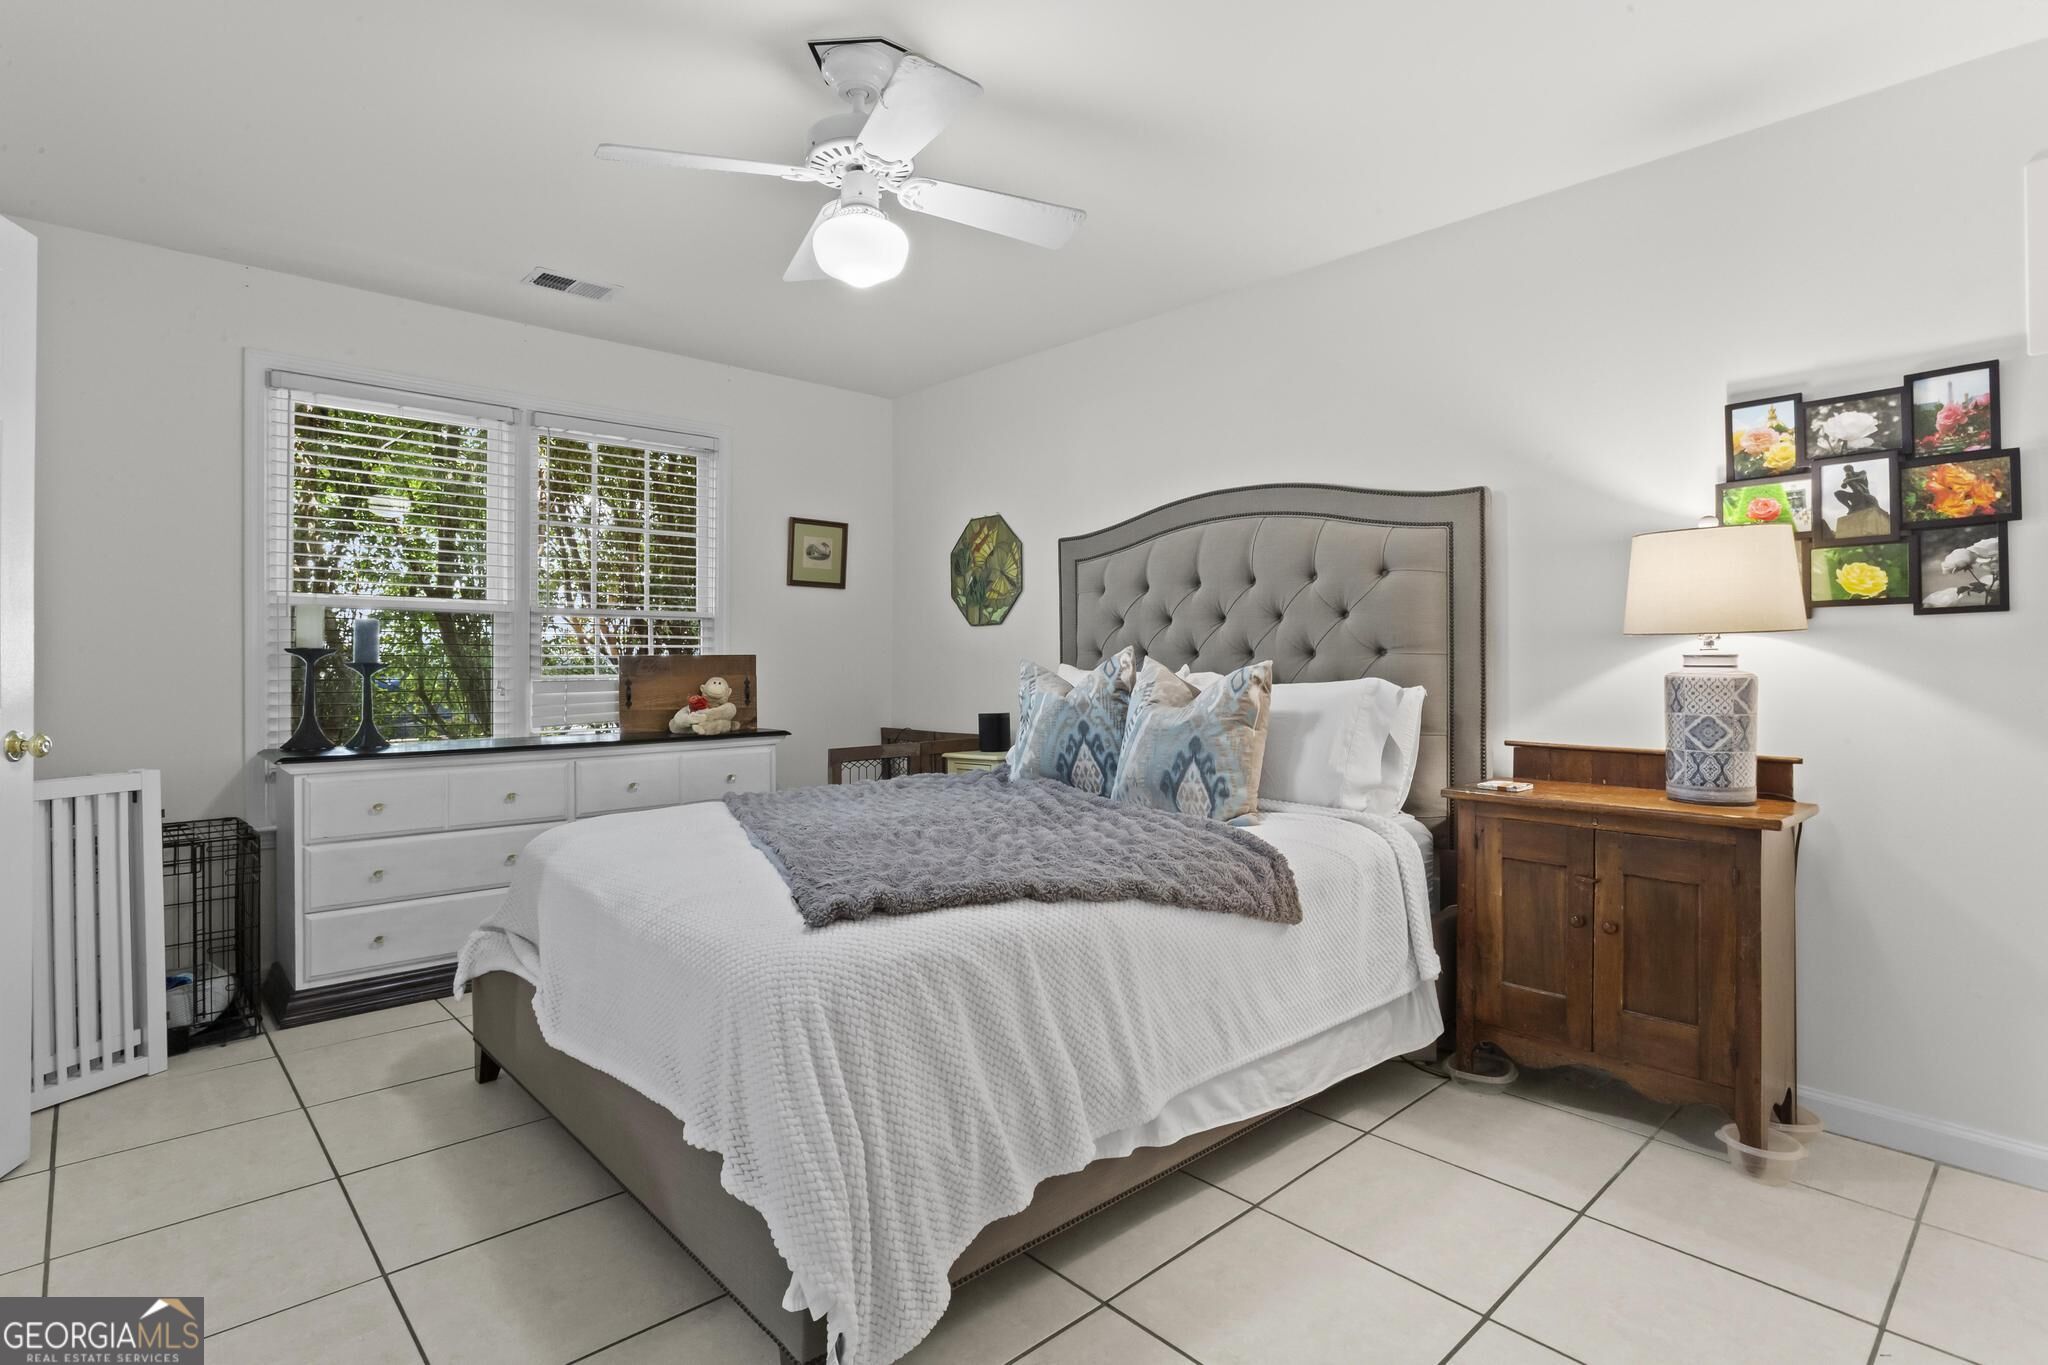
Bedroom with a gray tufted headboard, blue patterned pillows, and two windows with blinds.
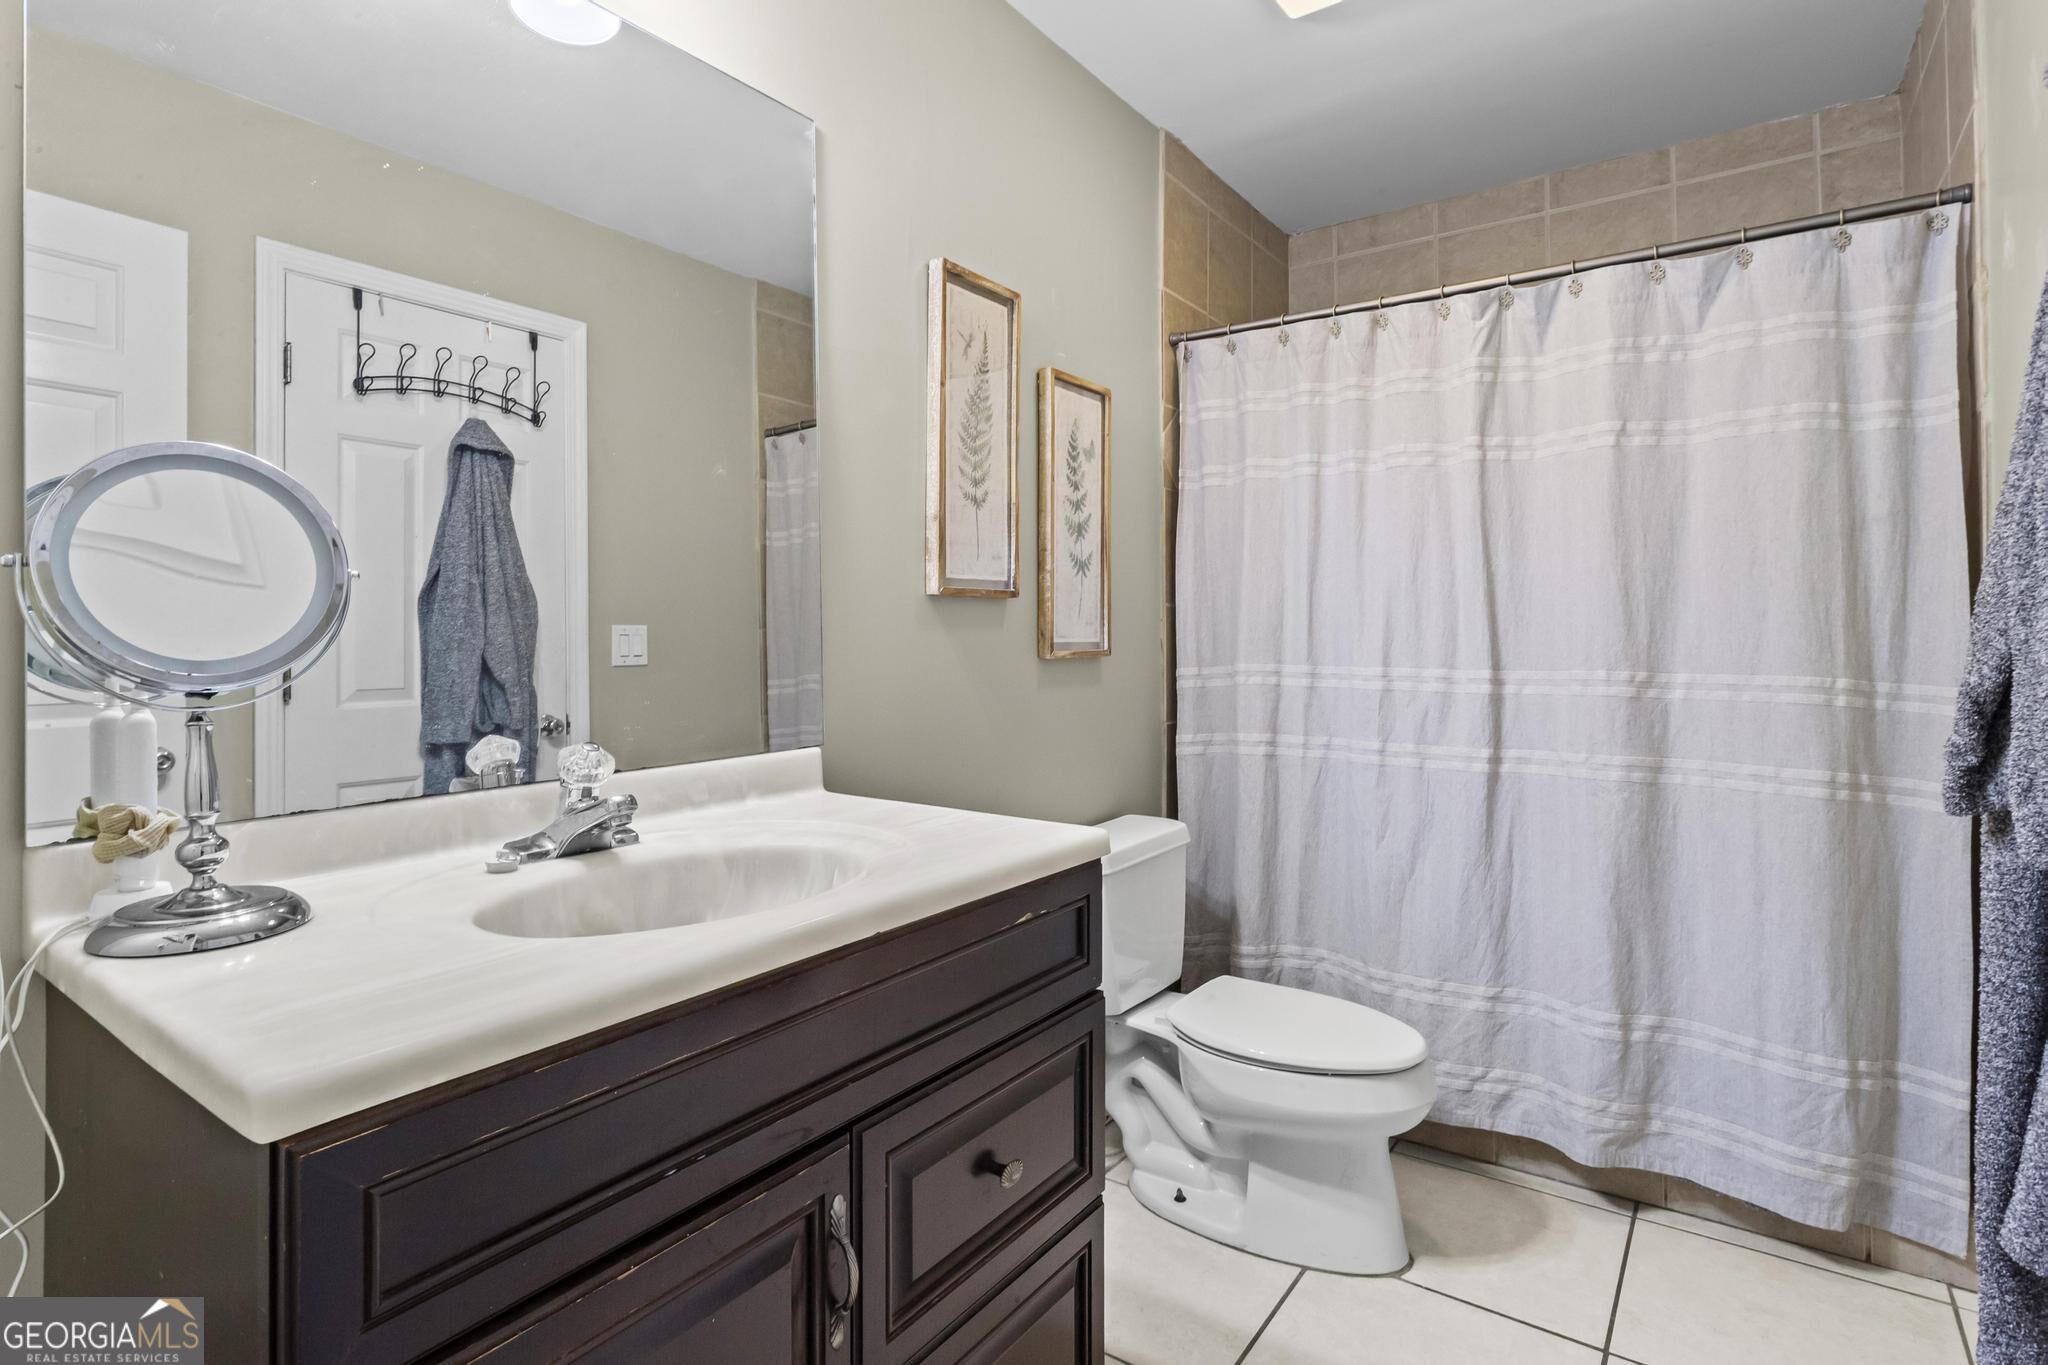
Bathroom with dark wood vanity, white sink, large mirror, and a curtained shower.
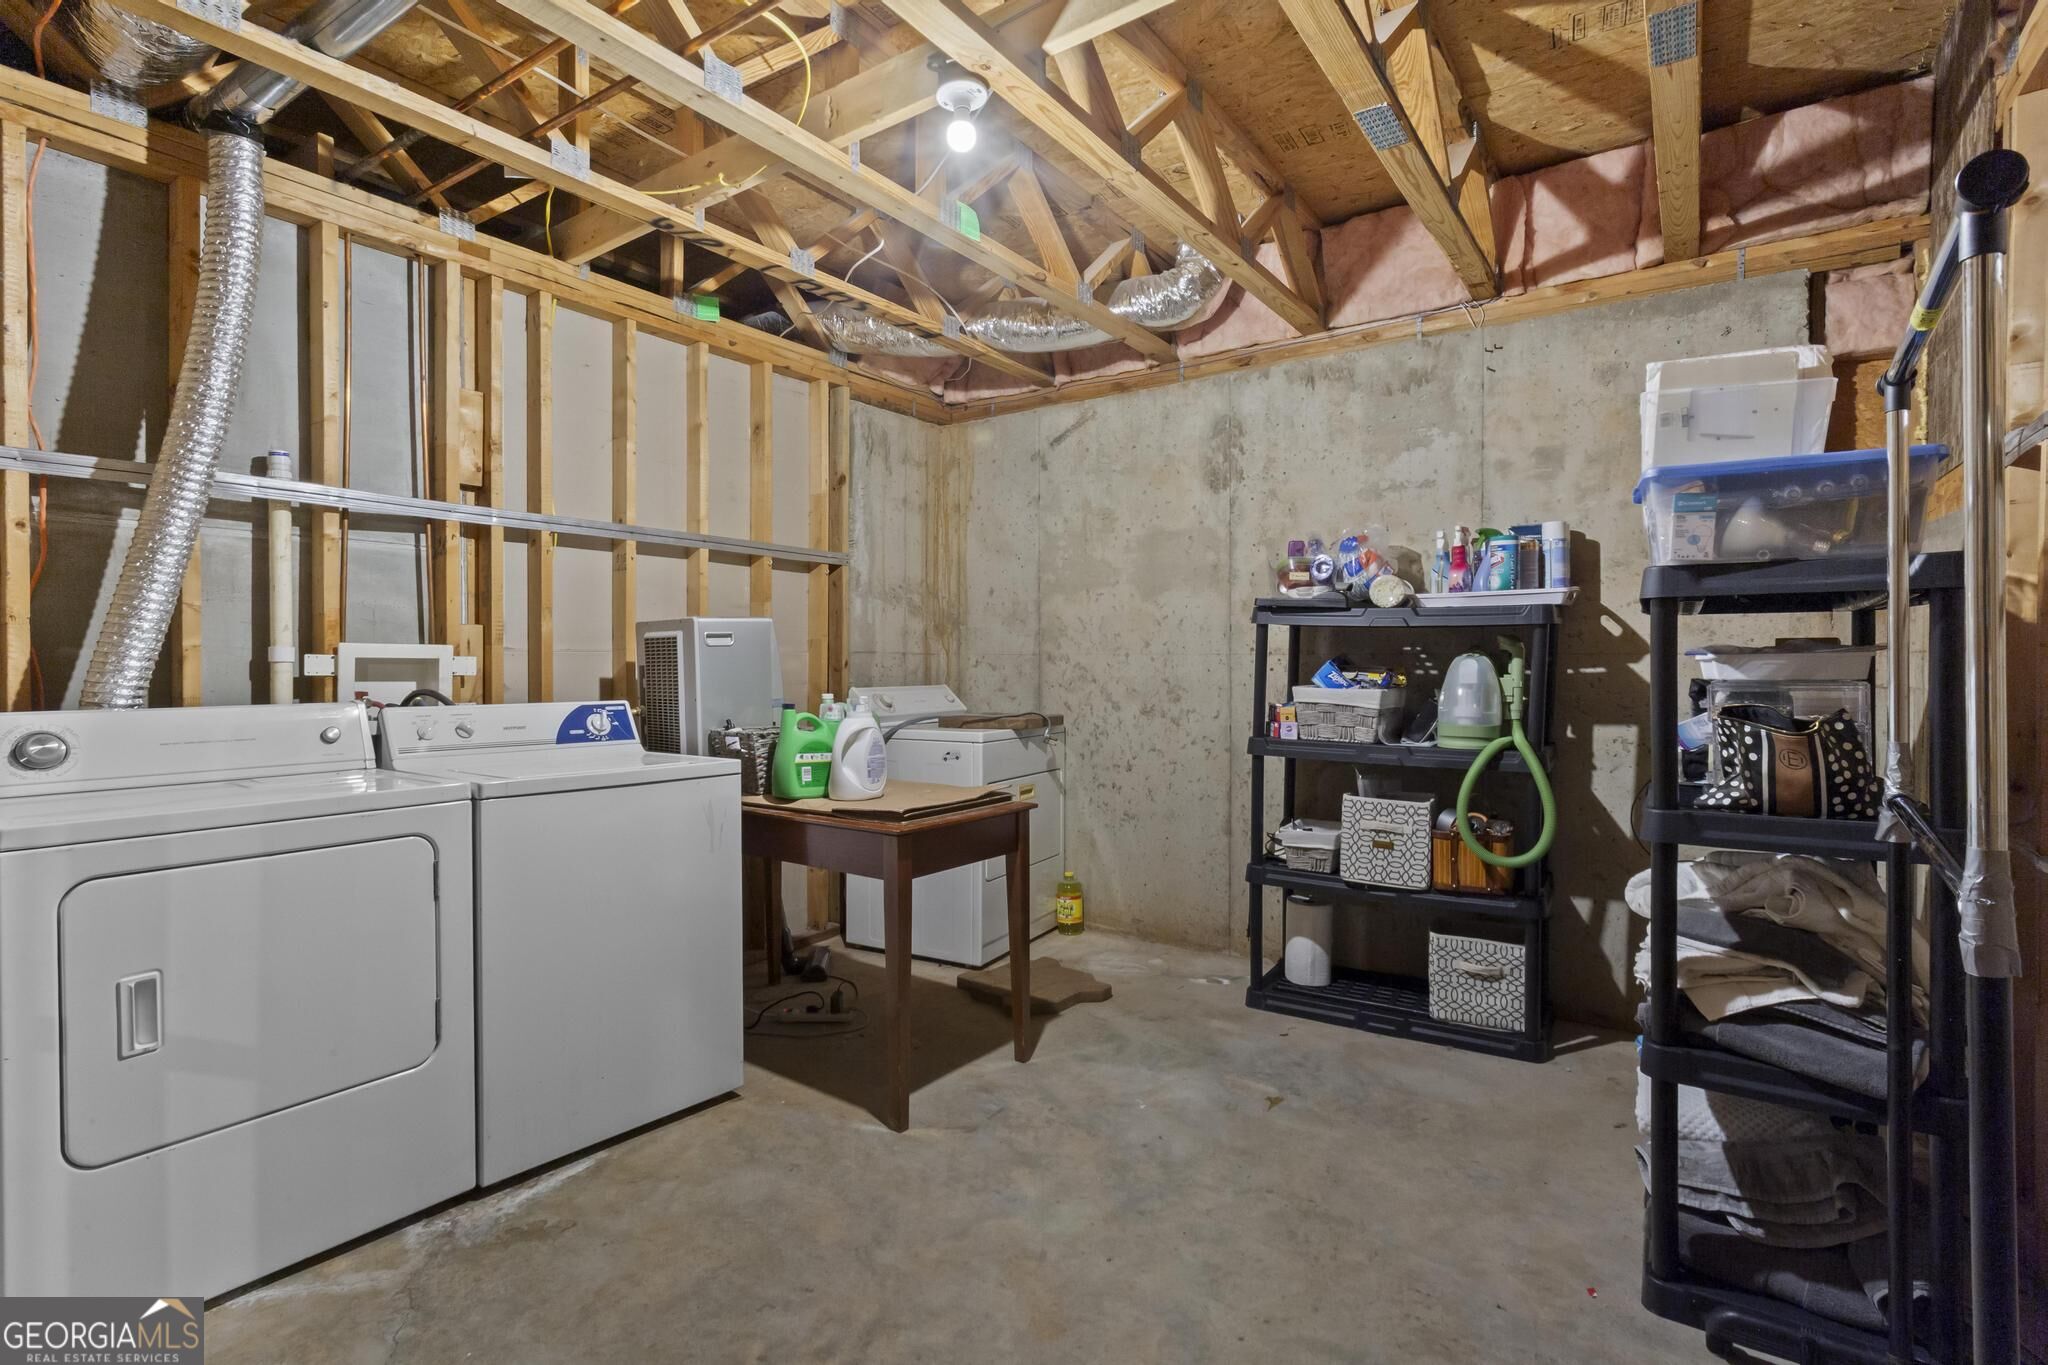
Unfinished basement laundry area with washer, dryer, exposed joists, and storage shelves.
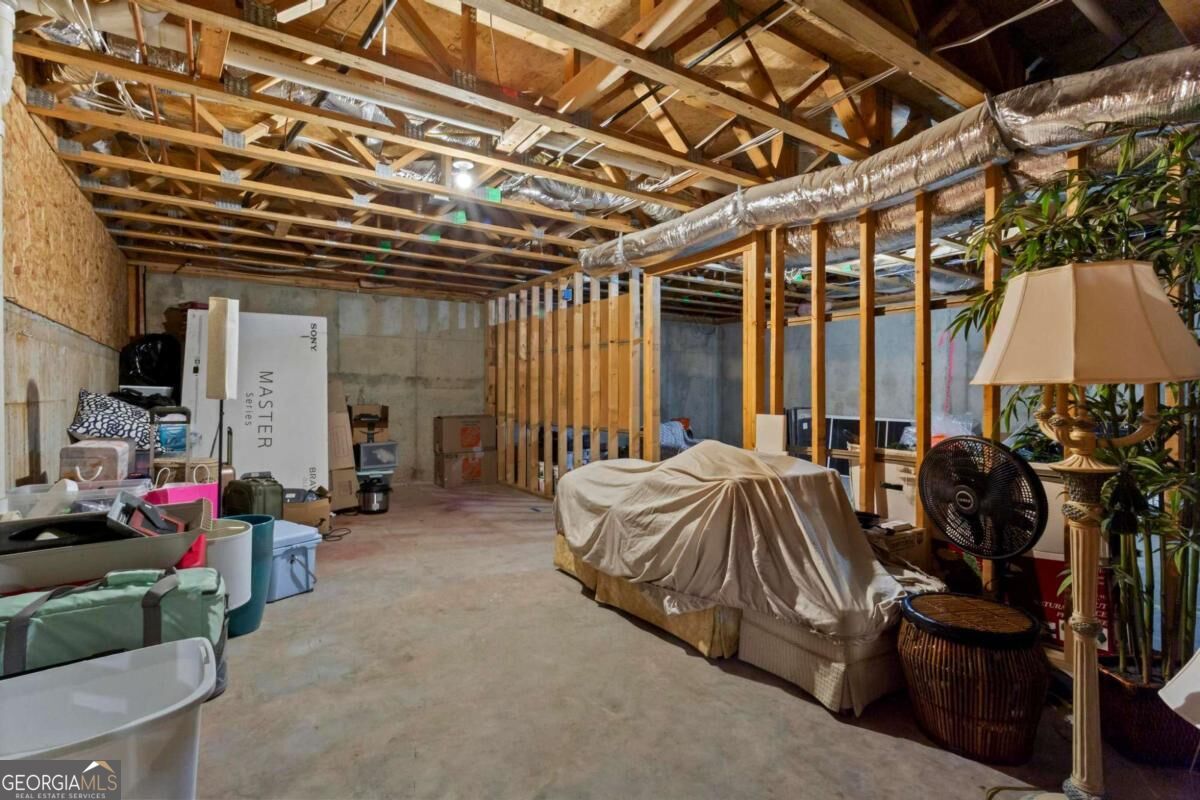
Unfinished basement with exposed ceiling joists, partially framed walls, and stored household items.
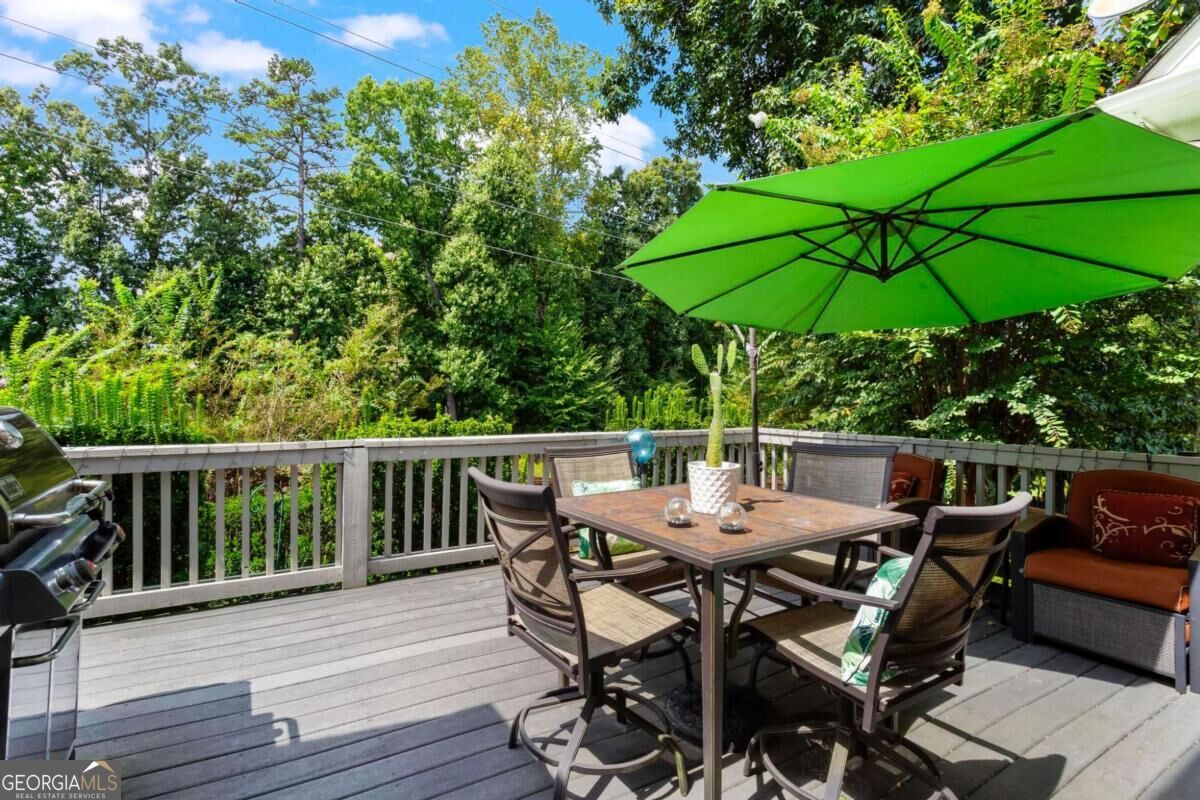
Outdoor deck dining area with a green umbrella, table, chairs, and wooded surroundings.
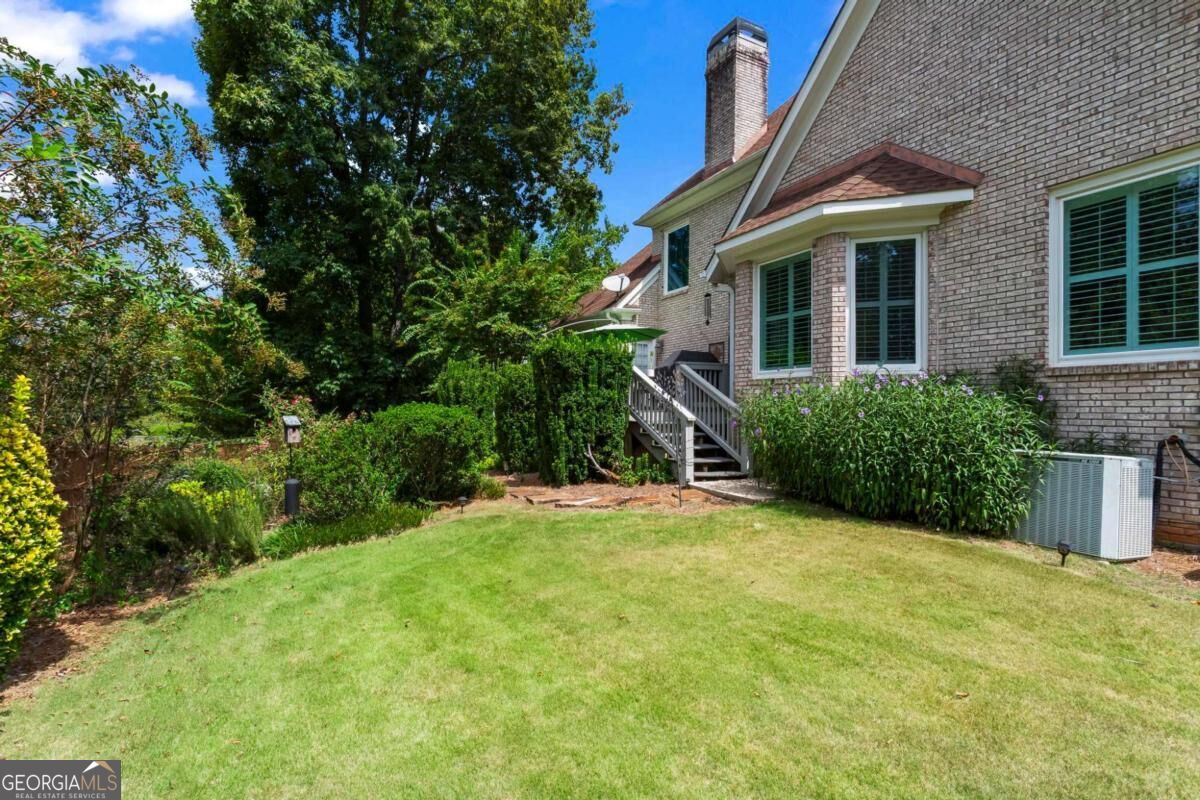
Brick house backyard with a broad lawn, mature trees, flowering shrubs, and a small raised deck.
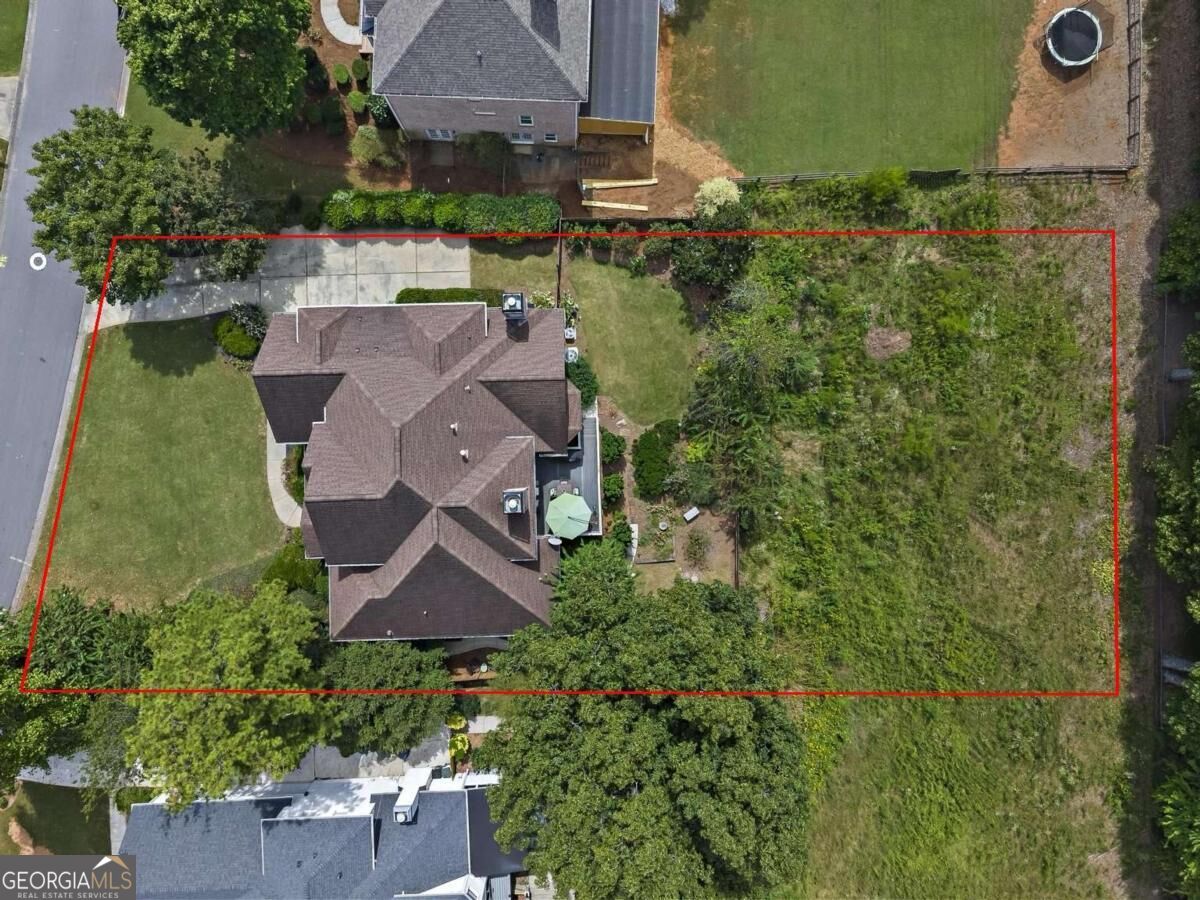
Aerial view of a house and red-outlined lot with a driveway, lawn, and mature trees.
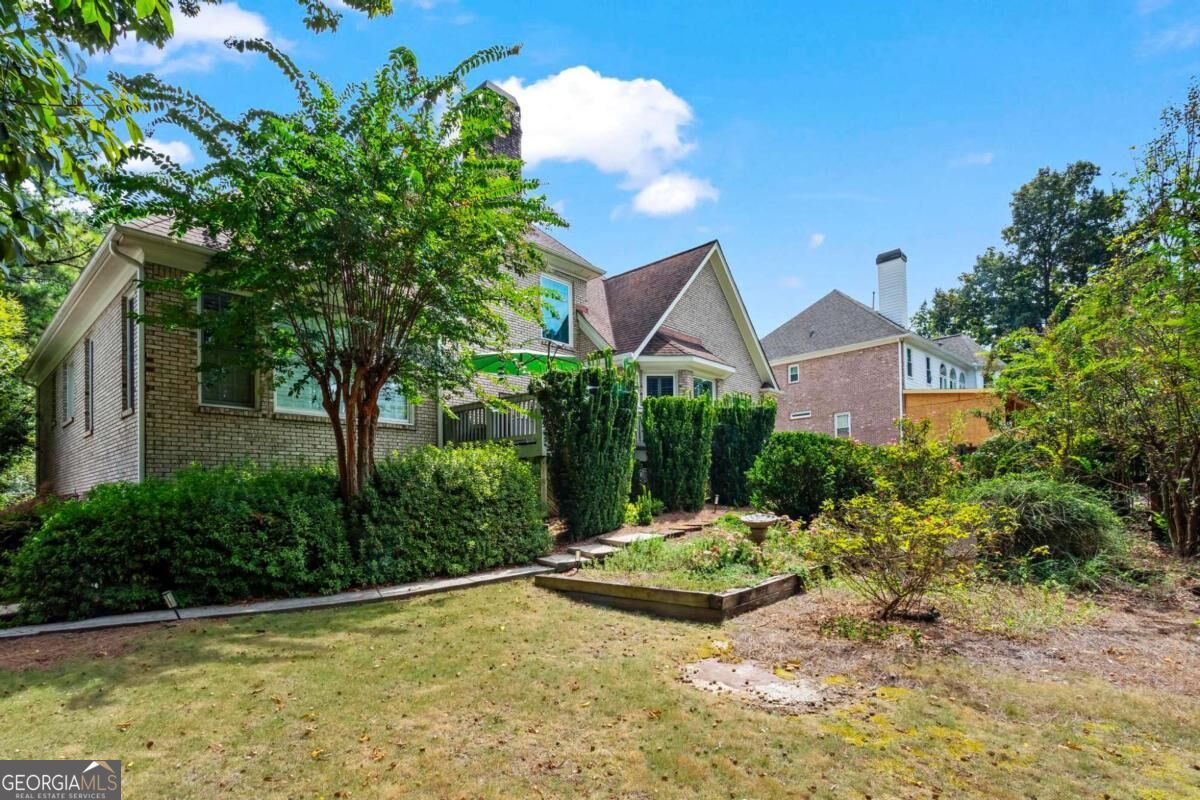
Brick house viewed from the backyard, with landscaped shrubs and a raised garden bed.
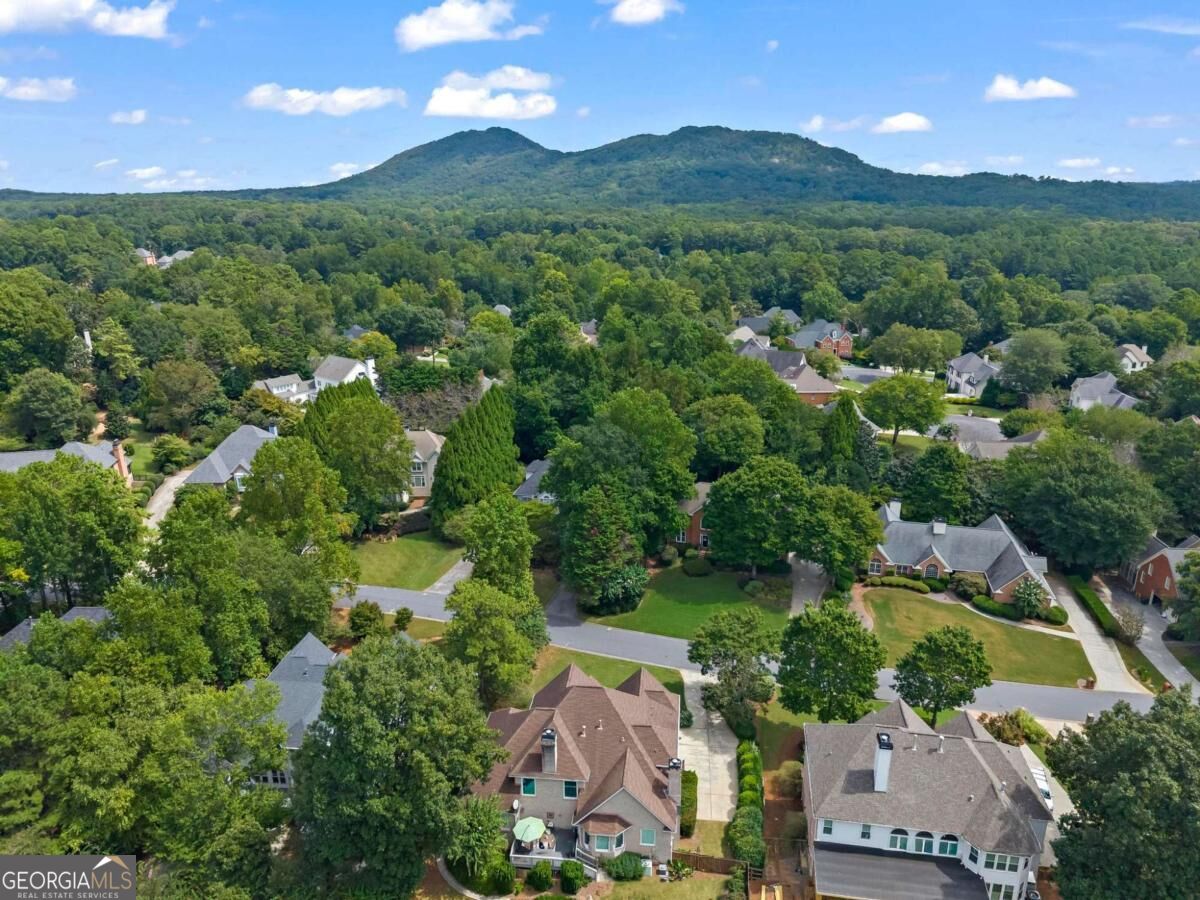
Aerial view of a leafy Marietta neighborhood with a wooded mountain ridge beyond.
Aerial view of a neighborhood with a pool, tennis courts, playground, and mountain ridge.
Outdoor pickleball courts with blue playing surfaces, nets, and trees in the background.
SEE ALL PHOTOS
Two-story brick house with a gabled roof, covered porch, and landscaped front lawn.
Two-story brick home with a columned porch, gabled roof, and broad front lawn.
Brick home entry with white porch columns, a dark wood door, and brick steps.
Two-story foyer with a wood staircase, hardwood floors, and an adjoining living room.
Vaulted living room with hardwood floors, a white staircase, and a sectional sofa.
Entry foyer with an ornate glass front door, hardwood floors, and an adjoining sitting area.
Sitting room with plantation shutters, a tufted chaise lounge, and dark wood display cabinets.
Entry foyer with hardwood floors, plantation shutters, a chandelier, and a tufted chaise lounge.
Two-story living room with a white sectional, fireplace, built-in shelves, and tall windows.
Living room with a fireplace, built-in shelves, vaulted ceiling, and adjoining dining area.
Living room with vaulted ceiling, staircase, fireplace, and light sectional sofa with blue pillows.
Kitchen with wood cabinetry, granite island, stainless steel appliances, and hardwood floors.
Kitchen with wood cabinetry, granite counters, stainless appliances, and a large central island.
Kitchen with warm wood cabinetry, a large dark island, granite counters, and stainless steel appliances.
Kitchen with warm wood cabinets, stainless steel appliances, and a dark wood-topped island.
Kitchen with a large wood island, granite counters, stainless steel appliances, and shuttered windows.
Living room with a stone fireplace, built-in shelving, shuttered windows, and neutral seating.
Living and dining room with a stone fireplace, hardwood floors, and plantation-shuttered windows.
Half bathroom with deep red walls, dark wood vanity, and oval mirror
Laundry room with a washer and dryer, utility sink, white cabinets, and a window with blinds.
Bedroom with a dark wood bed, sage-green walls, tray ceiling, and windows with white plantation shutters.
Bedroom with a dark wood bed, gray bedding, and a tray ceiling with a ceiling fan.
Bedroom with plantation shutters and an open door to a tree-lined deck.
Walk-in closet with extensive clothing storage, white drawers, and large windows overlooking a green lawn.
Walk-in closet with wraparound clothing rails and an adjoining tiled bathroom.
Spacious bathroom with a long white vanity, built-in soaking tub, and double doors to a bedroom.
Bathroom with a long white vanity and large mirror, opening to a bedroom with shuttered windows.
Bathroom soaking tub set in a beige tiled platform, with white columns and a window overlooking trees.
Walk-in shower with white tiled walls, geometric accent band, and corner seat.
Upstairs office nook with built-in bookshelves, a desk, and a cowhide rug beside the staircase.
Upstairs study with built-in bookshelves, a gray desk, hardwood floors, and a stair landing.
Staged bedroom with a vaulted ceiling, pale blue walls, and a large bed beneath a curtained window.
Bathroom with pale green walls, white vanity and toilet, and a gold-framed glass shower.
Home office with a wooden desk and multiple monitors beneath a tray ceiling and ceiling fan.
Bathroom with white vanity and tiled tub surround; mirror reflects an adjoining room with a desk.
Bedroom with blue-gray walls, a white bed, two bright windows, and a wooden dresser with a tall mirror.
Bathroom with a white vanity and large mirror, opening to a shower area with a dark curtain.
Basement living area with a compact kitchen, gray sectional, large television, and tiled floor.
Living room with a gray sectional, plaid armchair, television, and green accent wall.
Bedroom with a gray tufted headboard, blue patterned pillows, and two windows with blinds.
Bathroom with dark wood vanity, white sink, large mirror, and a curtained shower.
Unfinished basement laundry area with washer, dryer, exposed joists, and storage shelves.
Unfinished basement with exposed ceiling joists, partially framed walls, and stored household items.
Outdoor deck dining area with a green umbrella, table, chairs, and wooded surroundings.
Brick house backyard with a broad lawn, mature trees, flowering shrubs, and a small raised deck.
Aerial view of a house and red-outlined lot with a driveway, lawn, and mature trees.
Brick house viewed from the backyard, with landscaped shrubs and a raised garden bed.
Aerial view of a leafy Marietta neighborhood with a wooded mountain ridge beyond.
Aerial view of a neighborhood with a pool, tennis courts, playground, and mountain ridge.
Outdoor pickleball courts with blue playing surfaces, nets, and trees in the background.
For Sale

781 Hardage Farm Drive NW

781 Hardage Farm Drive NW, Marietta, GA 30064

$815,000
Welcome to this beautifully maintained home in the sought-after Hardage Farms swim and tennis community! From the moment you enter the impressive two-story foyer, you'll appreciate the spacious, thoughtfully designed floor plan and inviting living spaces. The main level features beautiful hardwood floors throughout the living areas and a spacious owner's suite conveniently located on the main floor. The primary bedroom offers direct access to the spacious deck, providing a convenient connection to the outdoor living space. The generously sized primary bathroom features a walk-in shower, soaking tub, double vanity, and a spacious walk-in closet. The bright, two-story living room features soaring ceilings, a fireplace, and built-in cabinetry, while the large separate dining room provides an ideal setting for entertaining. The kitchen is the heart of this home, offering beautiful wood cabinetry, a generous center island, and ample counter space with bar seating. The kitchen flows effortlessly into the inviting hearth room, where a second fireplace and built-in cabinetry create a comfortable gathering space. A breakfast area between the kitchen and hearth room provides access to the spacious deck, extending the living space outdoors. The deck overlooks the private, fenced backyard, while the property itself extends well beyond the fenced area, providing additional yard space and potential. Upstairs, a versatile loft along with three generously sized bedrooms. One bedroom features a private en suite bathroom, while the remaining two share a convenient Jack-and-Jill bathroom. The spacious basement offers excellent flexibility and is partially finished as an in-law suite, complete with a wet bar, full bathroom, laundry hookups, and a private patio entrance. Whether used for guests, extended family, a home office, recreation, or additional living space, the possibilities are plentiful. Adding to the appeal of this exceptional location, the home backs up to historic Kennesaw Mountain National Battlefield Park, offering convenient access to scenic walking trails and outdoor recreation. Enjoy the amenities of Hardage Farms while being just minutes from the shopping, dining, and entertainment of vibrant Marietta. Seller is offering a carpet allowance, giving the new owner an opportunity to select new carpet to suit their style. With its spacious and versatile floor plan, multiple gathering spaces, private outdoor setting, and outstanding location near Kennesaw Mountain and Marietta amenities, this home offers a wonderful combination of comfort, character, and convenience

5
beds

5
baths

4,365 Sq.Ft. LIVING AREA

0.52 Acres lot

Brennan Ballard

Brennan Ballard

Features & Amenities

Interior

  • total bedrooms5
  • Total bathrooms5
  • full bathrooms4
  • half bathroom1
  • Laundry room In Hall
  • Flooring Carpet, Hardwood, Tile
  • Fireplace Family Room, Living Room
  • APPLIANCES Dishwasher, Disposal, Double Oven, Dryer, Microwave, Refrigerator, Washer
  • other interior Features Double Vanity, Master On Main Level, Separate Shower, Soaking Tub, Vaulted Ceiling(s), Walk-In Closet(s), Wet Bar

Area & Lot

  • Status For Sale
  • Living Area4,365 Sq.Ft.
  • Total Area4,365 Sq.Ft.
  • Lot Area0.52 Acres
  • MLS® ID10846622
  • TypeResidential
  • YEAR BUILT2001
  • Architecture StylesBrick 4 Side, Traditional
  • Elementary SchoolWest Side
  • Middle SchoolMarietta
  • High SchoolMarietta

Exterior

  • STORIES3
  • water SourcePublic
  • utilitiesCable Available, Electricity Available, Natural Gas Available, Phone Available, Sewer Available, Water Available
  • roofComposition
  • lot featuresLevel, Private
  • parkingGarage, Attached
  • HEAT TYPECentral
  • AIR CONDITIONINGCentral Air
  • sewerPublic Sewer
  • security FeaturesSmoke Detector(s)
  • other exterior FeaturesGarden

Financial

  • Sales Price$815,000
  • Real Estate Tax $1,093/yr
  • HOA $775/yr
Two-story brick home with a columned porch, gabled roof, and broad front lawn.

Schedule a Showing

I would love to show you my beautiful property. Please select your preferred date and time below. I will be in touch shortly to confirm your appointment.

Schedule a Showing

I would love to show you our beautiful property. Please select your preferred date and time below. I will be in touch shortly to confirm your appointment.

Thank you for your interest in 781 Hardage Farm Drive NW, Marietta, GA 30064. We are reviewing your request and will be in touch shortly!

Mortgage Calculator

Estimate your monthly mortgage payment, including the principal and interest, property taxes, and HOA. Adjust the values to generate a more accurate rate.

All estimates are provided for informational purposes only. Actual amounts may vary.
$0,000 Your Payment 20 15 65
$0,000 Your Payment

Work With Brennan

Brennan prides himself on providing personalized solutions that bring clients closer to their dream properties and enhance their long-term wealth. Contact Brennan today to discuss all your real estate needs!

Follow Me on Instagram